Welcome to your new home in Logan Square! Beautiful top floor 2 bedroom, 1 1/2 bath unit with tons of light, an open floor plan with high ceilings, and eat in kitchen and spacious living and dining area. The second bedroom is a perfect office and guest room and includes a walk in closet. Chic bathrooms with updated vanities, Moen faucets, lighting, paint and toilet in the powder room. The primary bedroom is spacious and has access to the wrap around balcony. The kitchen is spacious and open with stainless steel appliances, new hardware, soft close cabinetry hinges and new garbage disposal. The wrap- around balcony has access from the kitchen and primary bedroom offers multiple areas for plantings, relaxing, reading, and grilling. Lovely hardwood floors and lighting has been updated throughout the unit. Many recent major building updates including a new roof, new gutters and down spouts, freshly paved parking lot, recent tuck pointing, and back decks treated and slats replaced as needed. Great location just minutes from Milwaukee Ave where Logan Square meets Avondale. Too many hotspots nearby to name! Just a few blocks from Koz Park and right on the Wrightwood corridor. One gated off street parking included in the price + in unit washer and dryer. This one really has it all! *Living/ Dining Room chandelier is negotiable*
Active
$369,000
2607 N Hamlin Ave #3, Chicago, IL 60647
2beds
906sqft
Condominium, Single Family Residence
Built in ----
-- sqft lot
$-- Zestimate®
$407/sqft
$493/mo HOA
What's special
Tons of lightEat in kitchenNew garbage disposalLovely hardwood floorsStainless steel appliancesFreshly paved parking lotSoft close cabinetry hinges
- --
- 831
- views
- 104
- saves
Likely to sell faster than
Zillow last checked:
Listing updated:
Listed by:
Kat Barry, CIPS,GREEN (412)735-2852,
Compass
Source: MRED as distributed by MLS GRID,MLS#: 12761070
Facts & features
Interior
Bedrooms & bathrooms
- Bedrooms: 2
- Bathrooms: 2
- Full bathrooms: 1
- 1/2 bathrooms: 1
Rooms
- Room types: No additional rooms
Primary bedroom
- Features: Bathroom (Full)
- Level: Main
- Area: 192 Square Feet
- Dimensions: 16X12
Bedroom 2
- Level: Main
- Area: 121 Square Feet
- Dimensions: 11X11
Dining room
- Level: Main
- Area: 132 Square Feet
- Dimensions: 11X12
Kitchen
- Level: Main
- Area: 187 Square Feet
- Dimensions: 17X11
Laundry
- Level: Main
- Area: 12 Square Feet
- Dimensions: 3X4
Living room
- Level: Main
- Area: 120 Square Feet
- Dimensions: 10X12
Heating
- Natural Gas
Cooling
- Central Air
Features
- Basement: None
Interior area
- Total structure area: 0
- Total interior livable area: 906 sqft
Property
Parking
- Total spaces: 1
- Parking features: Asphalt, Assigned, Yes, Owned
Accessibility
- Accessibility features: No Disability Access
Details
- Parcel number: 13263110201011
- Special conditions: None
Construction
Type & style
- Home type: Condo
- Property subtype: Condominium, Single Family Residence
Materials
- Brick
Condition
- New construction: No
Utilities & green energy
- Sewer: Public Sewer
- Water: Public
Community & HOA
HOA
- Has HOA: Yes
- Services included: Water, Insurance, Exterior Maintenance, Scavenger
- HOA fee: $493 monthly
Location
- Region: Chicago
Financial & listing details
- Price per square foot: $407/sqft
- Tax assessed value: $235,960
- Annual tax amount: $4,093
- Date on market: 9/17/2026
- Ownership: Condo
Estimated market value
Not available
Estimated sales range
Not available
Not available
Price history
| Date | Event | Price |
|---|---|---|
| 9/16/2026 | Listing removed | $369,000$407/sqft |
Source:  MRED as distributed by MLS GRID #12733184 Report a problem MRED as distributed by MLS GRID #12733184 Report a problem | ||
| 8/26/2026 | Contingent | $369,000$407/sqft |
Source: MRED as distributed by MLS GRID #12733184 Report a problem | ||
| 8/18/2026 | Listed for sale | $369,000+50.7%$407/sqft |
Source: MRED as distributed by MLS GRID #12733184 Report a problem | ||
| 10/22/2020 | Sold | $244,800-1.7%$270/sqft |
Source: MRED as distributed by MLS GRID #10857120 Report a problem | ||
| 9/27/2020 | Pending sale | $249,000$275/sqft |
Source: Berkshire Hathaway HomeServices Chicago #10857120 Report a problem | ||
| 9/14/2020 | Listed for sale | $249,000+10.7%$275/sqft |
Source: Berkshire Hathaway HomeServices Chicago #10857120 Report a problem | ||
| 5/27/2014 | Sold | $225,000+95.7%$248/sqft |
Source: Agent Provided Report a problem | ||
| 2/7/2014 | Sold | $115,000-7.9%$127/sqft |
Source: MRED as distributed by MLS GRID #08401809 Report a problem | ||
| 12/4/2013 | Pending sale | $124,900$138/sqft |
Source: Dream Town Realty #08401809 Report a problem | ||
| 11/15/2013 | Price change | $124,900-21.9%$138/sqft |
Source: Dream Town Realty #08401809 Report a problem | ||
| 10/22/2013 | Pending sale | $159,900$176/sqft |
Source: Dream Town Realty #08401809 Report a problem | ||
| 7/24/2013 | Listed for sale | $159,900+153.8%$176/sqft |
Source: Dream Town Realty #08401809 Report a problem | ||
| 4/19/2013 | Sold | $63,000-10%$70/sqft |
Source: Public Record Report a problem | ||
| 10/4/2012 | Pending sale | $70,000$77/sqft |
Source: Dream Town Realty #07805397 Report a problem | ||
| 8/15/2012 | Listed for sale | $70,000-30%$77/sqft |
Source: Dream Town Realty #07805397 Report a problem | ||
| 5/8/2012 | Listing removed | $100,000$110/sqft |
Source: Dream Town Realty #07805397 Report a problem | ||
| 1/18/2012 | Price change | $100,000-13%$110/sqft |
Source: Dream Town Realty #07805397 Report a problem | ||
| 12/7/2011 | Price change | $115,000-4.2%$127/sqft |
Source: Dream Town Realty #07805397 Report a problem | ||
| 11/15/2011 | Price change | $120,000-7.7%$132/sqft |
Source: Dream Town Realty #07805397 Report a problem | ||
| 11/2/2011 | Price change | $130,000-3.7%$143/sqft |
Source: Dream Town Realty #07805397 Report a problem | ||
| 10/19/2011 | Price change | $135,000-3.6%$149/sqft |
Source: Dream Town Realty #07805397 Report a problem | ||
| 9/28/2011 | Price change | $140,000-6.7%$155/sqft |
Source: Dream Town Realty #07805397 Report a problem | ||
| 9/10/2011 | Price change | $150,000-6.3%$166/sqft |
Source: Dream Town Realty #07805397 Report a problem | ||
| 8/18/2011 | Price change | $160,000-5.9%$177/sqft |
Source: Dream Town Realty #07805397 Report a problem | ||
| 7/29/2011 | Price change | $170,000-5.6%$188/sqft |
Source: Dream Town Realty #07805397 Report a problem | ||
| 6/18/2011 | Listed for sale | $180,000-30.2%$199/sqft |
Source: Dream Town Realty #07805397 Report a problem | ||
| 8/24/2006 | Sold | $258,000+31%$285/sqft |
Source: Public Record Report a problem | ||
| 6/17/2003 | Sold | $197,000+23.5%$217/sqft |
Source: Public Record Report a problem | ||
| 12/14/2001 | Sold | $159,500$176/sqft |
Source: Public Record Report a problem | ||
Public tax history
| Year | Property taxes | Tax assessment |
|---|---|---|
| 2024 | $4,093 +9.3% | $23,596 +12.4% |
| 2023 | $3,744 +3.2% | $20,999 |
| 2022 | $3,628 +1.8% | $20,999 |
| 2021 | $3,565 +3.1% | $20,999 +35.7% |
| 2020 | $3,459 -0.9% | $15,470 -10.6% |
| 2019 | $3,491 +2.1% | $17,312 |
| 2018 | $3,420 +8.1% | $17,312 +17.8% |
| 2017 | $3,164 +7.5% | $14,700 |
| 2016 | $2,944 +9.3% | $14,700 |
| 2015 | $2,694 +18.1% | $14,700 +19.6% |
| 2014 | $2,280 +29.8% | $12,290 |
| 2013 | $1,757 -14.9% | $12,290 -12.3% |
| 2012 | $2,066 -22.3% | $14,006 -24% |
| 2011 | $2,660 +1.6% | $18,432 -11.9% |
| 2010 | $2,617 +11.9% | $20,929 |
| 2009 | $2,338 +9.5% | $20,929 +25.1% |
| 2008 | $2,135 +0.4% | $16,733 |
| 2007 | $2,127 -0.5% | $16,733 |
| 2006 | $2,137 -4.5% | $16,733 +7.8% |
| 2005 | $2,237 +1.8% | $15,519 |
| 2004 | $2,196 -10.6% | $15,519 |
| 2003 | $2,456 | $15,519 |
Find assessor info on the county website
Monthly payment
Est. payment
Payment breakdown
Explore the cost of this home by adjusting the details. Changes won't be saved.Climate risks
Neighborhood: Logan Square
Nearby schools


Similar homes
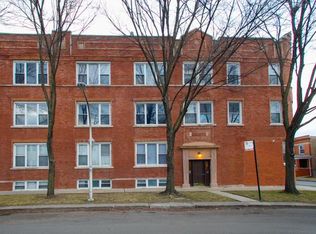
- $385,0002 bd1 ba950 sqft4909 N Janssen Ave APT 2W, Chicago, IL 60640New
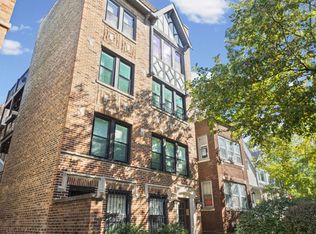 MLS ID #12775145, Jessica Westhoff, @properties Christie's International Real Estate. MRED as distributed by MLS GRID
 - $399,9002 bd2 ba1.3k sqft5300 N Lincoln Ave APT 3C, Chicago, IL 60625New
 MLS ID #12780039, Yuriy Nydza, Core Realty & Investments Inc.. MRED as distributed by MLS GRID
 - $524,9003 bd3 ba1.3k sqft3312 W Diversey Ave APT 1N, Chicago, IL 60647Active
 MLS ID #12711999, Cindy Weinreb, @properties Christie's International Real Estate. MRED as distributed by MLS GRID
 - $364,9002 bd2 ba905 sqft3752 W Leland Ave APT 3S, Chicago, IL 60625Active
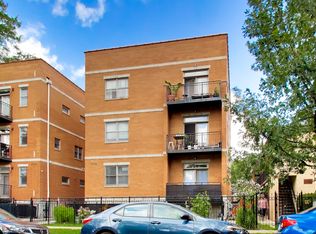 MLS ID #12730633, Maribel Marron, Baird & Warner. MRED as distributed by MLS GRID
