Beautiful top-floor 2BR/1BA condo in the heart of Logan Square. This sun-drenched corner unit offers wonderful natural light throughout and features hardwood floors and a spacious kitchen with stone countertops, an updated sink and stainless steel appliances. The generously sized primary bedroom easily accommodates a king-sized bed and connects to the large shared bathroom. A second spacious bedroom completes the home. Recent improvements, including a newer AC unit, fresh paint and newer appliances, make this a truly move-in-ready opportunity. The well-managed building has recently completed major exterior improvements, including roof work and tuckpointing. Common laundry, bike storage and a private storage cage are included. Enjoy an unbeatable location on a quiet residential street, just steps from the 606 Trail and minutes from Logan Square's fantastic restaurants, shops and outdoor recreation.
New
$289,000
1841 N Monticello Ave APT 3W, Chicago, IL 60647
2beds
850sqft
Condominium, Single Family Residence
Built in 1930
-- sqft lot
$-- Zestimate®
$340/sqft
$311/mo HOA
What's special
Second spacious bedroomLarge shared bathroomGenerously sized primary bedroomFresh paintHardwood floorsStainless steel appliancesNewer appliances
- --
- 224
- views
- 26
- saves
Zillow last checked:
Listing updated:
Listed by:
Jacqueline Alter (312)836-4263,
Redfin Corporation
Source: MRED as distributed by MLS GRID,MLS#: 12810290
Facts & features
Interior
Bedrooms & bathrooms
- Bedrooms: 2
- Bathrooms: 1
- Full bathrooms: 1
Rooms
- Room types: No additional rooms
Primary bedroom
- Features: Flooring (Hardwood)
- Level: Main
- Area: 143 Square Feet
- Dimensions: 11X13
Bedroom 2
- Features: Flooring (Hardwood)
- Level: Main
- Area: 130 Square Feet
- Dimensions: 10X13
Dining room
- Features: Flooring (Hardwood)
- Level: Main
- Dimensions: COMBO
Kitchen
- Features: Kitchen (Pantry-Closet, Granite Counters), Flooring (Hardwood)
- Level: Main
- Area: 120 Square Feet
- Dimensions: 10X12
Living room
- Features: Flooring (Hardwood)
- Level: Main
- Area: 168 Square Feet
- Dimensions: 14X12
Heating
- Forced Air
Cooling
- Central Air
Appliances
- Included: Range, Microwave, Dishwasher, Refrigerator, Disposal
- Laundry: Common Area
Features
- Flooring: Hardwood
- Windows: Screens
- Basement: None
Interior area
- Total structure area: 0
- Total interior livable area: 850 sqft
Property
Accessibility
- Accessibility features: No Disability Access
Details
- Parcel number: 13353140381012
- Special conditions: None
Construction
Type & style
- Home type: Condo
- Property subtype: Condominium, Single Family Residence
Materials
- Brick
Condition
- New construction: No
- Year built: 1930
- Major remodel year: 2004
Utilities & green energy
- Electric: Circuit Breakers
- Sewer: Public Sewer
- Water: Public
Community & HOA
HOA
- Has HOA: Yes
- Amenities included: Bike Room/Bike Trails, Storage, Security Door Lock(s)
- Services included: Water, Exterior Maintenance, Scavenger
- HOA fee: $311 monthly
Location
- Region: Chicago
Financial & listing details
- Price per square foot: $340/sqft
- Tax assessed value: $170,880
- Annual tax amount: $3,560
- Date on market: 11/19/2026
- Ownership: Condo
Estimated market value
Not available
Estimated sales range
Not available
Not available
Price history
| Date | Event | Price |
|---|---|---|
| 8/23/2024 | Sold | $242,500-1.8%$285/sqft |
Source:  MRED as distributed by MLS GRID #12098972 Report a problem | ||
| 8/20/2024 | Pending sale | $247,000$291/sqft |
Source: MRED as distributed by MLS GRID #12098972 Report a problem | ||
| 7/11/2024 | Contingent | $247,000$291/sqft |
Source: MRED as distributed by MLS GRID #12098972 Report a problem | ||
| 7/1/2024 | Listed for sale | $247,000-4.6%$291/sqft |
Source: MRED as distributed by MLS GRID #12098972 Report a problem | ||
| 7/1/2024 | Listing removed | -- |
Source: MRED as distributed by MLS GRID #12070891 Report a problem | ||
| 6/13/2024 | Listed for sale | $259,000+53.3%$305/sqft |
Source: MRED as distributed by MLS GRID #12070891 Report a problem | ||
| 4/27/2006 | Sold | $169,000$199/sqft |
Source: Public Record Report a problem | ||
Public tax history
| Year | Property taxes | Tax assessment |
|---|---|---|
| 2024 | $2,781 +12.4% | $17,088 +13.9% |
| 2023 | $2,474 +3.5% | $14,999 |
| 2022 | $2,390 +1.5% | $14,999 |
| 2021 | $2,354 +4.5% | $14,999 +13.8% |
| 2020 | $2,252 -1.7% | $13,177 -10.9% |
| 2019 | $2,292 +2.1% | $14,795 |
| 2018 | $2,244 +13.4% | $14,795 +17.7% |
| 2017 | $1,978 -21.4% | $12,566 |
| 2016 | $2,517 +9.3% | $12,566 |
| 2015 | $2,303 -3.5% | $12,566 -2.3% |
| 2014 | $2,387 +2% | $12,864 |
| 2013 | $2,340 +1.4% | $12,864 |
| 2012 | $2,308 +2.5% | $12,864 -7.4% |
| 2011 | $2,251 -0.4% | $13,891 |
| 2010 | $2,260 +4.4% | $13,891 |
| 2009 | $2,166 -11.3% | $13,891 -18.4% |
| 2008 | $2,442 +1% | $17,021 |
| 2007 | $2,417 +42.6% | $17,021 +44.1% |
| 2006 | $1,695 | $11,809 |
Find assessor info on the county website
Monthly payment
Est. payment
Payment breakdown
Explore the cost of this home by adjusting the details. Changes won't be saved.Climate risks
Neighborhood: Logan Square
Nearby schools
- $230,9002 bd1 ba-- sqft1841 N Monticello Ave APT 2W, Chicago, IL 60647Off Market
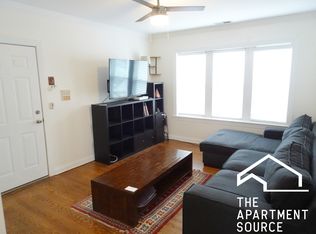
- $231,2002 bd1 ba14k sqft1841 N Monticello Ave APT 1E, Chicago, IL 60647Off Market

- $149,0001 bd1 ba500 sqft1841 N Monticello Ave, Chicago, IL 60647Sold

- $208,0002 bd1 ba724 sqft1841 N Monticello Ave APT 1W, Chicago, IL 60647Off Market
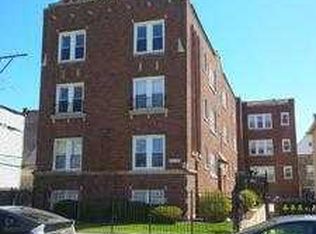
Similar homes
- $299,9002 bd2 ba1.1k sqft1951 N Monticello Ave #G, Chicago, IL 60647Active
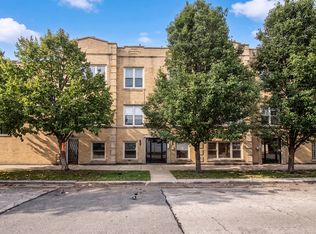 MLS ID #12782838, Nina Owens, LTV Real Estate Services, LTD. MRED as distributed by MLS GRID
- $255,0002 bd1 ba700 sqft3309 W Ainslie St APT 1, Chicago, IL 60625New
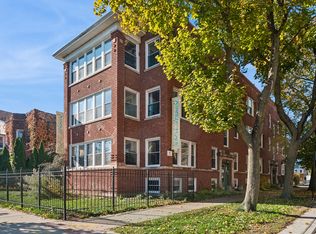 MLS ID #12809289, Kirk Hudson, Baird & Warner. MRED as distributed by MLS GRID
- $325,0002 bd1 ba700 sqft5060 N Claremont Ave APT 2W, Chicago, IL 60625New
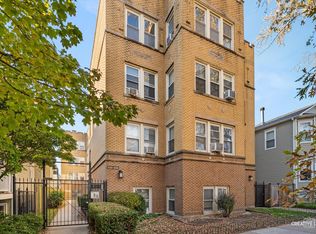 MLS ID #12807513, Zachary Bowers, Keller Williams Infinity. MRED as distributed by MLS GRID
- $365,0002 bd2 ba906 sqft2607 N Hamlin Ave #3, Chicago, IL 60647Active
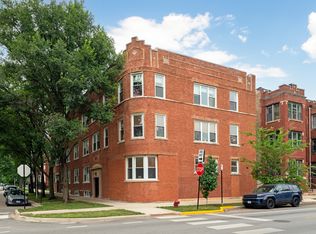 MLS ID #12761070, Kat Barry, CIPS,GREEN, Compass. MRED as distributed by MLS GRID
