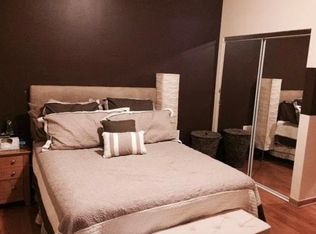
Come check out this rare find in the historical Bronzeville neighborhood. This beautiful 3 bedroom 2 bathroom 2nd floor condo has so much to offer including hardwood floors throughout, granite countertops and breakfast bar, all stainless steel appliances, primary suite with walk in shower and jacuzzi tub along with a double vanity. Decorative fireplace, tons of closet space, in unit laundry, balcony and 1 gated exterior parking space. Close to the Green line train station, minutes from the I-94 expressway and plenty shops and restaurants in the area. You have to see it to believe it! Tenant occupied until 2/28/2027.
Active
$285,000
4135 S Prairie Ave #2N, Chicago, IL 60653
3beds
1,200sqft
Condominium, Single Family Residence
Built in ----
-- sqft lot
$-- Zestimate®
$238/sqft
$500/mo HOA
What's special
Decorative fireplaceIn unit laundryTons of closet spaceBreakfast barAll stainless steel appliancesGranite countertopsHardwood floors throughout
- 23 hours
- 78
- 8
Zillow last checked:
Listing updated:
Listed by:
Monique Anderson (414)939-5480,
Suite 527 Realty Group, LLC
Source: MRED as distributed by MLS GRID,MLS#: 12799997
Facts & features
Interior
Bedrooms & bathrooms
- Bedrooms: 3
- Bathrooms: 2
- Full bathrooms: 2
Rooms
- Room types: No additional rooms
Primary bedroom
- Features: Flooring (Hardwood), Bathroom (Full)
- Level: Main
- Area: 143 Square Feet
- Dimensions: 11X13
Bedroom 2
- Features: Flooring (Hardwood)
- Level: Main
- Area: 108 Square Feet
- Dimensions: 12X9
Bedroom 3
- Features: Flooring (Hardwood)
- Level: Main
- Area: 140 Square Feet
- Dimensions: 14X10
Dining room
- Features: Flooring (Hardwood)
- Level: Main
- Dimensions: COMBO
Kitchen
- Features: Kitchen (Eating Area-Breakfast Bar), Flooring (Hardwood)
- Level: Main
- Area: 88 Square Feet
- Dimensions: 11X8
Living room
- Features: Flooring (Hardwood)
- Level: Main
- Area: 88 Square Feet
- Dimensions: 11X8
Heating
- Forced Air
Cooling
- Central Air
Appliances
- Included: Range, Microwave, Dishwasher, Refrigerator, Washer, Dryer, Stainless Steel Appliance(s)
- Laundry: Washer Hookup, In Unit
Features
- Granite Counters
- Flooring: Hardwood
- Basement: None
- Number of fireplaces: 1
- Fireplace features: Decorative, Living Room
Interior area
- Total structure area: 0
- Total interior livable area: 1,200 sqft
Property
Parking
- Total spaces: 1
- Parking features: Assigned, Yes, Owned
Accessibility
- Accessibility features: No Disability Access
Features
- Patio & porch: Deck
- Exterior features: Balcony
- Fencing: Fenced
Lot
- Features: Landscaped
Details
- Parcel number: 20031160341005
- Special conditions: None
Construction
Type & style
- Home type: Condo
- Property subtype: Condominium, Single Family Residence
Materials
- Brick
- Foundation: Concrete Perimeter
- Roof: Rubber
Condition
- New construction: No
- Major remodel year: 2013
Utilities & green energy
- Electric: Circuit Breakers
- Sewer: Public Sewer
- Water: Lake Michigan, Public
Community & HOA
HOA
- Has HOA: Yes
- Services included: Water, Parking, Insurance, Exterior Maintenance, Lawn Care, Scavenger, Snow Removal
- HOA fee: $500 monthly
Location
- Region: Chicago
Financial & listing details
- Price per square foot: $238/sqft
- Annual tax amount: $3,807
- Date on market: 11/10/2026
- Ownership: Condo
Estimated market value
Not available
Estimated sales range
Not available
Not available
Price history
| Date | Event | Price |
|---|---|---|
| 11/10/2026 | Listed for sale | $285,000$238/sqft |
Source:  MRED as distributed by MLS GRID #12799997 Report a problem | ||
Public tax history
Tax history is unavailable.
Monthly payment
Est. payment
Payment breakdown
Explore the cost of this home by adjusting the details. Changes won't be saved.Climate risks
Neighborhood: Bronzeville
Nearby schools

Similar homes
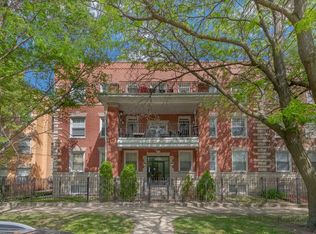
- $299,9003 bd2 ba1.2k sqft4135 S Vincennes Ave APT 3N, Chicago, IL 60653Active
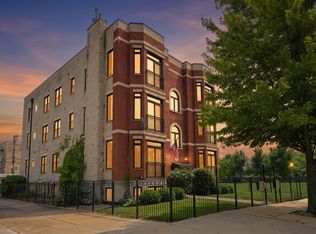 MLS ID #12754031, Veronica Tabb, ABR,PSA,RENE,SRS, Coldwell Banker Realty. MRED as distributed by MLS GRID
- $272,0002 bd2 ba1.6k sqft830 E Bowen Ave APT 2A, Chicago, IL 60653Active
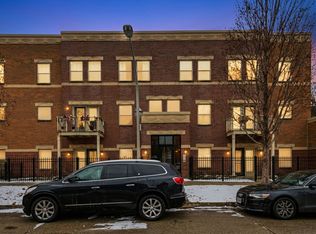 MLS ID #12579036, Rafiq Abdullah, Kale Realty. MRED as distributed by MLS GRID
- $335,0003 bd2 ba1.5k sqft3745 S Michigan Ave #2, Chicago, IL 60653Active
 MLS ID #12736911, Valerie Crazybear, HomeSmart Realty Group. MRED as distributed by MLS GRID
- $277,0003 bd2 ba1.2k sqft6137 S Kimbark Ave APT 2, Chicago, IL 60637Active
 MLS ID #12789559, Jerome Harper, Keller Williams ONEChicago. MRED as distributed by MLS GRID
