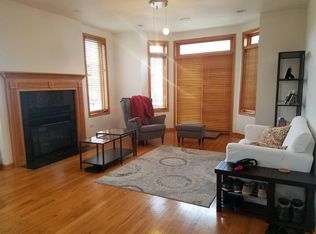
Here's your chance to own this beautiful 3 bedroom 2 bathroom condo in Bronzeville! This property is minutes away from the Lake Shore Dr entrance leading back to I-55 and I-90/94, the 4100 S Lake Shore Dr access point to the lakefront trail for your enjoyment and 20 minutes from downtown for a short commute. Easy access to public transportation via Metra (1.5 miles away at 47th and Lake Park station) and CTA buses and trains (green line). This unit is open concept living room dining room with fireplace and Juliet doors facing front. Stainless steel appliances available, in unit washer dryer and storage unit in the basement of the building. This condo also has hardwood floors throughout, and en-suite primary with private balcony access from bedroom. Parking space in rear of building comes along with this unit. This property is also steps away from Bronzeville dog park, and blocks away from Mandrake Park.
New
$309,999
4135 S Vincennes Ave APT 3N, Chicago, IL 60653
3beds
1,200sqft
Condominium, Single Family Residence
Built in ----
-- sqft lot
$304,200 Zestimate®
$258/sqft
$385/mo HOA
What's special
Juliet doors facing frontIn unit washer dryerHardwood floors throughoutStainless steel appliances
- 1 day
- 92
- 5
Zillow last checked:
Listing updated:
Listed by:
Veronica Tabb, ABR,PSA,RENE,SRS (815)501-2092,
Coldwell Banker Realty
Source: MRED as distributed by MLS GRID,MLS#: 12754031
Facts & features
Interior
Bedrooms & bathrooms
- Bedrooms: 3
- Bathrooms: 2
- Full bathrooms: 2
Rooms
- Room types: No additional rooms
Primary bedroom
- Features: Bathroom (Full)
- Level: Third
- Area: 154 Square Feet
- Dimensions: 14X11
Bedroom 2
- Level: Third
- Area: 110 Square Feet
- Dimensions: 11X10
Bedroom 3
- Level: Third
- Area: 99 Square Feet
- Dimensions: 11X9
Dining room
- Level: Third
- Dimensions: COMBO
Kitchen
- Level: Third
- Area: 210 Square Feet
- Dimensions: 15X14
Laundry
- Level: Third
- Area: 40 Square Feet
- Dimensions: 8X5
Living room
- Level: Third
- Area: 420 Square Feet
- Dimensions: 28X15
Heating
- Natural Gas, Forced Air
Cooling
- Central Air
Appliances
- Laundry: Washer Hookup
Features
- Flooring: Hardwood
- Basement: Finished,Storage Space,Walk-Out Access
- Number of fireplaces: 1
- Fireplace features: Other
Interior area
- Total structure area: 0
- Total interior livable area: 1,200 sqft
Property
Parking
- Total spaces: 1
- Parking features: Assigned, Off Alley, Electric Gate, Yes, Owned
Accessibility
- Accessibility features: No Disability Access
Details
- Parcel number: 20032170351005
- Special conditions: None
Construction
Type & style
- Home type: Condo
- Property subtype: Condominium, Single Family Residence
Materials
- Brick
Condition
- New construction: No
Utilities & green energy
- Sewer: Public Sewer
- Water: Lake Michigan, Public
Community & HOA
HOA
- Has HOA: Yes
- Services included: Water, Parking, Insurance, Exterior Maintenance, Lawn Care, Snow Removal
- HOA fee: $385 monthly
Location
- Region: Chicago
Financial & listing details
- Price per square foot: $258/sqft
- Tax assessed value: $212,190
- Annual tax amount: $4,422
- Date on market: 9/8/2026
- Ownership: Condo
Estimated market value
$304,200
$289,000 - $319,000
$2,695/mo
Price history
| Date | Event | Price |
|---|---|---|
| 9/8/2026 | Listed for sale | $309,999$258/sqft |
Source:  MRED as distributed by MLS GRID #12754031 Report a problem MRED as distributed by MLS GRID #12754031 Report a problem | ||
| 9/8/2026 | Listing removed | $309,999$258/sqft |
Source: MRED as distributed by MLS GRID #12721090 Report a problem | ||
| 8/17/2026 | Listed for sale | $309,999+22042.8%$258/sqft |
Source: MRED as distributed by MLS GRID #12721090 Report a problem | ||
| 6/26/2020 | Listing removed | $1,800$2/sqft |
Source: Coldwell Banker Residential #10738685 Report a problem | ||
| 6/8/2020 | Listed for rent | $1,800$2/sqft |
Source: Coldwell Banker Residential #10738685 Report a problem | ||
| 6/12/2019 | Listing removed | $1,800$2/sqft |
Source: Coldwell Banker Residential Brokerage - Hyde Park #10381171 Report a problem | ||
| 5/16/2019 | Listed for rent | $1,800+5.9%$2/sqft |
Source: Coldwell Banker Residential Brokerage - Hyde Park #10381171 Report a problem | ||
| 4/18/2018 | Listing removed | $1,700$1/sqft |
Source: Coldwell Banker Residential Brokerage - Hyde Park #09915981 Report a problem | ||
| 4/14/2018 | Listed for rent | $1,700+6.3%$1/sqft |
Source: Coldwell Banker Residential #09915981 Report a problem | ||
| 10/21/2016 | Listing removed | $1,600+14.3%$1/sqft |
Source: Coldwell Banker Residential Brokerage - Hyde Park #09354658 Report a problem | ||
| 6/17/2014 | Listing removed | $1,400$1/sqft |
Source: Coldwell Banker Residential Brokerage - Hyde Park #08609576 Report a problem | ||
| 6/13/2014 | Sold | $1,400-99.3%$1/sqft |
Source: Agent Provided Report a problem | ||
| 5/9/2014 | Listed for rent | $1,400$1/sqft |
Source: Coldwell Banker Residential Brokerage - Hyde Park #08609576 Report a problem | ||
| 8/24/2012 | Listing removed | $1,400$1/sqft |
Source: Coldwell Banker Residential Brokerage - Hyde Park #08087657 Report a problem | ||
| 6/11/2012 | Listed for rent | $1,400$1/sqft |
Source: Coldwell Banker Residential Brokerage - Hyde Park #08087657 Report a problem | ||
| 12/10/2004 | Sold | $189,000$158/sqft |
Source: Public Record Report a problem | ||
Public tax history
| Year | Property taxes | Tax assessment |
|---|---|---|
| 2024 | $4,279 -3.7% | $21,219 +1.1% |
| 2023 | $4,445 +2.6% | $20,998 |
| 2022 | $4,332 +2.3% | $20,998 |
| 2021 | $4,235 +49.5% | $20,998 +65.1% |
| 2020 | $2,833 +0.6% | $12,719 -9.3% |
| 2019 | $2,818 +1.7% | $14,024 |
| 2018 | $2,770 +8% | $14,024 +17.7% |
| 2017 | $2,566 +7.5% | $11,920 |
| 2016 | $2,387 +9.3% | $11,920 |
| 2015 | $2,184 +0.2% | $11,920 +1.5% |
| 2014 | $2,179 +2% | $11,745 |
| 2013 | $2,136 +1.4% | $11,745 |
| 2012 | $2,108 -21.7% | $11,745 -29.3% |
| 2011 | $2,690 -0.4% | $16,601 |
| 2010 | $2,701 +4.4% | $16,601 |
| 2009 | $2,589 +4.4% | $16,601 -4% |
| 2008 | $2,481 +1% | $17,293 |
| 2007 | $2,456 -1.1% | $17,293 |
| 2006 | $2,483 -12.1% | $17,293 |
| 2005 | $2,826 | $17,293 |
Find assessor info on the county website
Monthly payment
Est. payment
Payment breakdown
Explore the cost of this home by adjusting the details. Changes won't be saved.Climate risks
Neighborhood: Bronzeville
Nearby schools
- $456,4005 bd-- ba10k sqft4135 S Vincennes Ave APT 1N, Chicago, IL 60653Off Market
- $258,8003 bd2 ba1.3k sqft4135 S Vincennes Ave APT 2N, Chicago, IL 60653Off Market

- $--1 bd1 ba-- sqft4135 S Vincennes Ave, Chicago, IL 60653Off Market
- $393,4004 bd3 ba2.3k sqft4135 S Vincennes Ave APT 1S, Chicago, IL 60653Off Market
Similar homes
- $335,0003 bd2 ba1.5k sqft3745 S Michigan Ave #2, Chicago, IL 60653Active
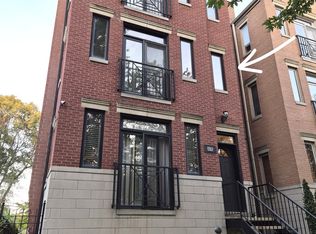 MLS ID #12736911, Valerie Crazybear, HomeSmart Realty Group. MRED as distributed by MLS GRID
 - $290,0003 bd2 ba1.7k sqft6526 S Kimbark Ave #2S, Chicago, IL 60637New
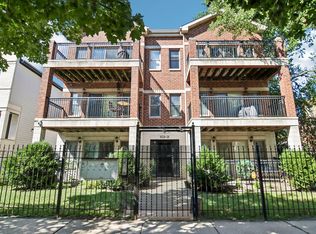 MLS ID #12754115, Jean Walker, Redfin Corporation. MRED as distributed by MLS GRID
 - $325,0003 bd3 ba1.8k sqft4548 S Indiana Ave APT 1S, Chicago, IL 60653Active
 MLS ID #12673687, Dominic Irpino, IRPINO Real Estate, Inc.. MRED as distributed by MLS GRID
 - $335,0003 bd2 ba1.7k sqft5133 S Greenwood Ave APT 1, Chicago, IL 60615Active
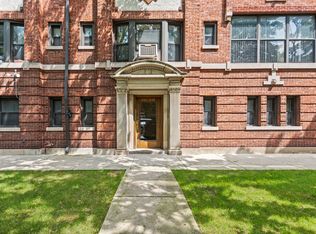 MLS ID #12716083, Christopher Thomas, EXIT Strategy Realty. MRED as distributed by MLS GRID
