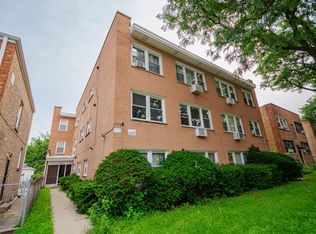
Amazing first floor corner unit in beautiful West Ridge! You won't find a better maintained, 3 bed, 2 bath anywhere near this price point. The unit features beautiful hardwood floors and spacious bedrooms and bathrooms. The large kitchen boasts eat-in peninsula , stainless steel appliances, granite counters & high quality cabinetry. If all that weren't enough, you will enjoy in-unit laundry, outdoor space, easy street parking, and convenient public transit options! Low assessments and taxes make this a great buy! Come see this one today!
New
$275,999
2656 W Lunt Ave APT 1, Chicago, IL 60645
3beds
1,200sqft
Condominium, Single Family Residence
Built in ----
-- sqft lot
$276,400 Zestimate®
$230/sqft
$416/mo HOA
What's special
Spacious bedroomsEat-in peninsulaLarge kitchenIn-unit laundryFirst floor corner unitOutdoor spaceGranite counters
- 7 hours
- 128
- 7
Zillow last checked:
Listing updated:
Listed by:
Iryna Dzhudzhuk 224-235-4336,
Core Realty & Investments Inc.
Source: MRED as distributed by MLS GRID,MLS#: 12752354
Facts & features
Interior
Bedrooms & bathrooms
- Bedrooms: 3
- Bathrooms: 2
- Full bathrooms: 2
Rooms
- Room types: No additional rooms
Primary bedroom
- Features: Flooring (Hardwood), Window Treatments (Blinds), Bathroom (Full)
- Level: Main
- Area: 238 Square Feet
- Dimensions: 17X14
Bedroom 2
- Features: Flooring (Hardwood), Window Treatments (Blinds)
- Level: Main
- Area: 154 Square Feet
- Dimensions: 14X11
Bedroom 3
- Features: Flooring (Hardwood), Window Treatments (Blinds)
- Level: Main
- Area: 130 Square Feet
- Dimensions: 13X10
Dining room
- Features: Flooring (Hardwood), Window Treatments (Blinds)
- Level: Main
- Dimensions: COMBO
Kitchen
- Features: Kitchen (Eating Area-Breakfast Bar, Eating Area-Table Space), Flooring (Marble), Window Treatments (Blinds)
- Level: Main
- Area: 130 Square Feet
- Dimensions: 13X10
Living room
- Features: Flooring (Hardwood), Window Treatments (Blinds)
- Level: Main
- Area: 208 Square Feet
- Dimensions: 16X13
Heating
- Natural Gas
Cooling
- Central Air
Appliances
- Included: Range, Microwave, Dishwasher, Refrigerator, Washer, Dryer, Disposal
- Laundry: Main Level, Washer Hookup, Gas Dryer Hookup, In Unit
Features
- Flooring: Hardwood
- Windows: Screens
- Basement: None
- Common walls with other units/homes: End Unit
Interior area
- Total structure area: 0
- Total interior livable area: 1,200 sqft
Property
Accessibility
- Accessibility features: No Disability Access
Features
- Patio & porch: Deck
Lot
- Features: Corner Lot
Details
- Parcel number: 10362110341006
- Special conditions: None
Construction
Type & style
- Home type: Condo
- Property subtype: Condominium, Single Family Residence
Materials
- Brick
Condition
- New construction: No
- Major remodel year: 2006
Utilities & green energy
- Sewer: Public Sewer
- Water: Lake Michigan
Community & HOA
HOA
- Has HOA: Yes
- Services included: Water, Insurance, Exterior Maintenance, Lawn Care, Scavenger, Snow Removal
- HOA fee: $416 monthly
Location
- Region: Chicago
Financial & listing details
- Price per square foot: $230/sqft
- Tax assessed value: $203,340
- Annual tax amount: $4,085
- Date on market: 9/5/2026
- Ownership: Condo
Estimated market value
$276,400
$263,000 - $290,000
$2,438/mo
Price history
| Date | Event | Price |
|---|---|---|
| 9/5/2026 | Listed for sale | $275,999$230/sqft |
Source:  MRED as distributed by MLS GRID #12752354 Report a problem MRED as distributed by MLS GRID #12752354 Report a problem | ||
| 8/31/2026 | Listing removed | $275,999$230/sqft |
Source: MRED as distributed by MLS GRID #12599798 Report a problem | ||
| 7/15/2026 | Listed for sale | $275,999-4.8%$230/sqft |
Source: MRED as distributed by MLS GRID #12599798 Report a problem | ||
| 7/5/2026 | Contingent | $289,900$242/sqft |
Source: MRED as distributed by MLS GRID #12599798 Report a problem | ||
| 3/24/2026 | Listed for sale | $289,900+114.7%$242/sqft |
Source: MRED as distributed by MLS GRID #12599798 Report a problem | ||
| 8/29/2012 | Sold | $135,000+104.5%$113/sqft |
Source: Public Record Report a problem | ||
| 4/17/2012 | Sold | $66,000+6.5%$55/sqft |
Source: MRED as distributed by MLS GRID #07971122 Report a problem | ||
| 1/11/2012 | Price change | $62,000-74.3%$52/sqft |
Source: Homepath #07971122 Report a problem | ||
| 1/6/2012 | Listed for sale | -- |
Source: Homepath #07971122 Report a problem | ||
| 6/8/2006 | Sold | $241,000$201/sqft |
Source: Public Record Report a problem | ||
| 2/13/2006 | Sold | $241,000$201/sqft |
Source: Agent Provided Report a problem | ||
Public tax history
| Year | Property taxes | Tax assessment |
|---|---|---|
| 2024 | $4,085 +21% | $20,334 +27.1% |
| 2023 | $3,376 +2.6% | $15,999 |
| 2022 | $3,291 +2.3% | $15,999 |
| 2021 | $3,217 +34.1% | $15,999 +48.6% |
| 2020 | $2,398 -0.7% | $10,766 -10.4% |
| 2019 | $2,415 +1.7% | $12,022 |
| 2018 | $2,375 +17.3% | $12,022 +27.9% |
| 2017 | $2,024 +7.5% | $9,403 |
| 2016 | $1,883 +9.3% | $9,403 |
| 2015 | $1,723 +2.9% | $9,403 +4.2% |
| 2014 | $1,674 +2% | $9,024 |
| 2013 | $1,641 +1.4% | $9,024 |
| 2012 | $1,619 -37.1% | $9,024 -43.2% |
| 2011 | $2,573 -30.9% | $15,880 -30.6% |
| 2010 | $3,723 +4.4% | $22,882 |
| 2009 | $3,568 -2.2% | $22,882 -10% |
| 2008 | $3,649 +1% | $25,437 |
| 2007 | $3,613 +18.7% | $25,437 +20% |
| 2006 | $3,044 | $21,205 |
Find assessor info on the county website
Monthly payment
Est. payment
Payment breakdown
Explore the cost of this home by adjusting the details. Changes won't be saved.Climate risks
Neighborhood: West Ridge
Nearby schools
Schools provided by the listing agent
- High: Mather High School
- District: 299
Source: MRED as distributed by MLS GRID. This data may not be complete. We recommend contacting the local school district to confirm school assignments for this home.
- $200,7002 bd1 ba850 sqft2656 W Lunt Ave #G, Chicago, IL 60645Off Market
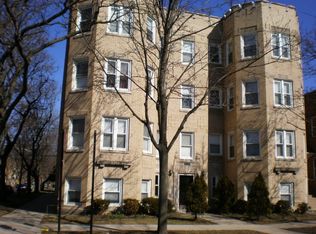
- $201,8002 bd1 ba1.1k sqft7011 N Washtenaw Ave APT 3, Chicago, IL 60645Off Market

- $195,4002 bd1 ba750 sqft7007 N Washtenaw Ave APT 1, Chicago, IL 60645Off Market
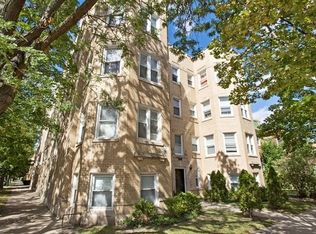
- $228,9002 bd1 ba900 sqft2654 W Lunt Ave APT 2, Chicago, IL 60645Off Market
Similar homes
- $289,9003 bd2 ba1k sqft6410 N Hoyne Ave APT 2W, Chicago, IL 60645Active
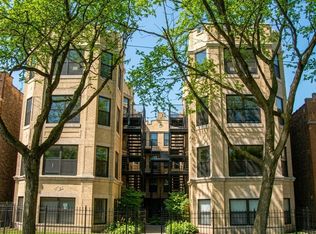 MLS ID #12735520, Ashraf Memon, Coldwell Banker Realty. MRED as distributed by MLS GRID
 - $280,0003 bd2 ba1.3k sqft(Undisclosed Address), Chicago, IL 60626Active
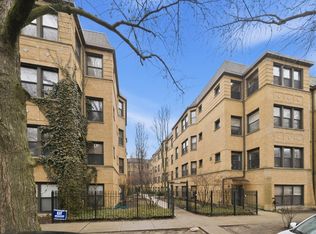 MLS ID #12743130, Karla Mina, MPower Residential Brokerage LLC. MRED as distributed by MLS GRID
 - $299,9002 bd2 ba1.3k sqft2724 W Berwyn Ave APT 2B, Chicago, IL 60625New
 MLS ID #12735229, Mary Beirne, Baird & Warner. MRED as distributed by MLS GRID
 - $299,5001 bd1 ba1.1k sqft2011 W Chase Ave APT 2, Chicago, IL 60645New
 MLS ID #12746785, Mario Greco, Compass. MRED as distributed by MLS GRID
