Sun-Drenched - light-filled 2-bedroom, 2-bathroom condo in the heart of Chicago's highly desirable East Lakeview neighborhood. This spacious home features a thoughtful, split-bedroom layout with large windows that the floods the home with natural light. The floor plan provides clear distinction between living spaces, offering a designated dining area perfect for a large table, alongside a substantial living room that easily handles oversized furniture. Most of the home boasts beautiful hardwood floors. Key features include: Primary Suite: Generous bedroom size, large walk-in closet, and a newly renovated marble bathroom complete with an oversized shower and linen closet. Second Bedroom: Well-sized layout with an adjacent second bathroom, providing a private, ensuite feel. Kitchen: Ample cabinetry, granite countertops, and stainless steel appliances. Storage & Parking: Includes one dedicated storage cage. Attached garage parking is available for rent, with options to accommodate multiple vehicles. There is 24 hour door staff. The property sits within the sought-after Nettelhorst Elementary School district. Prime location near public transportation, Lincoln Park, Diversey Harbor/Driving range, lakefront access, zoo, restaurants, Mariano's and Trader Joe's and plenty of nightlife. Investor-friendly building with no rental cap; leases 6 months to 2 years. Monthly Assessment = $1,112 (includes Heat, Water, Doorman, Trash, Snow Removal, Internet/Cable), Yearly Taxes = $ 4,416
Active
$265,000
2909 N Sheridan Rd APT 602, Chicago, IL 60657
2beds
1,100sqft
Condominium, Single Family Residence
Built in 1952
-- sqft lot
$-- Zestimate®
$241/sqft
$1,112/mo HOA
What's special
Thoughtful split-bedroom layoutSpacious homeBeautiful hardwood floorsLarge walk-in closet
- --
- 2,026
- views
- 90
- saves
Likely to sell faster than
Zillow last checked:
Listing updated:
Listed by:
Steve Hobbs 773-895-2271,
Baird & Warner
Source: MRED as distributed by MLS GRID,MLS#: 12719495
Facts & features
Interior
Bedrooms & bathrooms
- Bedrooms: 2
- Bathrooms: 2
- Full bathrooms: 2
Rooms
- Room types: No additional rooms
Primary bedroom
- Features: Flooring (Carpet), Window Treatments (Blinds), Bathroom (Full)
- Level: Main
- Area: 221 Square Feet
- Dimensions: 17X13
Bedroom 2
- Features: Flooring (Hardwood), Window Treatments (Blinds)
- Level: Main
- Area: 169 Square Feet
- Dimensions: 13X13
Dining room
- Features: Flooring (Hardwood)
- Level: Main
- Area: 108 Square Feet
- Dimensions: 12X9
Kitchen
- Features: Kitchen (Granite Counters), Flooring (Hardwood)
- Level: Main
- Area: 81 Square Feet
- Dimensions: 9X9
Living room
- Features: Flooring (Hardwood), Window Treatments (Blinds)
- Level: Main
- Area: 224 Square Feet
- Dimensions: 14X16
Heating
- Steam
Cooling
- Wall Unit(s)
Appliances
- Included: Range, Microwave, Dishwasher, Refrigerator
- Laundry: Common Area
Features
- Walk-In Closet(s)
- Flooring: Hardwood
- Basement: None
Interior area
- Total structure area: 0
- Total interior livable area: 1,100 sqft
Property
Parking
- Total spaces: 1
- Parking features: Yes, Leased, Attached, Garage
- Attached garage spaces: 1
Accessibility
- Accessibility features: No Disability Access
Features
- Patio & porch: Patio
Details
- Parcel number: 14282040101023
- Special conditions: List Broker Must Accompany
Construction
Type & style
- Home type: Condo
- Property subtype: Condominium, Single Family Residence
Materials
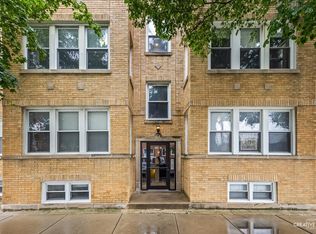
- Brick
Condition
- New construction: No
- Year built: 1952
Utilities & green energy
- Sewer: Public Sewer
- Water: Public
Community & HOA
HOA
- Has HOA: Yes
- Amenities included: Bike Room/Bike Trails, Door Person, Coin Laundry, Elevator in Residence, Storage, On Site Manager/Engineer, Party Room
- Services included: Heat, Water, Insurance, Doorman, Scavenger, Snow Removal, Internet
- HOA fee: $1,112 monthly
Location
- Region: Chicago
Financial & listing details
- Price per square foot: $241/sqft
- Tax assessed value: $272,030
- Annual tax amount: $4,416
- Date on market: 8/7/2026
- Ownership: Condo
Estimated market value
Not available
Estimated sales range
Not available
Not available
Price history
| Date | Event | Price |
|---|---|---|
| 2/20/2019 | Listing removed | $1,375$1/sqft |
Source: Coldwell Banker Rental Division-Tyler Weekes Report a problem | ||
| 2/19/2019 | Listed for rent | $1,375$1/sqft |
Source: Coldwell Banker Rental Division-Tyler Weekes Report a problem | ||
| 12/13/2000 | Sold | $220,000+108.9%$200/sqft |
Source: Public Record Report a problem | ||
| 8/15/1997 | Sold | $105,333$96/sqft |
Source: Public Record Report a problem | ||
Public tax history
| Year | Property taxes | Tax assessment |
|---|---|---|
| 2024 | $4,416 +7.4% | $27,203 +19.3% |
| 2023 | $4,111 +3.1% | $22,799 |
| 2022 | $3,986 +1.8% | $22,799 |
| 2021 | $3,915 +16.7% | $22,799 +25.5% |
| 2020 | $3,355 +1.4% | $18,164 -8.7% |
| 2019 | $3,308 +1.7% | $19,895 |
| 2018 | $3,251 -10.8% | $19,895 -2% |
| 2017 | $3,644 +2.2% | $20,304 |
| 2016 | $3,567 +4.8% | $20,304 -4.2% |
| 2015 | $3,405 +24.9% | $21,202 +22.8% |
| 2014 | $2,726 +2.4% | $17,261 |
| 2013 | $2,661 -5.4% | $17,261 -5% |
| 2012 | $2,812 -7.4% | $18,164 -12.5% |
| 2011 | $3,038 +3.9% | $20,766 -9% |
| 2010 | $2,924 +2.9% | $22,820 -5.6% |
| 2009 | $2,842 +0.2% | $24,161 -8.8% |
| 2008 | $2,835 +15.1% | $26,480 |
| 2007 | $2,462 +2.7% | $26,480 |
| 2006 | $2,398 -5.1% | $26,480 +17.6% |
| 2005 | $2,528 +1.9% | $22,515 |
| 2004 | $2,480 +4.5% | $22,515 |
| 2003 | $2,375 -5.4% | $22,515 +42.5% |
| 2002 | $2,510 +5.3% | $15,796 |
| 2001 | $2,385 +12.8% | $15,796 |
| 2000 | $2,115 +22.2% | $15,796 +43.5% |
| 1999 | $1,730 | $11,010 |
Find assessor info on the county website
Monthly payment
Est. payment
Payment breakdown
Explore the cost of this home by adjusting the details. Changes won't be saved.Climate risks
Neighborhood: Lake View
Nearby schools
Schools provided by the listing agent
- Elementary: Nettelhorst Elementary School
- Middle: Nettelhorst Elementary School
- High: Lake View High School
- District: 299
Source: MRED as distributed by MLS GRID. This data may not be complete. We recommend contacting the local school district to confirm school assignments for this home.
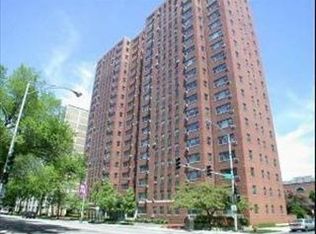
- $138,4001 bd1 ba550 sqft2909 N Sheridan Rd APT 301, Chicago, IL 60657Off Market
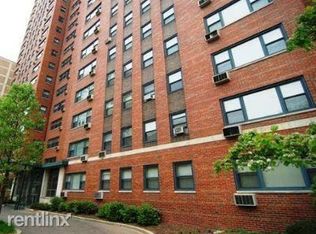
- $221,3001 bd1 ba1k sqft2909 N Sheridan Rd APT 401, Chicago, IL 60657Off Market
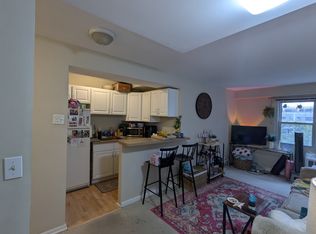
- $185,0001 bd1 ba640 sqft2909 N Sheridan Rd APT 601, Chicago, IL 60657Off Market
- $161,7001 bd1 ba-- sqft2909 N Sheridan Rd APT 801, Chicago, IL 60657Off Market
Similar homes
- $289,0002 bd1 ba834 sqft3550 N Lake Shore Dr APT 1117, Chicago, IL 60657Active
 MLS ID #12724448, Timothy Selwanes, Core Realty & Investments Inc.. MRED as distributed by MLS GRID
 - $279,0002 bd2 ba1k sqft2724 W Berwyn Ave APT 2B, Chicago, IL 60625Active
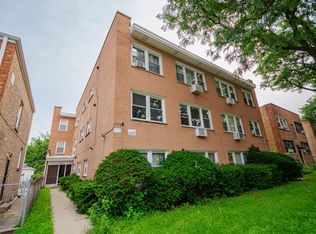 MLS ID #12760983, Mary Beirne, Baird & Warner. MRED as distributed by MLS GRID
 - $224,9002 bd1 ba700 sqft3335 W Byron St APT G, Chicago, IL 60618Active
 MLS ID #12761132, Veronica Rosales, Keller Williams Infinity. MRED as distributed by MLS GRID
 - $289,9002 bd1 ba1.2k sqft1918 W Cullom Ave APT G, Chicago, IL 60613Active
 MLS ID #12754494, Gina Shad, @properties Christie's International Real Estate. MRED as distributed by MLS GRID
