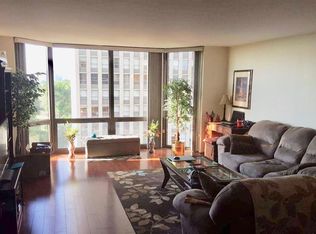
Desirable Location! This Lincoln Park high rise unit faces south with beautiful views of Lake Michigan and Lincoln Park. Modern kitchen and new bath with walk-in shower. You'll love the floor to ceiling windows in living room and bedroom that allow for natural light and have amazing views. There are so many amenities! 24 Hour Door person, tennis courts, indoor rooftop pool and fitness area, sauna, party room, two sundecks, drycleaner, laundry in building, a receiving room and a service elevator. So close to Lake Michigan and Lincoln Park Zoo. Restaurants, cafes, boutique shops, fitness studios, and cultural attractions. Easy access to public transportation, bike paths, and scenic walking routes along the lakefront. Enjoy nearby parks, recreational facilities, and a vibrant community atmosphere. Assessment INCLUDES heat, air conditioning, cable, sewer & water, scavenger, common Insurance, exterior maintenance. Non-Smoking building and no pets. Valet Parking/Indoor Garage parking is $210/month. Storage locker #147 located on the 43rd floor. The building reserves are currently at 3.8 million.
New
$325,000
2650 N Lakeview Ave APT 2206, Chicago, IL 60614
1beds
771sqft
Condominium, Single Family Residence
Built in 1973
-- sqft lot
$-- Zestimate®
$422/sqft
$719/mo HOA
What's special
Natural lightModern kitchenTwo sundecks
- --
- 474
- views
- 21
- saves
Zillow last checked:
Listing updated:
Listed by:
Michael Padilla 708-452-7653,
Weichert, Realtors - All Pro
Source: MRED as distributed by MLS GRID,MLS#: 12803974
Facts & features
Interior
Bedrooms & bathrooms
- Bedrooms: 1
- Bathrooms: 1
- Full bathrooms: 1
Rooms
- Room types: No additional rooms
Primary bedroom
- Level: Main
- Area: 168 Square Feet
- Dimensions: 14X12
Dining room
- Level: Main
- Dimensions: COMBO
Kitchen
- Level: Main
- Area: 64 Square Feet
- Dimensions: 8X8
Living room
- Features: Flooring (Wood Laminate)
- Level: Main
- Area: 368 Square Feet
- Dimensions: 23X16
Heating
- Forced Air
Cooling
- Central Air
Appliances
- Laundry: Common Area
Features
- Basement: None
Interior area
- Total structure area: 0
- Total interior livable area: 771 sqft
Property
Parking
- Total spaces: 2
- Parking features: Asphalt, Garage Door Opener, Yes, Leased, Attached, Garage
- Attached garage spaces: 2
- Has uncovered spaces: Yes
Accessibility
- Accessibility features: No Disability Access
Details
- Parcel number: 14283180771195
- Special conditions: None
Construction
Type & style
- Home type: Condo
- Property subtype: Condominium, Single Family Residence
Materials
- Other
Condition
- New construction: No
- Year built: 1973
Utilities & green energy
- Electric: Circuit Breakers, 100 Amp Service
- Sewer: Public Sewer
- Water: Lake Michigan
Community & HOA
HOA
- Has HOA: Yes
- Amenities included: Bike Room/Bike Trails, Door Person, Coin Laundry, Elevator in Residence, Exercise Room, Storage, On Site Manager/Engineer, Party Room, Sundeck, Indoor Pool, Receiving Room, Tennis Court(s), Valet/Cleaner
- Services included: Heat, Air Conditioning, Water, Insurance, Doorman, Cable TV, Exterior Maintenance, Lawn Care, Scavenger, Snow Removal
- HOA fee: $719 monthly
Location
- Region: Chicago
Financial & listing details
- Price per square foot: $422/sqft
- Tax assessed value: $247,960
- Annual tax amount: $4,058
- Date on market: 11/7/2026
- Ownership: Condo
Estimated market value
Not available
Estimated sales range
Not available
Not available
Price history
| Date | Event | Price |
|---|---|---|
| 11/7/2026 | Listing removed | $350,000$454/sqft |
Source:  MRED as distributed by MLS GRID #12798553 Report a problem | ||
| 11/3/2026 | Listed for sale | $350,000+44.3%$454/sqft |
Source: MRED as distributed by MLS GRID #12798553 Report a problem | ||
| 10/29/2020 | Sold | $242,500-2.2%$315/sqft |
Source: MRED as distributed by MLS GRID #10735598 Report a problem | ||
| 9/22/2020 | Pending sale | $247,950$322/sqft |
Source: Dream Town Realty #10735598 Report a problem | ||
| 8/26/2020 | Price change | $247,950-0.8%$322/sqft |
Source: Dream Town Realty #10735598 Report a problem | ||
| 8/9/2020 | Price change | $249,950-3.8%$324/sqft |
Source: Dream Town Realty #10735598 Report a problem | ||
| 7/25/2020 | Price change | $259,950-3.7%$337/sqft |
Source: Dream Town Realty #10735598 Report a problem | ||
| 6/24/2020 | Price change | $269,950-3.6%$350/sqft |
Source: Dream Town Realty #10735598 Report a problem | ||
| 6/4/2020 | Listed for sale | $279,950+14.3%$363/sqft |
Source: Dream Town Realty #10735598 Report a problem | ||
| 12/29/2014 | Sold | $245,000-2%$318/sqft |
Source: MRED as distributed by MLS GRID #08752357 Report a problem | ||
| 11/15/2014 | Pending sale | $249,900$324/sqft |
Source: eileen eisenstein and company #08752357 Report a problem | ||
| 11/15/2014 | Listed for sale | $249,900+10.6%$324/sqft |
Source: eileen eisenstein and company #08752357 Report a problem | ||
| 7/30/2012 | Sold | $226,000-17.8%$293/sqft |
Source: Agent Provided Report a problem | ||
| 6/12/2006 | Sold | $275,000$357/sqft |
Source: Public Record Report a problem | ||
Public tax history
| Year | Property taxes | Tax assessment |
|---|---|---|
| 2024 | $3,658 -9.9% | $24,796 -1.6% |
| 2023 | $4,058 +3.6% | $25,199 |
| 2022 | $3,917 +1.4% | $25,199 |
| 2021 | $3,862 -24.2% | $25,199 +10.2% |
| 2020 | $5,096 +2.6% | $22,876 -7.5% |
| 2019 | $4,967 +1.7% | $24,722 |
| 2018 | $4,883 +0.1% | $24,722 +9.1% |
| 2017 | $4,879 +7.5% | $22,666 |
| 2016 | $4,540 +9.3% | $22,666 |
| 2015 | $4,153 +16.3% | $22,666 +17.7% |
| 2014 | $3,572 +18.2% | $19,252 |
| 2013 | $3,023 -12.5% | $19,252 |
| 2012 | $3,455 -4.9% | $19,252 -14.2% |
| 2011 | $3,634 -0.4% | $22,427 |
| 2010 | $3,649 -0.4% | $22,427 -4.6% |
| 2009 | $3,664 +5.8% | $23,500 -2.7% |
| 2008 | $3,463 +1% | $24,141 |
| 2007 | $3,429 -2.1% | $24,141 -1.1% |
| 2006 | $3,503 +58.4% | $24,398 +19.1% |
| 2005 | $2,211 +1.9% | $20,491 |
| 2004 | $2,169 +4.5% | $20,491 |
| 2003 | $2,077 +3.1% | $20,491 +45.9% |
| 2002 | $2,014 -17.2% | $14,043 |
| 2001 | $2,432 +8.5% | $14,043 |
| 2000 | $2,240 -0.7% | $14,043 +20.4% |
| 1999 | $2,255 | $11,662 |
Find assessor info on the county website
Monthly payment
Est. payment
Payment breakdown
Explore the cost of this home by adjusting the details. Changes won't be saved.Climate risks
Neighborhood: Lincoln Park
Nearby schools
Schools provided by the listing agent
- District: 299
Source: MRED as distributed by MLS GRID. This data may not be complete. We recommend contacting the local school district to confirm school assignments for this home.
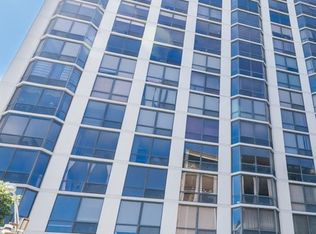
- $419,0002 bd2 ba1.2k sqft2650 N Lakeview Ave APT 301, Chicago, IL 60614Sold
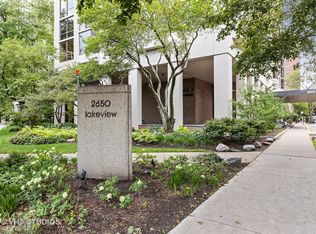
- $373,1001 bd1 ba803 sqft2650 N Lakeview Ave APT 302, Chicago, IL 60614Off Market
- $188,000-- bd1 ba585 sqft2650 N Lakeview Ave APT 303, Chicago, IL 60614Sold

- $257,2001 bd1 ba803 sqft2650 N Lakeview Ave APT 305, Chicago, IL 60614Off Market
Similar homes
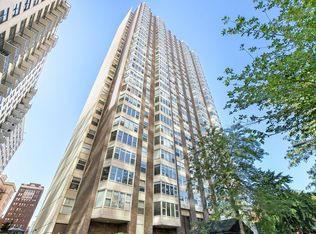
- $315,9002 bd1 ba1k sqft525 W Hawthorne Pl APT 1102, Chicago, IL 60657New
 MLS ID #12806457, Eric Hublar, Redfin Corporation. MRED as distributed by MLS GRID
- $321,0001 bd1 ba935 sqft2300 N Commonwealth Ave APT 2H, Chicago, IL 60614Active
 MLS ID #12731098, Mark Placek, Coldwell Banker Real Estate Group. MRED as distributed by MLS GRID
- $335,0002 bd2 ba1.1k sqft330 W Diversey Pkwy APT 706, Chicago, IL 60657Active
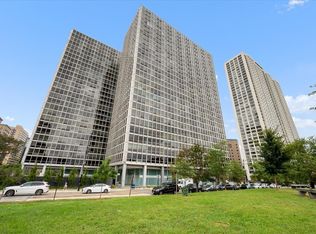 MLS ID #12776940, Dawn Venit, CRS, Baird & Warner. MRED as distributed by MLS GRID
- $305,0002 bd2 ba958 sqft8 W Monroe St APT 1403, Chicago, IL 60603New
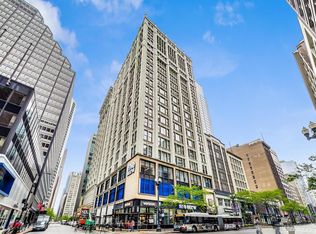 MLS ID #12806623, David Piche, GREEN, Piche Partners. MRED as distributed by MLS GRID
