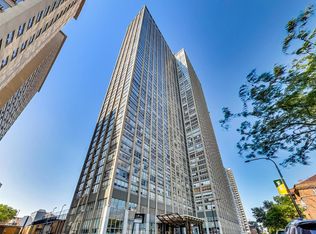
Fantastic value for this northeast corner unit at Park Place Tower! Filled with natural light, this spacious home features wall-to-wall windows in the living and dining areas, hardwood floors throughout the main living spaces, and carpet in both bedrooms. The entire unit has just been professionally painted and updated with new light fixtures. The bedroom carpets were also professionally steam cleaned after the photos were taken and present beautifully. The large, open living and dining areas offer plenty of space for entertaining, while the open-concept kitchen features granite countertops, oak cabinetry, and stainless steel appliances. The spacious primary bedroom includes an en-suite bath and generous closet space. The second bedroom offers a large window, ample space, and a sizable closet. Park Place Tower is a full-amenity building offering exceptional convenience and an impressive array of features, including an outdoor pool and sundeck with cabanas, grilling area, party room with pool table, fully equipped fitness center, dog run, theater room, 24-hour door staff, on-site laundry, and an in-building market. Ideally located just one block from the lakefront, with easy access to bike and running trails, golf, tennis courts, restaurants, nightlife, and public transportation. A deeded valet parking space, #VO86, is available for an additional $20,000.
New
$305,000
655 W Irving Park Rd APT 502, Chicago, IL 60613
2beds
1,100sqft
Condominium, Single Family Residence
Built in 1973
-- sqft lot
$-- Zestimate®
$277/sqft
$1,021/mo HOA
What's special
En-suite bathSpacious primary bedroomFilled with natural lightTheater roomDog runOpen-concept kitchenGranite countertops
- 2 days
- 334
- 22
Zillow last checked:
Listing updated:
Listed by:
Naseem El-Barbarawi (773)859-8686,
Jameson Sotheby's Intl Realty
Source: MRED as distributed by MLS GRID,MLS#: 12775459
Facts & features
Interior
Bedrooms & bathrooms
- Bedrooms: 2
- Bathrooms: 2
- Full bathrooms: 2
Rooms
- Room types: No additional rooms
Primary bedroom
- Features: Flooring (Hardwood), Bathroom (Full)
- Level: Main
- Area: 176 Square Feet
- Dimensions: 11X16
Bedroom 2
- Features: Flooring (Hardwood)
- Level: Main
- Area: 165 Square Feet
- Dimensions: 11X15
Dining room
- Features: Flooring (Hardwood)
- Level: Main
- Area: 90 Square Feet
- Dimensions: 09X10
Kitchen
- Features: Flooring (Hardwood)
- Level: Main
- Area: 90 Square Feet
- Dimensions: 09X10
Living room
- Features: Flooring (Hardwood)
- Level: Main
- Area: 266 Square Feet
- Dimensions: 14X19
Heating
- Steam
Cooling
- Central Air
Appliances
- Laundry: Common Area
Features
- Granite Counters
- Flooring: Hardwood
- Basement: None
Interior area
- Total structure area: 0
- Total interior livable area: 1,100 sqft
Property
Parking
- Total spaces: 1
- Parking features: Yes, Deeded, Attached, Garage
- Attached garage spaces: 1
Accessibility
- Accessibility features: No Disability Access
Details
- Parcel number: 14211010541036
- Special conditions: None
Construction
Type & style
- Home type: Condo
- Property subtype: Condominium, Single Family Residence
Materials
- Glass, Concrete
Condition
- New construction: No
- Year built: 1973
Utilities & green energy
- Sewer: Public Sewer
- Water: Lake Michigan, Public
Community & HOA
HOA
- Has HOA: Yes
- Amenities included: Bike Room/Bike Trails, Door Person, Coin Laundry, Elevator in Residence, Exercise Room, Health Club, On Site Manager/Engineer, Party Room, Sundeck, Pool, Receiving Room, Restaurant, Service Elevator(s), Valet/Cleaner
- Services included: Heat, Air Conditioning, Water, Insurance, Doorman, Cable TV, Pool, Exterior Maintenance, Lawn Care, Scavenger, Snow Removal, Internet
- HOA fee: $1,021 monthly
Location
- Region: Chicago
Financial & listing details
- Price per square foot: $277/sqft
- Tax assessed value: $222,080
- Annual tax amount: $5,003
- Date on market: 10/2/2026
- Ownership: Condo
Estimated market value
Not available
Estimated sales range
Not available
Not available
Price history
| Date | Event | Price |
|---|---|---|
| 5/29/2013 | Sold | $200,500+1.8%$182/sqft |
Source:  MRED as distributed by MLS GRID #08300752 Report a problem MRED as distributed by MLS GRID #08300752 Report a problem | ||
| 3/27/2013 | Listed for sale | $196,900-40.2%$179/sqft |
Source: Homepath #08300752 Report a problem | ||
| 10/15/2007 | Sold | $329,000+23.7%$299/sqft |
Source: MRED as distributed by MLS GRID #06476847 Report a problem | ||
| 6/7/2006 | Sold | $266,000$242/sqft |
Source: Public Record Report a problem | ||
Public tax history
| Year | Property taxes | Tax assessment |
|---|---|---|
| 2024 | $4,406 -2% | $22,208 +4.3% |
| 2023 | $4,494 +2.6% | $21,299 |
| 2022 | $4,381 +2.3% | $21,299 |
| 2021 | $4,283 +8.3% | $21,299 +19.9% |
| 2020 | $3,957 +0.6% | $17,761 -9.3% |
| 2019 | $3,933 +1.7% | $19,575 |
| 2018 | $3,867 +6.8% | $19,575 +16.4% |
| 2017 | $3,620 +7.5% | $16,815 |
| 2016 | $3,368 -1.7% | $16,815 -10.1% |
| 2015 | $3,427 +33.1% | $18,701 +34.8% |
| 2014 | $2,574 +25.9% | $13,873 |
| 2013 | $2,045 +0.2% | $13,873 |
| 2012 | $2,042 -10.4% | $13,873 -13.8% |
| 2011 | $2,280 -19.3% | $16,088 -16.1% |
| 2010 | $2,824 -8.4% | $19,175 -11% |
| 2009 | $3,082 +10.1% | $21,545 +0.9% |
| 2008 | $2,799 +0.5% | $21,362 |
| 2007 | $2,784 -0.6% | $21,362 |
| 2006 | $2,802 | $21,362 |
Find assessor info on the county website
Monthly payment
Est. payment
Payment breakdown
Explore the cost of this home by adjusting the details. Changes won't be saved.Climate risks
Neighborhood: Lake View
Nearby schools
Schools provided by the listing agent
- Elementary: Brenneman Elementary School
- Middle: Brenneman Elementary School
- District: 299
Source: MRED as distributed by MLS GRID. This data may not be complete. We recommend contacting the local school district to confirm school assignments for this home.
- $255,700-- bd-- ba-- sqft655 W Irving Park Rd APT 1316, Chicago, IL 60613Off Market
- $218,1001 bd1 ba840 sqft655 W Irving Park Rd APT 317, Chicago, IL 60613Off Market

- $248,0002 bd1 ba840 sqft655 W Irving Park Rd APT 812, Chicago, IL 60613Sold
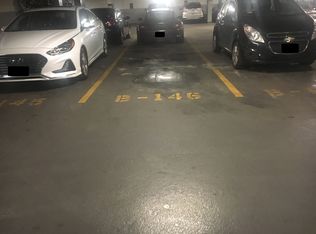
- $19,500-- bd-- ba-- sqft655 W Irving Park Rd #B146, Chicago, IL 60613Sold
Similar homes
- $289,0002 bd2 ba1k sqft4343 N Clarendon Ave APT 817, Chicago, IL 60613Active
 MLS ID #12749229, Brian Scherpenberg, @properties Christie's International Real Estate. MRED as distributed by MLS GRID
 - $325,0001 bd2 ba888 sqft3600 N Lake Shore Dr APT 1914, Chicago, IL 60613Active
 MLS ID #12713939, Cathy Deutsch, @properties Christie's International Real Estate. MRED as distributed by MLS GRID
 - $335,0001 bd1 ba800 sqft3660 N Lake Shore Dr APT 3307, Chicago, IL 60613Price Change
 MLS ID #12767544, Emily Santos, @properties Christie's International Real Estate. MRED as distributed by MLS GRID
 - $295,0002 bd2 ba1.1k sqft555 W Cornelia Ave APT 501, Chicago, IL 60657Active
 MLS ID #12762415, Sean Glascott, @properties Christie's International Real Estate. MRED as distributed by MLS GRID
