

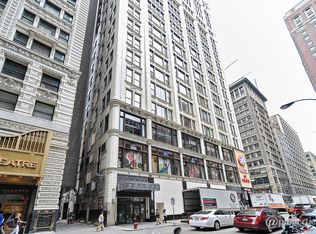
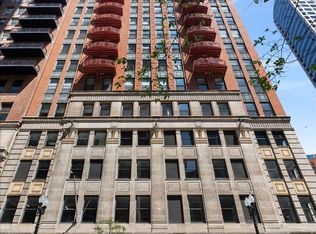
Only two blocks to Millennium Park! Just updated 2 BED / 2 BATH condo unit in the historic North American Building. Super- sunny Southern exposure make this unit sparkle! Stainless appliances, in-unit washer/dryer hookups, open floor plan with split bedroom for maximum privacy. Ensuite master bedroom setup offers combo walk in closet and full bath with oversized tub. New flooring, cabinets, counters, sink, faucet. Sundeck, exercise room, 24 hour doorperson and, on-site management. Don't miss this masterpiece of historic architecture and the latest finishes. Don't miss the virtual tour! Indoor deeded parking available at additional cost.
Active
Price cut: $500 (9/9)
$309,500
8 W Monroe St APT 1403, Chicago, IL 60603
2beds
958sqft
Condominium, Single Family Residence
Built in 1912
-- sqft lot
$307,700 Zestimate®
$323/sqft
$899/mo HOA
What's special
Super-sunny southern exposureStainless appliancesEnsuite master bedroom setup
- 108 days
- 484
- 26
Zillow last checked:
Listing updated:
Listed by:
David Piche, GREEN 773-410-7300,
Piche Partners
Source: MRED as distributed by MLS GRID,MLS#: 12683567
Facts & features
Interior
Bedrooms & bathrooms
- Bedrooms: 2
- Bathrooms: 2
- Full bathrooms: 2
Rooms
- Room types: Walk In Closet
Primary bedroom
- Features: Flooring (Other), Bathroom (Full)
- Level: Main
- Area: 154 Square Feet
- Dimensions: 14X11
Bedroom 2
- Features: Flooring (Carpet)
- Level: Main
- Area: 80 Square Feet
- Dimensions: 10X08
Dining room
- Features: Flooring (Hardwood)
- Level: Main
- Dimensions: COMBO
Kitchen
- Features: Kitchen (Eating Area-Table Space, SolidSurfaceCounter, Updated Kitchen), Flooring (Other)
- Level: Main
- Area: 196 Square Feet
- Dimensions: 14X14
Laundry
- Level: Main
- Area: 16 Square Feet
- Dimensions: 4X4
Living room
- Features: Flooring (Other)
- Level: Main
- Area: 180 Square Feet
- Dimensions: 15X12
Walk in closet
- Features: Flooring (Ceramic Tile)
- Level: Main
- Area: 54 Square Feet
- Dimensions: 9X6
Heating
- Forced Air, Indv Controls
Cooling
- Central Air
Appliances
- Included: Range, Microwave, Dishwasher, Refrigerator, Disposal, Stainless Steel Appliance(s)
- Laundry: Washer Hookup, In Unit
Features
- Walk-In Closet(s), Open Floorplan, Doorman, Health Facilities, Lobby, Quartz Counters
- Basement: None
Interior area
- Total structure area: 958
- Total interior livable area: 958 sqft
Video & virtual tour
Property
Parking
- Total spaces: 1
- Parking features: Shared Driveway, Off Alley, Heated Garage, Yes, Deeded, Attached, Garage
- Attached garage spaces: 1
- Has uncovered spaces: Yes
Accessibility
- Accessibility features: No Disability Access
Features
- Patio & porch: Roof Deck, Deck
- Exterior features: Dog Run, Outdoor Grill
Details
- Additional parcels included: 17162060331250
- Parcel number: 17162060331092
- Special conditions: None
Construction
Type & style
- Home type: Condo
- Property subtype: Condominium, Single Family Residence
Materials
- Marble/Granite, Limestone
Condition
- New construction: No
- Year built: 1912
- Major remodel year: 2023
Details
- Builder model: 2 BED 2 BATH
Utilities & green energy
- Sewer: Public Sewer
- Water: Lake Michigan, Public
- Utilities for property: Cable Available
Community & HOA
Community
- Security: Fire Sprinkler System
- Subdivision: Metropolis Condominiums
HOA
- Has HOA: Yes
- Amenities included: Door Person, Elevator in Residence, Exercise Room, Storage, On Site Manager/Engineer, Party Room, Sundeck, Receiving Room, Elevator(s), Patio
- Services included: Heat, Air Conditioning, Water, Gas, Insurance, Security, Doorman, Exercise Facilities, Exterior Maintenance, Scavenger, Snow Removal
- HOA fee: $899 monthly
Location
- Region: Chicago
Financial & listing details
- Price per square foot: $323/sqft
- Tax assessed value: $246,160
- Annual tax amount: $5,642
- Date on market: 6/19/2026
- Ownership: Condo
Estimated market value
$307,700
$292,000 - $323,000
$2,976/mo
Price history
| Date | Event | Price |
|---|---|---|
| 9/9/2026 | Price change | $309,500-0.2%$323/sqft |
Source:  MRED as distributed by MLS GRID #12683567 Report a problem MRED as distributed by MLS GRID #12683567 Report a problem | ||
| 7/24/2026 | Price change | $310,000-2.7%$324/sqft |
Source: MRED as distributed by MLS GRID #12683567 Report a problem | ||
| 6/19/2026 | Listed for sale | $318,500-0.3%$332/sqft |
Source: MRED as distributed by MLS GRID #12683567 Report a problem | ||
| 6/19/2026 | Listing removed | $319,500$334/sqft |
Source: MRED as distributed by MLS GRID #12619278 Report a problem | ||
| 4/14/2026 | Listed for sale | $319,500-0.2%$334/sqft |
Source: MRED as distributed by MLS GRID #12619278 Report a problem | ||
| 6/15/2025 | Listing removed | $320,000$334/sqft |
Source: MRED as distributed by MLS GRID #12313180 Report a problem | ||
| 6/13/2025 | Listing removed | $2,750$3/sqft |
Source: MRED as distributed by MLS GRID #12368321 Report a problem | ||
| 5/17/2025 | Listed for rent | $2,750-1.8%$3/sqft |
Source: MRED as distributed by MLS GRID #12368321 Report a problem | ||
| 5/16/2025 | Listing removed | $2,800$3/sqft |
Source: MRED as distributed by MLS GRID #12296466 Report a problem | ||
| 3/15/2025 | Listed for sale | $320,000+0.3%$334/sqft |
Source: MRED as distributed by MLS GRID #12313180 Report a problem | ||
| 2/22/2025 | Listed for rent | $2,800+3.7%$3/sqft |
Source: MRED as distributed by MLS GRID #12296466 Report a problem | ||
| 8/17/2024 | Listing removed | -- |
Source: MRED as distributed by MLS GRID #12075942 Report a problem | ||
| 6/5/2024 | Listed for sale | $318,9000%$333/sqft |
Source: MRED as distributed by MLS GRID #12075942 Report a problem | ||
| 6/5/2024 | Listing removed | -- |
Source: MRED as distributed by MLS GRID #11928705 Report a problem | ||
| 4/3/2024 | Listed for sale | $319,000$333/sqft |
Source: MRED as distributed by MLS GRID #11928705 Report a problem | ||
| 3/16/2024 | Contingent | $319,000$333/sqft |
Source: MRED as distributed by MLS GRID #11928705 Report a problem | ||
| 1/5/2024 | Price change | $319,000-0.3%$333/sqft |
Source: MRED as distributed by MLS GRID #11928705 Report a problem | ||
| 11/11/2023 | Listed for sale | $320,000+100%$334/sqft |
Source: MRED as distributed by MLS GRID #11928705 Report a problem | ||
| 7/3/2022 | Listing removed | -- |
Source: Zillow Rental Manager Report a problem | ||
| 6/3/2022 | Listed for rent | $2,700+14.9%$3/sqft |
Source: Zillow Rental Manager Report a problem | ||
| 3/24/2021 | Listing removed | -- |
Source: Owner Report a problem | ||
| 5/28/2017 | Listing removed | $2,350$2/sqft |
Source: Owner Report a problem | ||
| 4/28/2017 | Listed for rent | $2,350+2.2%$2/sqft |
Source: Owner Report a problem | ||
| 5/19/2016 | Listing removed | $2,300+9.5%$2/sqft |
Source: Owner Report a problem | ||
| 4/14/2015 | Listing removed | $2,100$2/sqft |
Source: Owner Report a problem | ||
| 2/2/2011 | Sold | $160,000-51.6%$167/sqft |
Source: MRED as distributed by MLS GRID #07596761 Report a problem | ||
| 6/9/2006 | Sold | $330,500$345/sqft |
Source: Public Record Report a problem | ||
Public tax history
| Year | Property taxes | Tax assessment |
|---|---|---|
| 2024 | $4,328 -10.3% | $24,616 -2.2% |
| 2023 | $4,827 +3.5% | $25,180 |
| 2022 | $4,664 +2% | $25,180 |
| 2021 | $4,573 -1.2% | $25,180 +8.8% |
| 2020 | $4,631 +1.7% | $23,135 -8.2% |
| 2019 | $4,554 +1.8% | $25,197 |
| 2018 | $4,475 +26.2% | $25,197 +31.4% |
| 2017 | $3,546 +1.3% | $19,174 |
| 2016 | $3,500 +9.9% | $19,174 |
| 2015 | $3,186 +15.4% | $19,174 +15.4% |
| 2014 | $2,760 +2.4% | $16,618 |
| 2013 | $2,695 +0% | $16,618 |
| 2012 | $2,695 -30.6% | $16,618 -31.7% |
| 2011 | $3,884 | $24,331 |
Find assessor info on the county website
Monthly payment
Est. payment
Payment breakdown
Explore the cost of this home by adjusting the details. Changes won't be saved.Climate risks
Neighborhood: The Loop
Nearby schools
Similar homes
- $300,0002 bd2 ba1k sqft8 W Monroe St APT 1103, Chicago, IL 60603Active
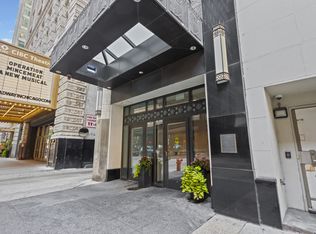 MLS ID #12753698, Kim Martorano, @properties Christie's International Real Estate. MRED as distributed by MLS GRID
 - $295,0002 bd2 ba1.1k sqft8 W Monroe St APT 902, Chicago, IL 60603Active
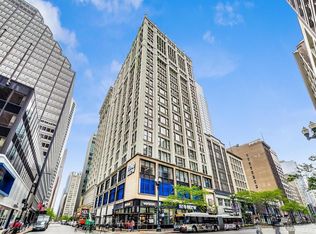 MLS ID #12771172, Adam Max, Compass. MRED as distributed by MLS GRID
 - $320,0002 bd2 ba989 sqft208 W Washington St APT 2013, Chicago, IL 60606Active
 MLS ID #12720674, Luke Blahnik, @properties Christie's International Real Estate. MRED as distributed by MLS GRID
 - $305,0001 bd1 ba1.1k sqft345 N Canal St APT 1204, Chicago, IL 60606New
 MLS ID #12774604, Cory Tanzer, Option Premier LLC. MRED as distributed by MLS GRID
