
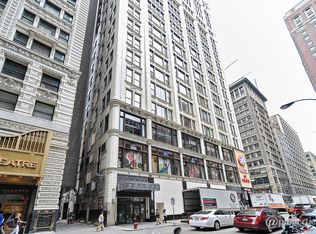
Abundance of natural light in this 2-bed/2-bath Loop loft, which pairs 10-ft concrete ceilings with hardwood floors and an open layout, ideal for entertaining. The kitchen offers Santa Cecilia granite countertops, stainless appliances, 42-in cabinets, and a breakfast bar. While the split-floor plan gives the ensuite primary its own walk-in closet and full bath. In-unit laundry with a huge closet attached, fresh paint, Nest thermostat, and a sixth-floor storage locker which adds convenience. Enjoy the views of this city style home, in the heart of it all! The pet-friendly, full-amenity building features 24-hr door staff, fitness center, business lounge, dog run, landscaped sundeck, and a rooftop deck with panoramic skyline and lake views; heated garage parking is included. Assessments cover parking, heat, A/C, gas, water, trash, high-speed internet, cable, door staff, and insurance, and the association maintains strong reserves. Steps to every "L" line, Millennium Park, the Art Institute, Lakefront Trail, and top dining in the Theatre, Business, and Education districts-move in and enjoy the best of downtown living.
Active
Price cut: $5K (9/28)
$295,000
8 W Monroe St APT 902, Chicago, IL 60603
2beds
1,100sqft
Condominium, Single Family Residence
Built in 2006
-- sqft lot
$293,500 Zestimate®
$268/sqft
$1,071/mo HOA
What's special
Landscaped sundeckFresh paintDog runNest thermostatAbundance of natural lightBreakfast barHardwood floors
- 6 days
- 575
- 38
Likely to sell faster than
Zillow last checked:
Listing updated:
Listed by:
Adam Max (847)361-3756,
Compass,
David Max,
Compass
Source: MRED as distributed by MLS GRID,MLS#: 12771172
Facts & features
Interior
Bedrooms & bathrooms
- Bedrooms: 2
- Bathrooms: 2
- Full bathrooms: 2
Rooms
- Room types: Eating Area
Primary bedroom
- Features: Flooring (Hardwood), Window Treatments (Curtains/Drapes), Bathroom (Full)
- Level: Main
- Area: 132 Square Feet
- Dimensions: 12X11
Bedroom 2
- Features: Flooring (Hardwood)
- Level: Main
- Area: 81 Square Feet
- Dimensions: 9X9
Dining room
- Level: Main
- Dimensions: COMBO
Eating area
- Features: Flooring (Ceramic Tile)
- Level: Main
- Area: 66 Square Feet
- Dimensions: 11X6
Kitchen
- Features: Kitchen (Eating Area-Breakfast Bar), Flooring (Hardwood)
- Level: Main
- Area: 121 Square Feet
- Dimensions: 11X11
Laundry
- Features: Flooring (Ceramic Tile)
- Level: Main
- Area: 77 Square Feet
- Dimensions: 11X7
Living room
- Features: Flooring (Hardwood), Window Treatments (Curtains/Drapes)
- Level: Main
- Area: 208 Square Feet
- Dimensions: 16X13
Heating
- Natural Gas, Forced Air
Cooling
- Central Air
Appliances
- Included: Range, Microwave, Dishwasher, Refrigerator, Washer, Dryer, Disposal, Stainless Steel Appliance(s)
- Laundry: Main Level, Washer Hookup
Features
- 1st Floor Bedroom, 1st Floor Full Bath, Storage
- Flooring: Hardwood
- Basement: None
Interior area
- Total structure area: 0
- Total interior livable area: 1,100 sqft
Property
Parking
- Total spaces: 1
- Parking features: Garage Door Opener, Heated Garage, Yes, Garage Owned, Attached, Garage
- Attached garage spaces: 1
- Has uncovered spaces: Yes
Accessibility
- Accessibility features: No Disability Access
Details
- Additional parcels included: 17162060331215
- Parcel number: 17162060331050
- Special conditions: None
Construction
Type & style
- Home type: Condo
- Property subtype: Condominium, Single Family Residence
Materials
- Brick, Stone, Limestone
Condition
- New construction: No
- Year built: 2006
- Major remodel year: 2006
Utilities & green energy
- Sewer: Public Sewer
- Water: Lake Michigan, Public
Community & HOA
HOA
- Has HOA: Yes
- Amenities included: Bike Room/Bike Trails, Door Person, Elevator in Residence, Exercise Room, Storage, On Site Manager/Engineer, Party Room, Sundeck, Receiving Room, Business Center
- Services included: Heat, Air Conditioning, Water, Gas, Parking, Insurance, Doorman, Exercise Facilities, Exterior Maintenance, Scavenger
- HOA fee: $1,071 monthly
Location
- Region: Chicago
Financial & listing details
- Price per square foot: $268/sqft
- Tax assessed value: $244,500
- Annual tax amount: $5,126
- Date on market: 9/28/2026
- Ownership: Condo
Estimated market value
$293,500
$279,000 - $308,000
$3,369/mo
Price history
| Date | Event | Price |
|---|---|---|
| 9/28/2026 | Price change | $295,000-1.7%$268/sqft |
Source:  MRED as distributed by MLS GRID #12771172 Report a problem MRED as distributed by MLS GRID #12771172 Report a problem | ||
| 7/17/2026 | Listed for sale | $299,999-3.2%$273/sqft |
Source: MRED as distributed by MLS GRID #12680974 Report a problem | ||
| 8/29/2025 | Listing removed | $2,800$3/sqft |
Source: MRED as distributed by MLS GRID #12427755 Report a problem | ||
| 8/8/2025 | Price change | $2,800-6.7%$3/sqft |
Source: MRED as distributed by MLS GRID #12427755 Report a problem | ||
| 7/23/2025 | Listed for rent | $3,000$3/sqft |
Source: MRED as distributed by MLS GRID #12427755 Report a problem | ||
| 7/23/2025 | Price change | $310,000-1.6%$282/sqft |
Source: MRED as distributed by MLS GRID #12427748 Report a problem | ||
| 7/9/2025 | Price change | $315,000-3.1%$286/sqft |
Source: MRED as distributed by MLS GRID #12382931 Report a problem | ||
| 6/10/2025 | Listed for sale | $325,000+1.9%$295/sqft |
Source: MRED as distributed by MLS GRID #12382931 Report a problem | ||
| 9/28/2024 | Listing removed | $3,000$3/sqft |
Source: Zillow Rentals Report a problem | ||
| 9/12/2024 | Price change | $3,000+3.4%$3/sqft |
Source: Zillow Rentals Report a problem | ||
| 8/28/2024 | Listed for rent | $2,900$3/sqft |
Source: Zillow Rentals Report a problem | ||
| 5/14/2024 | Price change | $319,000-1.8%$290/sqft |
Source: MRED as distributed by MLS GRID #12012071 Report a problem | ||
| 4/3/2024 | Listed for sale | $325,000+4.8%$295/sqft |
Source: MRED as distributed by MLS GRID #12012071 Report a problem | ||
| 10/10/2018 | Sold | $310,000$282/sqft |
Source: MRED as distributed by MLS GRID #10047918 Report a problem | ||
| 9/1/2018 | Pending sale | $310,000$282/sqft |
Source: @properties #10047918 Report a problem | ||
| 8/10/2018 | Price change | $310,000-1.6%$282/sqft |
Source: @properties #10047918 Report a problem | ||
| 7/18/2018 | Price change | $315,000-3.1%$286/sqft |
Source: @properties #09950731 Report a problem | ||
| 6/6/2018 | Price change | $325,000-4.1%$295/sqft |
Source: @properties #09950731 Report a problem | ||
| 5/15/2018 | Listed for sale | $339,000-2.4%$308/sqft |
Source: @properties #09950731 Report a problem | ||
| 6/1/2006 | Sold | $347,500$316/sqft |
Source: Public Record Report a problem | ||
Public tax history
| Year | Property taxes | Tax assessment |
|---|---|---|
| 2024 | $4,294 -11% | $24,450 -2.9% |
| 2023 | $4,826 +3.5% | $25,174 |
| 2022 | $4,663 +2% | $25,174 |
| 2021 | $4,572 -0.5% | $25,174 +9.6% |
| 2020 | $4,595 -12.3% | $22,979 -8.2% |
| 2019 | $5,236 +1.7% | $25,027 |
| 2018 | $5,146 +20.4% | $25,027 +31.4% |
| 2017 | $4,274 +6.9% | $19,045 |
| 2016 | $3,997 +9% | $19,045 |
| 2015 | $3,666 +13% | $19,045 +15.4% |
| 2014 | $3,243 +21.3% | $16,506 |
| 2013 | $2,673 +0% | $16,506 |
| 2012 | $2,673 -30.7% | $16,506 -31.7% |
| 2011 | $3,855 | $24,166 |
Find assessor info on the county website
Monthly payment
Est. payment
Payment breakdown
Explore the cost of this home by adjusting the details. Changes won't be saved.Climate risks
Neighborhood: The Loop
Nearby schools
Similar homes
- $300,0002 bd2 ba1k sqft8 W Monroe St APT 1103, Chicago, IL 60603Active
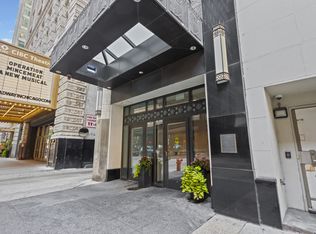 MLS ID #12753698, Kim Martorano, @properties Christie's International Real Estate. MRED as distributed by MLS GRID
 - $325,0001 bd1 ba997 sqft65 E Monroe St Unit 4407, Chicago, IL 60603New
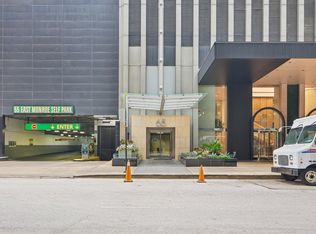 MLS ID #12773874, Timothy Rhoten, Reserve RE. MRED as distributed by MLS GRID
 - $309,5002 bd2 ba958 sqft8 W Monroe St APT 1403, Chicago, IL 60603Active
 MLS ID #12683567, David Piche, GREEN, Piche Partners. MRED as distributed by MLS GRID
 - $339,9002 bd2 ba1k sqft235 W Van Buren St Unit 1807, Chicago, IL 60607New
 MLS ID #12774667, Jacob Reiner, Redfin Corporation. MRED as distributed by MLS GRID
