Enjoy elevated downtown living in this move-in-ready 1-bedroom, 1-bathroom condo with the convenience of an in-unit washer and dryer, floor-to-ceiling windows, and a private balcony overlooking the city. Spanning 875 SF on the 19th floor, this inviting residence feels bright and open, with hardwood floors throughout the living room and kitchen. The modern kitchen pairs dark cabinetry with granite countertops and stainless steel appliances, while a cozy nook in the living room offers the perfect spot for a home office. Retreat to a generously sized bedroom with ample room for a king-sized bed and a walk-in closet. The spacious bathroom includes a bidet-equipped toilet and grout updated in 2026. Beyond the unit, The Legacy at Millennium Park offers full-service living in the heart of Chicago's Loop, with 24-hour door staff, on-site management and maintenance, an indoor pool and whirlpool, fitness center, steam rooms, landscaped terrace, multiple skydecks and lounges, and a secure outdoor dog run. Other conveniences include an assigned storage cage, bicycle rooms, EV charging, and garage parking (spaces may be available for purchase from other residents). Skybridge access to the University Club of Chicago and resident clubs, committees, and social activities add to the sense of community. Located directly across from Millennium Park and near Grant Park, Buckingham Fountain, the Art Institute, Chicago Symphony Center, Riverwalk, Lakefront Path, dining, entertainment, and public transportation, this address puts the best of downtown Chicago within easy reach.
Active
$339,900
60 E Monroe St Unit 1905, Chicago, IL 60603
1beds
875sqft
Condominium, Single Family Residence
Built in 2010
-- sqft lot
$-- Zestimate®
$388/sqft
$692/mo HOA
What's special
Floor-to-ceiling windowsGenerously sized bedroomSpacious bathroomSecure outdoor dog runDark cabinetryIn-unit washer and dryerLandscaped terrace
- --
- 1,032
- views
- 115
- saves
Likely to sell faster than
Zillow last checked:
Listing updated:
Listed by:
Amy Wu, ABR 312-869-2158,
Keller Williams Success Realty
Source: MRED as distributed by MLS GRID,MLS#: 12789912
Facts & features
Interior
Bedrooms & bathrooms
- Bedrooms: 1
- Bathrooms: 1
- Full bathrooms: 1
Rooms
- Room types: Balcony/Porch/Lanai, Foyer, Walk In Closet
Primary bedroom
- Features: Flooring (Carpet), Window Treatments (Curtains/Drapes)
- Level: Main
- Area: 195 Square Feet
- Dimensions: 15X13
Balcony porch lanai
- Level: Main
- Area: 45 Square Feet
- Dimensions: 9X5
Dining room
- Level: Main
- Dimensions: COMBO
Foyer
- Features: Flooring (Hardwood)
- Level: Main
- Area: 30 Square Feet
- Dimensions: 6X5
Kitchen
- Features: Kitchen (Eating Area-Breakfast Bar, Galley, Granite Counters), Flooring (Hardwood)
- Level: Main
- Area: 99 Square Feet
- Dimensions: 11X9
Living room
- Features: Flooring (Hardwood)
- Level: Main
- Area: 380 Square Feet
- Dimensions: 20X19
Walk in closet
- Features: Flooring (Carpet)
- Level: Main
- Area: 36 Square Feet
- Dimensions: 9X4
Heating
- Forced Air
Cooling
- Central Air
Appliances
- Included: Range, Microwave, Dishwasher, Refrigerator, Washer, Dryer, Stainless Steel Appliance(s)
- Laundry: Washer Hookup, In Unit, Laundry Closet
Features
- Storage, Built-in Features, Walk-In Closet(s)
- Flooring: Hardwood, Carpet, Wood
- Windows: Drapes
- Basement: None
Interior area
- Total structure area: 0
- Total interior livable area: 875 sqft
Property
Parking
- Total spaces: 1
- Parking features: Garage Door Opener, Yes, Other, Attached, Garage
- Attached garage spaces: 1
- Has uncovered spaces: Yes
Accessibility
- Accessibility features: No Disability Access
Features
- Exterior features: Balcony
- Has view: Yes
- View description: Water, Side(s) of Property
- Has water view: Yes
- Water view: Water,Side(s) of Property
- Body of water: LAKE MICHIGAN
Details
- Parcel number: 17151010261029
- Special conditions: None
Construction
Type & style
- Home type: Condo
- Property subtype: Condominium, Single Family Residence
Materials
- Glass
Condition
- New construction: No
- Year built: 2010
Utilities & green energy
- Electric: Circuit Breakers
- Sewer: Public Sewer
- Water: Lake Michigan, Public
Community & HOA
Community
- Security: Fire Sprinkler System, Carbon Monoxide Detector(s)
- Subdivision: The Legacy At Millennium Park
HOA
- Has HOA: Yes
- Amenities included: Bike Room/Bike Trails, Door Person, Elevator in Residence, Exercise Room, Storage, On Site Manager/Engineer, Park, Party Room, Sundeck, Indoor Pool, Receiving Room, Sauna, Service Elevator(s), Spa/Hot Tub
- Services included: Air Conditioning, Water, Gas, Insurance, Doorman, Cable TV, Clubhouse, Exercise Facilities, Pool, Exterior Maintenance, Lawn Care, Scavenger, Snow Removal, Internet
- HOA fee: $692 monthly
Location
- Region: Chicago
Financial & listing details
- Price per square foot: $388/sqft
- Tax assessed value: $296,830
- Annual tax amount: $6,152
- Date on market: 10/21/2026
- Ownership: Condo
Estimated market value
Not available
Estimated sales range
Not available
Not available
Price history
| Date | Event | Price |
|---|---|---|
| 6/2/2026 | Sold | $335,000+0%$383/sqft |
Source:  MRED as distributed by MLS GRID #12563173 Report a problem | ||
| 5/22/2026 | Contingent | $334,900$383/sqft |
Source: MRED as distributed by MLS GRID #12563173 Report a problem | ||
| 5/20/2026 | Listing removed | $334,900$383/sqft |
Source: MRED as distributed by MLS GRID #12563173 Report a problem | ||
| 4/18/2026 | Contingent | $334,900$383/sqft |
Source: MRED as distributed by MLS GRID #12563173 Report a problem | ||
| 2/27/2026 | Price change | $334,900-4.3%$383/sqft |
Source: MRED as distributed by MLS GRID #12563173 Report a problem | ||
| 2/6/2026 | Listed for sale | $349,900$400/sqft |
Source: MRED as distributed by MLS GRID #12563173 Report a problem | ||
| 2/6/2026 | Listing removed | $349,900$400/sqft |
Source: MRED as distributed by MLS GRID #12502822 Report a problem | ||
| 10/24/2025 | Listed for sale | $349,900-2.8%$400/sqft |
Source: MRED as distributed by MLS GRID #12502822 Report a problem | ||
| 8/20/2021 | Sold | $360,000-4%$411/sqft |
Source: MRED as distributed by MLS GRID #10992853 Report a problem | ||
| 8/5/2021 | Contingent | $375,000+792.9%$429/sqft |
Source: MRED as distributed by MLS GRID #10992853 Report a problem | ||
| 6/29/2021 | Price change | $42,000-88.8%$48/sqft |
Source: MRED as distributed by MLS GRID #11138999 Report a problem | ||
| 6/23/2021 | Price change | $375,000-2.6%$429/sqft |
Source: MRED as distributed by MLS GRID #10992853 Report a problem | ||
| 2/11/2021 | Listed for sale | $385,000-2.5%$440/sqft |
Source: MRED as distributed by MLS GRID #10992853 Report a problem | ||
| 2/1/2021 | Listing removed | -- |
Source: MRED as distributed by MLS GRID #10824482 Report a problem | ||
| 12/16/2020 | Listing removed | $2,195$3/sqft |
Source: Durante & Rich Real Estate Report a problem | ||
| 12/15/2020 | Price change | $394,900-2.7%$451/sqft |
Source: MRED as distributed by MLS GRID #10824482 Report a problem | ||
| 9/4/2020 | Price change | $2,195-12.2%$3/sqft |
Source: Durante & Rich Real Estate #10835221 Report a problem | ||
| 8/20/2020 | Listed for rent | $2,500-10.7%$3/sqft |
Source: Durante & Rich Real Estate Report a problem | ||
| 7/17/2020 | Price change | $405,900-0.5%$464/sqft |
Source: Durante & Rich Real Estate #10747310 Report a problem | ||
| 7/7/2020 | Price change | $407,900-0.5%$466/sqft |
Source: Durante & Rich Real Estate #10747310 Report a problem | ||
| 6/1/2020 | Listed for sale | $409,900+0.1%$468/sqft |
Source: Durante & Rich Real Estate #10747310 Report a problem | ||
| 11/25/2018 | Listing removed | $2,800$3/sqft |
Source: Owner Report a problem | ||
| 11/13/2018 | Price change | $2,800-22.2%$3/sqft |
Source: Owner Report a problem | ||
| 10/24/2018 | Listed for rent | $3,600+67.4%$4/sqft |
Source: Owner Report a problem | ||
| 3/25/2018 | Listing removed | $409,500$468/sqft |
Source: Durante & Rich Real Estate #09737000 Report a problem | ||
| 3/14/2018 | Listing removed | $2,150$2/sqft |
Source: Durante & Rich Real Estate Report a problem | ||
Public tax history
| Year | Property taxes | Tax assessment |
|---|---|---|
| 2024 | $5,964 -4.8% | $29,683 +0% |
| 2023 | $6,262 +2.6% | $29,680 |
| 2022 | $6,105 +2.3% | $29,680 |
| 2021 | $5,968 -8.6% | $29,680 +1.3% |
| 2020 | $6,528 +1.8% | $29,306 -8.2% |
| 2019 | $6,413 -1.6% | $31,919 -3.2% |
| 2018 | $6,517 +6.2% | $32,991 +15.7% |
| 2017 | $6,137 +6.9% | $28,507 -0.5% |
| 2016 | $5,738 -2.6% | $28,649 -10.8% |
| 2015 | $5,888 +35.8% | $32,134 +37.5% |
| 2014 | $4,336 -3.1% | $23,371 -5% |
| 2013 | $4,474 +1.3% | $24,601 0% |
| 2012 | $4,416 -17.9% | $24,608 -25.8% |
| 2011 | $5,376 | $33,174 |
Find assessor info on the county website
Monthly payment
Est. payment
Payment breakdown
Explore the cost of this home by adjusting the details. Changes won't be saved.Climate risks
Neighborhood: The Loop
Nearby schools
Schools provided by the listing agent
- Elementary: South Loop Elementary School
- Middle: South Loop Elementary School
- High: Phillips Academy High School
- District: 299
Source: MRED as distributed by MLS GRID. This data may not be complete. We recommend contacting the local school district to confirm school assignments for this home.

Similar homes
- $305,0002 bd2 ba958 sqft8 W Monroe St APT 1403, Chicago, IL 60603New
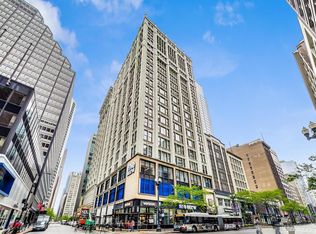 MLS ID #12806623, David Piche, GREEN, Piche Partners. MRED as distributed by MLS GRID
- $349,5001 bd1 ba931 sqft757 N Orleans St APT 610, Chicago, IL 60654New
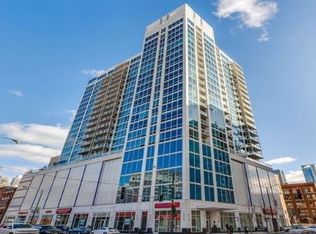 MLS ID #12804537, Tara Furnari, Weichert,Realtors-FirstChicago. MRED as distributed by MLS GRID
- $295,0002 bd2 ba1.1k sqft8 W Monroe St APT 902, Chicago, IL 60603Active
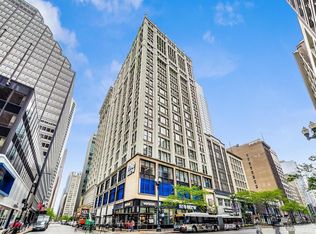 MLS ID #12771172, David Max, Compass. MRED as distributed by MLS GRID
- $299,9001 bd1 ba750 sqft1400 S Michigan Ave APT 1111, Chicago, IL 60605Price Change
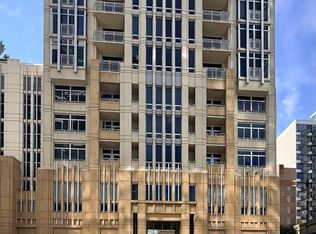 MLS ID #12806541, Jing Wang, Wang J Realty LLC. MRED as distributed by MLS GRID
