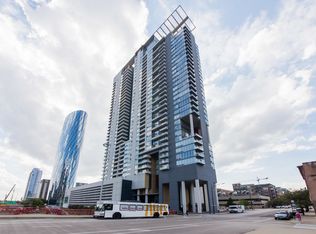
Perched high above the West Loop, this spacious 1-bedroom, 1.1-bath residence at Skybridge offers a combination of views, privacy, scale, and full-service living that is difficult to replicate. Located on the 34th floor, the home features stunning east-facing city and river views through floor-to-ceiling windows, along with a large wraparound balcony that brings the skyline into your everyday living experience. With only eight residences on the floor, the setting feels quiet and private, while higher ceilings and incredible natural light create a bright, open atmosphere that immediately separates this home from a typical condo. The ceiling height, openness, and expansive views give the residence a true luxury feel from the moment you walk in. Inside, you'll find bamboo flooring throughout, contemporary lighting, and a spacious kitchen with granite countertops and abundant cabinet space. The oversized primary suite features a generous bath with a Jacuzzi tub, while an additional powder room and in-unit washer/dryer add everyday convenience. Deeded premium parking is available separately for $35,000 and is ideally located next to an electrical outlet for convenient EV charging. Skybridge delivers a true full-service lifestyle with 24-hour door staff, a fitness center, rooftop space with grills, dog run, conference room, on-site management, package lockers, resident storage, and direct access to Whole Foods through the building's skywalk. The combination of services, amenities, privacy, and convenience creates a higher-end living experience that extends well beyond the residence itself. Conveniently located near the Loop, Ogilvie Transportation Center, CTA bus routes, I-90/94, restaurants, shopping, and everything the West Loop has to offer. A fantastic opportunity to enjoy high-floor luxury living with exceptional views, impressive space, privacy, and full-service amenities in the heart of the city. Explore the property in 3D! Click the 3D button to take a virtual tour and walk through every detail.
Active
$349,999
737 W Washington Blvd APT 3406, Chicago, IL 60661
1beds
1,040sqft
Condominium, Single Family Residence
Built in 2004
-- sqft lot
$-- Zestimate®
$337/sqft
$1,120/mo HOA
What's special
Large wraparound balconyContemporary lightingFloor-to-ceiling windowsHigher ceilingsOversized primary suiteIncredible natural lightAbundant cabinet space
- --
- 906
- views
- 101
- saves
Likely to sell faster than
Zillow last checked:
Listing updated:
Listed by:
Matt Laricy 708-250-2696,
Americorp, Ltd
Source: MRED as distributed by MLS GRID,MLS#: 12765597
Facts & features
Interior
Bedrooms & bathrooms
- Bedrooms: 1
- Bathrooms: 2
- Full bathrooms: 1
- 1/2 bathrooms: 1
Rooms
- Room types: Balcony/Porch/Lanai
Primary bedroom
- Features: Flooring (Hardwood), Window Treatments (Shades), Bathroom (Full)
- Level: Main
- Area: 280 Square Feet
- Dimensions: 20X14
Balcony porch lanai
- Level: Main
- Area: 209 Square Feet
- Dimensions: 11X19
Dining room
- Features: Flooring (Hardwood)
- Level: Main
- Dimensions: COMBO
Family room
- Features: Flooring (Other)
Kitchen
- Features: Kitchen (Island), Flooring (Ceramic Tile)
- Level: Main
- Area: 108 Square Feet
- Dimensions: 12X09
Living room
- Features: Flooring (Hardwood), Window Treatments (Shades)
- Level: Main
- Area: 306 Square Feet
- Dimensions: 18X17
Heating
- Natural Gas
Cooling
- Central Air
Appliances
- Included: Range, Microwave, Dishwasher, Refrigerator, Washer, Dryer
- Laundry: Washer Hookup, In Unit
Features
- Storage, Walk-In Closet(s)
- Flooring: Hardwood
- Windows: Screens
- Basement: None
Interior area
- Total structure area: 0
- Total interior livable area: 1,040 sqft
Video & virtual tour
Property
Parking
- Total spaces: 1
- Parking features: Yes, Deeded, Attached, Garage
- Attached garage spaces: 1
Accessibility
- Accessibility features: No Disability Access
Features
- Patio & porch: Deck
- Exterior features: Balcony
- Has view: Yes
- View description: Back of Property, Side(s) of Property
- Has water view: Yes
- Water view: Back of Property,Side(s) of Property
- Body of water: CHICAGO RIVER
Lot
- Features: Common Grounds
Details
- Additional parcels included: 17093370921312
- Parcel number: 17093370921211
- Special conditions: List Broker Must Accompany
- Other equipment: TV-Cable, TV Antenna
Construction
Type & style
- Home type: Condo
- Property subtype: Condominium, Single Family Residence
Materials
- Other
- Foundation: Concrete Perimeter
Condition
- New construction: No
- Year built: 2004
Details
- Builder model: F
Utilities & green energy
- Electric: Circuit Breakers
- Sewer: Public Sewer
- Water: Lake Michigan
Community & HOA
Community
- Security: Carbon Monoxide Detector(s)
HOA
- Has HOA: Yes
- Amenities included: Bike Room/Bike Trails, Door Person, Elevator in Residence, Exercise Room, Storage, Health Club, On Site Manager/Engineer, Party Room, Sundeck, Receiving Room, Valet/Cleaner
- Services included: Heat, Air Conditioning, Water, Gas, Insurance, Security, Doorman, Clubhouse, Exercise Facilities, Exterior Maintenance, Lawn Care, Scavenger, Snow Removal
- HOA fee: $1,120 monthly
Location
- Region: Chicago
Financial & listing details
- Price per square foot: $337/sqft
- Tax assessed value: $483,680
- Annual tax amount: $10,626
- Date on market: 9/22/2026
- Ownership: Condo
Estimated market value
Not available
Estimated sales range
Not available
Not available
Price history
| Date | Event | Price |
|---|---|---|
| 9/10/2026 | Listing removed | $365,000$351/sqft |
Source: MRED as distributed by MLS GRID #12699250 Report a problem | ||
| 7/8/2026 | Listed for sale | $365,000-7.6%$351/sqft |
Source: MRED as distributed by MLS GRID #12699250 Report a problem | ||
| 6/16/2026 | Listing removed | $395,000$380/sqft |
Source: MRED as distributed by MLS GRID #12633540 Report a problem | ||
| 4/29/2026 | Listed for sale | $395,000-0.3%$380/sqft |
Source:  MRED as distributed by MLS GRID #12633540 Report a problem MRED as distributed by MLS GRID #12633540 Report a problem | ||
| 10/30/2022 | Listing removed | -- |
Source: Zillow Rental Network_1 Report a problem | ||
| 9/14/2022 | Listed for rent | $2,700$3/sqft |
Source: Zillow Rental Network_1 #11629084 Report a problem | ||
| 4/18/2016 | Sold | $396,000+4.2%$381/sqft |
Source: MRED as distributed by MLS GRID #09107733 Report a problem | ||
| 3/12/2016 | Pending sale | $379,900$365/sqft |
Source: United Real Estate - Chicago #09107733 Report a problem | ||
| 1/25/2016 | Listed for sale | $379,900$365/sqft |
Source: United Real Estate - Chicago #09107733 Report a problem | ||
Public tax history
| Year | Property taxes | Tax assessment |
|---|---|---|
| 2024 | $9,516 -6.5% | $48,368 +0.7% |
| 2023 | $10,173 +2.6% | $48,049 |
| 2022 | $9,917 +2.3% | $48,049 |
| 2021 | $9,694 +13.5% | $48,049 +25.8% |
| 2020 | $8,537 +1.3% | $38,197 -8.6% |
| 2019 | $8,429 +1.7% | $41,813 |
| 2018 | $8,286 +30.2% | $41,813 +42% |
| 2017 | $6,363 +7.8% | $29,455 |
| 2016 | $5,899 +9.3% | $29,455 |
| 2015 | $5,398 +9.6% | $29,455 +10.9% |
| 2014 | $4,926 +2% | $26,550 |
| 2013 | $4,829 +1.4% | $26,550 |
| 2012 | $4,764 +11.3% | $26,550 +0.5% |
| 2011 | $4,280 -0.4% | $26,411 |
| 2010 | $4,298 -10.5% | $26,411 -14.2% |
| 2009 | $4,801 -2% | $30,790 -9.8% |
| 2008 | $4,897 -2.8% | $34,137 -3.8% |
| 2007 | $5,039 -1.1% | $35,483 |
| 2006 | $5,094 -11.6% | $35,483 +0.7% |
| 2005 | $5,760 +348.1% | $35,250 +343.6% |
| 2004 | $1,285 | $7,947 |
Find assessor info on the county website
Monthly payment
Est. payment
Payment breakdown
Explore the cost of this home by adjusting the details. Changes won't be saved.Climate risks
Neighborhood: Fulton Market District
Nearby schools
Schools provided by the listing agent
- Elementary: Skinner Elementary School
- Middle: Skinner Elementary School
- High: Wells Community Academy Senior H
- District: 299
Source: MRED as distributed by MLS GRID. This data may not be complete. We recommend contacting the local school district to confirm school assignments for this home.
- $937,4002 bd3 ba2.1k sqft737 W Washington Blvd APT 2607, Chicago, IL 60661Off Market
- $654,3002 bd2 ba1.3k sqft737 W Washington Blvd APT 2910, Chicago, IL 60661Off Market
- $490,1001 bd1 ba1.1k sqft737 W Washington Blvd APT 2507, Chicago, IL 60661Off Market
- $978,6003 bd3 ba2.3k sqft737 W Washington Blvd APT 601, Chicago, IL 60661Off Market
Similar homes
- $399,9001 bd1 ba900 sqft125 S Green St APT 805A, Chicago, IL 60607New
 MLS ID #12783856, Jeremy Butterfield, Compass. MRED as distributed by MLS GRID
 - $359,5001 bd1 ba931 sqft757 N Orleans St APT 610, Chicago, IL 60654New
 MLS ID #12783001, Tara Furnari, Weichert,Realtors-FirstChicago. MRED as distributed by MLS GRID
 - $340,0002 bd2 ba978 sqft1720 S Michigan Ave APT 1812, Chicago, IL 60616New
 MLS ID #12783911, Alex Bok, Cross Street Real Estate. MRED as distributed by MLS GRID
 - $429,0002 bd2 ba1.2k sqft125 S Jefferson St Unit 1904, Chicago, IL 60661Active
 MLS ID #12754855, Cindy Ji, Pearson Realty Group. MRED as distributed by MLS GRID
