NEW 5K Credit towards. appliances in kitchen! Welcome to this bright, spacious and clean one-bedroom plus den condo in the highly sought-after Randolph Place building in Chicago's vibrant West Loop. This unit features wonderful west-facing views of the Chicago skyline - a scenic backdrop you'll enjoy from your comfortable home. The open-concept living space is filled with natural light and features a large 19' x 5' balcony perfect for relaxing, entertaining, or grilling - your own private outdoor oasis in the heart of the city. The functional kitchen includes an oversized island ideal for casual dining, while the main living area comfortably accommodates both dining and lounging. A charming foyer welcomes you home and provides access to a large utility room and abundant hallway closets - perfect for shoes, coats, and settling in. The large utility room offers incredible flexibility - repurpose it as a home office, nursery, guest bedroom, or enjoy it as an oversized laundry room with storage - many residents have done exactly this! The spacious primary bedroom easily accommodates a full bedroom suite, while the primary bathroom provides ample counter space and vanity storage. This full-amenity building offers outstanding services and facilities - doorman, bike room, exercise room, and valet service - all designed to enhance your lifestyle. The location is absolutely unbeatable - just one block to the CTA Green Line and Metra, two blocks to Union Station and the Thompson Center, and only a short drive to expressway access. Walk to premier shopping, dining, entertainment, and the vibrant culture of downtown Chicago. Minutes from the heart of the city, parks, and the beautiful river walk extension right outside your door. Deeded parking space $30K
Active
$359,000
165 N Canal St APT 1205, Chicago, IL 60606
1beds
1,198sqft
Condominium, Single Family Residence
Built in 1922
-- sqft lot
$-- Zestimate®
$300/sqft
$545/mo HOA
What's special
Charming foyerOpen-concept living spaceLarge utility room
- --
- 533
- views
- 33
- saves
Zillow last checked:
Listing updated:
Listed by:
Sophie Beaudoin 847-295-0800,
RE/MAX Top Performers
Source: MRED as distributed by MLS GRID,MLS#: 12735835
Facts & features
Interior
Bedrooms & bathrooms
- Bedrooms: 1
- Bathrooms: 1
- Full bathrooms: 1
Rooms
- Room types: Bonus Room, Balcony/Porch/Lanai, Foyer
Primary bedroom
- Level: Main
- Area: 144 Square Feet
- Dimensions: 12X12
Balcony porch lanai
- Level: Main
- Area: 95 Square Feet
- Dimensions: 5X19
Bonus room
- Level: Main
- Area: 195 Square Feet
- Dimensions: 13X15
Dining room
- Level: Main
- Dimensions: COMBO
Foyer
- Features: Flooring (Hardwood)
- Level: Main
- Area: 56 Square Feet
- Dimensions: 7X8
Kitchen
- Features: Kitchen (Eating Area-Breakfast Bar, Galley), Flooring (Hardwood), Window Treatments (All)
- Level: Main
- Area: 168 Square Feet
- Dimensions: 8X21
Laundry
- Level: Main
- Area: 18 Square Feet
- Dimensions: 3X6
Living room
- Features: Flooring (Hardwood), Window Treatments (All)
- Level: Main
- Area: 336 Square Feet
- Dimensions: 16X21
Heating
- Natural Gas, Forced Air
Cooling
- Central Air
Appliances
- Included: Range, Dishwasher, Refrigerator, Washer, Dryer, Disposal
- Laundry: Washer Hookup, In Unit
Features
- Storage
- Flooring: Hardwood
- Windows: Screens
- Basement: None
- Number of fireplaces: 1
- Fireplace features: Gas Log, Living Room
Interior area
- Total structure area: 0
- Total interior livable area: 1,198 sqft
Property
Parking
- Total spaces: 1
- Parking features: Garage Door Opener, Yes, Deeded, Attached, Garage
- Attached garage spaces: 1
- Has uncovered spaces: Yes
Accessibility
- Accessibility features: No Disability Access
Features
- Exterior features: Balcony
Lot
- Features: Common Grounds, Landscaped
Details
- Parcel number: 17093250121131
- Special conditions: None
Construction
Type & style
- Home type: Condo
- Property subtype: Condominium, Single Family Residence
Materials
- Brick
- Roof: Rubber
Condition
- New construction: No
- Year built: 1922
Utilities & green energy
- Electric: Circuit Breakers, 100 Amp Service
- Sewer: Public Sewer
- Water: Public
Community & HOA
Community
- Subdivision: Randolph Place
HOA
- Has HOA: Yes
- Amenities included: Bike Room/Bike Trails, Door Person, Elevator in Residence, Exercise Room, On Site Manager/Engineer, Receiving Room, Security Door Lock(s), Valet/Cleaner
- Services included: Water, Insurance, Doorman, Cable TV, Exercise Facilities, Exterior Maintenance, Lawn Care, Scavenger, Snow Removal
- HOA fee: $545 monthly
Location
- Region: Chicago
Financial & listing details
- Price per square foot: $300/sqft
- Tax assessed value: $257,380
- Annual tax amount: $6,116
- Date on market: 8/18/2026
- Ownership: Condo
Estimated market value
Not available
Estimated sales range
Not available
Not available
Price history
| Date | Event | Price |
|---|---|---|
| 10/13/2026 | Price change | $2,100-12.5%$2/sqft |
Source: Zillow Rentals Report a problem | ||
| 9/20/2026 | Listed for rent | $2,400-7.7%$2/sqft |
Source: Zillow Rentals Report a problem | ||
| 8/18/2026 | Listing removed | $359,000$300/sqft |
Source: MRED as distributed by MLS GRID #12721244 Report a problem | ||
| 8/3/2026 | Price change | $359,000-5.3%$300/sqft |
Source:  MRED as distributed by MLS GRID #12721244 Report a problem MRED as distributed by MLS GRID #12721244 Report a problem | ||
| 7/2/2026 | Listed for sale | $379,000+11.8%$316/sqft |
Source: MRED as distributed by MLS GRID #12689338 Report a problem | ||
| 11/21/2023 | Listing removed | -- |
Source: MRED as distributed by MLS GRID #11880615 Report a problem | ||
| 9/8/2023 | Listed for sale | $339,000$283/sqft |
Source: MRED as distributed by MLS GRID #11880615 Report a problem | ||
| 9/1/2023 | Listing removed | -- |
Source: MRED as distributed by MLS GRID #11743222 Report a problem | ||
| 3/23/2023 | Listed for sale | $339,000$283/sqft |
Source: MRED as distributed by MLS GRID #11743222 Report a problem | ||
| 3/23/2023 | Listing removed | -- |
Source: MRED as distributed by MLS GRID #11477426 Report a problem | ||
| 1/7/2023 | Listing removed | -- |
Source: Zillow Rentals Report a problem | ||
| 10/24/2022 | Listed for rent | $2,600$2/sqft |
Source: Zillow Rental Network Premium Report a problem | ||
| 7/28/2022 | Listed for sale | $339,000-1.7%$283/sqft |
Source: MRED as distributed by MLS GRID #11477426 Report a problem | ||
| 4/30/2018 | Sold | $345,000$288/sqft |
Source: MRED as distributed by MLS GRID #09879285 Report a problem | ||
Public tax history
| Year | Property taxes | Tax assessment |
|---|---|---|
| 2020 | $5,753 +1.3% | $25,738 -8.6% |
| 2019 | $5,679 +1.7% | $28,171 |
| 2018 | $5,583 +13.6% | $28,171 +23.8% |
| 2017 | $4,916 +7.9% | $22,757 |
| 2016 | $4,558 +9.3% | $22,757 |
| 2015 | $4,170 +0.9% | $22,757 +2.2% |
| 2014 | $4,133 +2% | $22,276 |
| 2013 | $4,051 +1.4% | $22,276 |
| 2012 | $3,997 +11.4% | $22,276 +0.6% |
| 2011 | $3,587 -0.4% | $22,135 |
| 2010 | $3,602 +4.4% | $22,135 |
| 2009 | $3,452 +6.9% | $22,135 -1.7% |
| 2008 | $3,229 +69.9% | $22,507 |
| 2007 | $1,900 +0.8% | $22,507 |
| 2006 | $1,885 -20% | $22,507 +3.5% |
| 2005 | $2,356 +4.2% | $21,740 |
| 2004 | $2,261 +5% | $21,740 |
| 2003 | $2,154 +9.1% | $21,740 +69.7% |
| 2002 | $1,974 +5.7% | $12,811 |
| 2001 | $1,868 | $12,811 |
| 2000 | -- | $12,811 |
Find assessor info on the county website
Monthly payment
Est. payment
Payment breakdown
Explore the cost of this home by adjusting the details. Changes won't be saved.Climate risks
Neighborhood: West Loop Gate
Nearby schools
Schools provided by the listing agent
- Elementary: Skinner Elementary School
- Middle: Skinner Elementary School
- High: Wells Community Academy Senior H
- District: 299
Source: MRED as distributed by MLS GRID. This data may not be complete. We recommend contacting the local school district to confirm school assignments for this home.
Similar homes
- $335,0001 bd1 ba1.1k sqft165 N Canal St APT 1406, Chicago, IL 60606Active
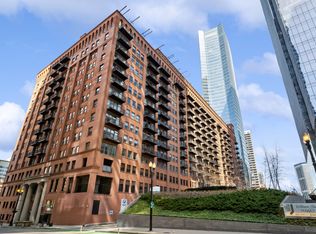 MLS ID #12758639, Jodi Slutzky, Jameson Sotheby's Intl Realty. MRED as distributed by MLS GRID
 - $325,0002 bd2 ba1.3k sqft208 W Washington St APT 910, Chicago, IL 60606Active
 MLS ID #12706606, Stephanie Biederman, Berkshire Hathaway HomeServices Chicago. MRED as distributed by MLS GRID
 - $305,0001 bd1 ba1.1k sqft345 N Canal St APT 1204, Chicago, IL 60606Active
 MLS ID #12774604, Cory Tanzer, Option Premier LLC. MRED as distributed by MLS GRID
 - $329,9992 bd2 ba1.3k sqft1525 S Sangamon St Unit 307, Chicago, IL 60608Active
 MLS ID #12745631, Cory Tanzer, Option Premier LLC. MRED as distributed by MLS GRID
