

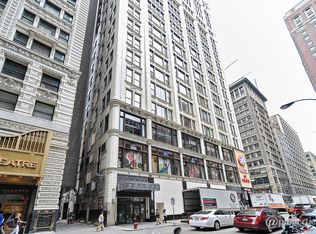
* UNOBSTRUCTED SOUTHERN VIEWS and abundant natural light await on the 11th floor of 8 W Monroe. * Optimal Location for a TURN-KEY Second- Home / IN-TOWN. * This bright & SUNNY 2-bedroom, 2-bath corner condo features LARGE WINDOWS, soaring ceilings, and a spacious OPEN-CONCEPT living and kitchen area. * The U-SHAPED KITCHEN features oak cabinetry, granite countertops and backsplash, along with generous counter space for cooking and entertaining. * The spacious primary bedroom offers an en-suite bath with an oversized soaking tub and walk-in closet. * The versatile second bedroom is ideal for guests, a home office, or flex space. * Additional highlights include HARDWOOD FLOORING, in-unit LAUNDRY, and abundant storage. * Full-service building amenities include 24-HOUR DOOR staff, fitness center, party room, business and conference facilities, storage locker, bike rack, and a ROOFTOP TERRACE with grills and pet-friendly areas. * Centrally located at the corner of Monroe and State Street, Chicago's "Great Street," and next to the CIBC Theatre. * Enjoy being steps from Macy's, Millennium Park, the Art Institute, restaurants, shopping, public transportation, and the lakefront. * A convenient downtown location offering space, light, views, and full-service amenities. *
$300,000
8 W Monroe St APT 1103, Chicago, IL 60603
2beds
1,000sqft
Condominium, Single Family Residence
Built in 1912
-- sqft lot
$-- Zestimate®
$300/sqft
$881/mo HOA
What's special
Soaring ceilingsUnobstructed southern viewsAbundant natural lightSpacious primary bedroomLarge windowsIn-unit laundryAbundant storage
- --
- 176
- views
- 15
- saves
Zillow last checked:
Listing updated:
Listed by:
Kim Martorano 312-520-2346,
@properties Christie's International Real Estate
Source: MRED as distributed by MLS GRID,MLS#: 12753698
Facts & features
Interior
Bedrooms & bathrooms
- Bedrooms: 2
- Bathrooms: 2
- Full bathrooms: 2
Rooms
- Room types: No additional rooms
Primary bedroom
- Features: Flooring (Hardwood), Window Treatments (Window Treatments), Bathroom (Full)
- Level: Main
- Area: 140 Square Feet
- Dimensions: 14X10
Bedroom 2
- Level: Main
- Area: 90 Square Feet
- Dimensions: 10X9
Kitchen
- Features: Kitchen (Eating Area-Breakfast Bar), Flooring (Hardwood)
- Level: Main
- Area: 182 Square Feet
- Dimensions: 14X13
Laundry
- Level: Main
- Area: 9 Square Feet
- Dimensions: 3X3
Living room
- Features: Flooring (Hardwood), Window Treatments (Window Treatments)
- Level: Main
- Area: 168 Square Feet
- Dimensions: 14X12
Heating
- Natural Gas, Forced Air
Cooling
- Central Air
Appliances
- Included: Range, Dishwasher, Refrigerator, Washer, Dryer
- Laundry: Washer Hookup, In Unit
Features
- Storage
- Flooring: Hardwood
- Windows: Blinds
- Basement: None
Interior area
- Total structure area: 1,004
- Total interior livable area: 1,000 sqft
Video & virtual tour
Property
Parking
- Total spaces: 1
- Parking features: Yes, Other, Attached, Garage
- Attached garage spaces: 1
Accessibility
- Accessibility features: No Disability Access
Features
- Patio & porch: Roof Deck, Deck
- Exterior features: Dog Run, Outdoor Grill
- Body of water: LAKE MICHIGAN
Details
- Parcel number: 17162060331072
- Special conditions: None
Construction
Type & style
- Home type: Condo
- Property subtype: Condominium, Single Family Residence
Materials
- Brick
Condition
- New construction: No
- Year built: 1912
- Major remodel year: 2006
Utilities & green energy
- Sewer: Public Sewer
- Water: Public
Community & HOA
HOA
- Has HOA: Yes
- Amenities included: Bike Room/Bike Trails, Door Person, Elevator in Residence, Exercise Room, Storage, Party Room, Sundeck, Receiving Room, Security Door Lock(s)
- Services included: Heat, Air Conditioning, Water, Gas, Insurance, Doorman, Cable TV, Exercise Facilities, Exterior Maintenance, Scavenger, Internet
- HOA fee: $881 monthly
Location
- Region: Chicago
Financial & listing details
- Price per square foot: $300/sqft
- Tax assessed value: $241,180
- Annual tax amount: $5,102
- Date on market: 9/16/2026
- Ownership: Condo
Estimated market value
Not available
Estimated sales range
Not available
Not available
Price history
| Date | Event | Price |
|---|---|---|
| 7/28/2016 | Sold | $262,000-4.7%$262/sqft |
Source:  MRED as distributed by MLS GRID #09259344 Report a problem MRED as distributed by MLS GRID #09259344 Report a problem | ||
| 6/23/2016 | Pending sale | $275,000$275/sqft |
Source: Jameson Sotheby's International Realty #09259344 Report a problem | ||
| 6/16/2016 | Listed for sale | $275,000-18.2%$275/sqft |
Source: Jameson Sothebys Intl Realty #09259344 Report a problem | ||
| 6/23/2006 | Sold | $336,000$336/sqft |
Source: Public Record Report a problem | ||
Public tax history
| Year | Property taxes | Tax assessment |
|---|---|---|
| 2024 | $4,926 -9.1% | $24,118 -1.8% |
| 2023 | $5,420 +3% | $24,550 |
| 2022 | $5,262 +2.4% | $24,550 |
| 2021 | $5,138 -1.9% | $24,550 +8.3% |
| 2020 | $5,239 +1.4% | $22,666 -8.2% |
| 2019 | $5,165 +1.7% | $24,686 |
| 2018 | $5,076 +20.4% | $24,686 +31.4% |
| 2017 | $4,216 +6.9% | $18,786 |
| 2016 | $3,943 +9% | $18,786 |
| 2015 | $3,616 +13% | $18,786 +15.4% |
| 2014 | $3,199 +2% | $16,282 |
| 2013 | $3,137 +1% | $16,282 |
| 2012 | $3,107 -25.1% | $16,282 -31.7% |
| 2011 | $4,150 | $23,839 |
Find assessor info on the county website
Monthly payment
Est. payment
Payment breakdown
Explore the cost of this home by adjusting the details. Changes won't be saved.Climate risks
Neighborhood: The Loop
Nearby schools
Schools provided by the listing agent
- Elementary: South Loop Elementary School
- Middle: South Loop Elementary School
- High: Phillips Academy High School
- District: 299
Source: MRED as distributed by MLS GRID. This data may not be complete. We recommend contacting the local school district to confirm school assignments for this home.
Similar homes
- $299,9992 bd2 ba1.1k sqft8 W Monroe St APT 902, Chicago, IL 60603Active
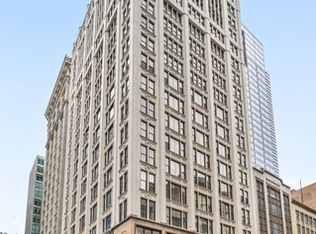 MLS ID #12680974, David Max, Compass. MRED as distributed by MLS GRID
 - $309,5002 bd2 ba958 sqft8 W Monroe St APT 1403, Chicago, IL 60603Active
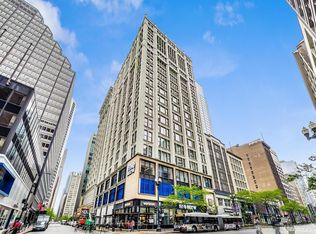 MLS ID #12683567, David Piche, GREEN, Piche Partners. MRED as distributed by MLS GRID
 - $295,0001 bd1 ba750 sqft33 W Delaware Pl APT 20G, Chicago, IL 60610New
 MLS ID #12724626, Alan Leibovitz, HomeSmart Connect. MRED as distributed by MLS GRID
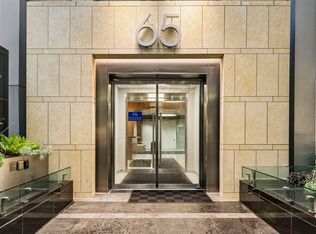
 - $327,0001 bd1 ba997 sqft65 E Monroe St Unit 4407, Chicago, IL 60603Active
 MLS ID #12733743, Irina Bugatova, Reserve RE. MRED as distributed by MLS GRID
