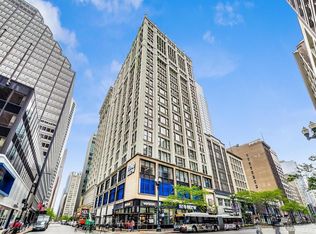
Chic Urban Living in the Heart of Chicago Welcome to Unit 811 at 500 S Clinton, a stunning residence that perfectly combines modern elegance with urban convenience. Nestled in the vibrant cityscape of Chicago, this unit offers an unparalleled living experience. This unit boasts of high ceilings that enhance the sense of space and airiness, creating a welcoming and open atmosphere. In unit Laundry! Large windows flood the living space with natural light, highlighting the contemporary finishes and providing breathtaking views, where you can catch the fireworks from Sox Stadium! Enjoy the convenience of a well-appointed kitchen, complete with stainless steel appliances and ample storage, ideal for both everyday living and entertaining guests. Fresh paint throughout and refinished hardwood floors complete this beautiful 2 bed/ 1.5 bath unit. Situated in a desirable neighborhood, you're just steps away from local dining, shopping, and cultural attractions, making it easy to enjoy everything Chicago has to offer. The building features a range of amenities, including a fitness center, security, and more, designed to enhance your lifestyle. Whether you're looking for a new home or an investment opportunity, this unit offers exceptional value and a chance to enjoy urban living at its finest. Close to transportation, the Blue Line, several bus lines, Union Station, and highways. Parking and Storage included in price.
New
$289,000
500 S Clinton St APT 811, Chicago, IL 60607
2beds
950sqft
Condominium, Single Family Residence
Built in ----
-- sqft lot
$292,400 Zestimate®
$304/sqft
$780/mo HOA
What's special
High ceilingsFresh paint throughoutIn unit laundryAmple storageWell-appointed kitchenRefinished hardwood floorsStainless steel appliances
- 5 hours
- 148
- 11
Zillow last checked:
Listing updated:
Listed by:
George Filippidis (773)879-0853,
Delta Realty, Corp.
Source: MRED as distributed by MLS GRID,MLS#: 12783150
Facts & features
Interior
Bedrooms & bathrooms
- Bedrooms: 2
- Bathrooms: 2
- Full bathrooms: 1
- 1/2 bathrooms: 1
Rooms
- Room types: Balcony/Porch/Lanai, Walk In Closet
Primary bedroom
- Features: Bathroom (Full)
- Level: Main
- Area: 165 Square Feet
- Dimensions: 15X11
Bedroom 2
- Level: Main
- Area: 132 Square Feet
- Dimensions: 12X11
Balcony porch lanai
- Level: Main
- Area: 45 Square Feet
- Dimensions: 5X9
Dining room
- Features: Flooring (Hardwood)
- Level: Main
- Dimensions: COMBO
Kitchen
- Features: Kitchen (Eating Area-Breakfast Bar), Flooring (Hardwood)
- Level: Main
- Area: 168 Square Feet
- Dimensions: 12X14
Laundry
- Level: Main
- Area: 16 Square Feet
- Dimensions: 4X4
Living room
- Features: Flooring (Hardwood)
- Level: Main
- Area: 544 Square Feet
- Dimensions: 32X17
Walk in closet
- Level: Main
- Area: 24 Square Feet
- Dimensions: 4X6
Heating
- Natural Gas, Forced Air
Cooling
- Central Air
Appliances
- Included: Range, Microwave, Dishwasher, Refrigerator, Washer, Dryer
Features
- Basement: None
- Number of fireplaces: 1
- Fireplace features: Living Room
Interior area
- Total structure area: 0
- Total interior livable area: 950 sqft
Property
Parking
- Total spaces: 1
- Parking features: Yes, Owned
Accessibility
- Accessibility features: See Remarks, Disability Access
Details
- Additional parcels included: 17161280071278
- Parcel number: 17161280071091
- Special conditions: None
Construction
Type & style
- Home type: Condo
- Property subtype: Condominium, Single Family Residence
Materials
- Brick
- Foundation: Concrete Perimeter
Condition
- New construction: No
Utilities & green energy
- Sewer: Public Sewer
- Water: Lake Michigan
Community & HOA
HOA
- Has HOA: Yes
- Amenities included: Bike Room/Bike Trails, Door Person, Elevator in Residence, Exercise Room, Storage, Valet/Cleaner
- Services included: Water, Parking, Insurance, Doorman, Cable TV, Exercise Facilities, Exterior Maintenance, Scavenger, Snow Removal
- HOA fee: $780 monthly
Location
- Region: Chicago
Financial & listing details
- Price per square foot: $304/sqft
- Tax assessed value: $285,460
- Annual tax amount: $5,524
- Date on market: 10/13/2026
- Ownership: Condo
Estimated market value
$292,400
$278,000 - $307,000
$2,876/mo
Price history
| Date | Event | Price |
|---|---|---|
| 10/13/2026 | Listed for sale | $289,000+14.2%$304/sqft |
Source:  MRED as distributed by MLS GRID #12783150 Report a problem MRED as distributed by MLS GRID #12783150 Report a problem | ||
| 3/7/2025 | Sold | $253,000-4.2%$266/sqft |
Source: MRED as distributed by MLS GRID #12220541 Report a problem | ||
| 1/28/2025 | Contingent | $264,000$278/sqft |
Source: MRED as distributed by MLS GRID #12220541 Report a problem | ||
| 1/13/2025 | Listed for sale | $264,000$278/sqft |
Source: MRED as distributed by MLS GRID #12220541 Report a problem | ||
| 1/9/2025 | Contingent | $264,000$278/sqft |
Source: MRED as distributed by MLS GRID #12220541 Report a problem | ||
| 12/3/2024 | Listed for sale | $264,000-1.9%$278/sqft |
Source: MRED as distributed by MLS GRID #12220541 Report a problem | ||
| 10/29/2024 | Listing removed | $269,000$283/sqft |
Source: MRED as distributed by MLS GRID #12165604 Report a problem | ||
| 10/22/2024 | Listed for sale | $269,000+6.3%$283/sqft |
Source: MRED as distributed by MLS GRID #12165604 Report a problem | ||
| 10/31/2006 | Sold | $253,000+3.1%$266/sqft |
Source: Agent Provided Report a problem | ||
| 3/16/2005 | Sold | $245,500+15.3%$258/sqft |
Source: Public Record Report a problem | ||
| 8/15/2002 | Sold | $213,000$224/sqft |
Source: Public Record Report a problem | ||
Public tax history
| Year | Property taxes | Tax assessment |
|---|---|---|
| 2024 | $5,092 +1.8% | $28,546 +5.9% |
| 2023 | $5,003 +3.1% | $26,949 |
| 2022 | $4,855 +1.9% | $26,949 |
| 2021 | $4,764 -4.6% | $26,949 +5.6% |
| 2020 | $4,992 +1.5% | $25,511 -8.6% |
| 2019 | $4,920 +1.7% | $27,919 |
| 2018 | $4,836 +33.6% | $27,919 +38.2% |
| 2017 | $3,621 +2.1% | $20,197 |
| 2016 | $3,545 +10.1% | $20,197 |
| 2015 | $3,220 +4.8% | $20,197 +5.6% |
| 2014 | $3,074 +2.4% | $19,134 |
| 2013 | $3,002 +0.5% | $19,134 |
| 2012 | $2,986 -11.6% | $19,134 -23.1% |
| 2011 | $3,376 +3.6% | $24,872 |
| 2010 | $3,258 +10.3% | $24,872 |
| 2009 | $2,953 -1% | $24,872 -9.6% |
| 2008 | $2,982 +14.4% | $27,501 |
| 2007 | $2,607 +42.7% | $27,501 |
| 2006 | $1,827 +144.4% | $27,501 +501.1% |
| 2005 | $748 +1% | $4,575 |
| 2004 | $740 +2.2% | $4,575 |
| 2003 | $724 | $4,575 |
Find assessor info on the county website
Monthly payment
Est. payment
Payment breakdown
Explore the cost of this home by adjusting the details. Changes won't be saved.Climate risks
Neighborhood: South Loop
Nearby schools
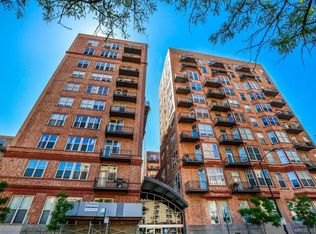
- $281,7002 bd2 ba1.2k sqft500 S Clinton St APT 403, Chicago, IL 60607Off Market

- $246,9001 bd1 ba-- sqft500 S Clinton St APT 414, Chicago, IL 60607Off Market
- $344,7002 bd2 ba1.3k sqft500 S Clinton St APT 433, Chicago, IL 60607Off Market
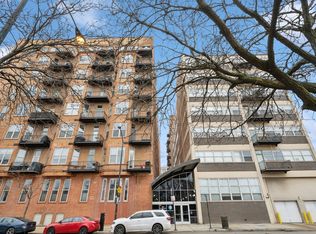
- $232,5001 bd1 ba-- sqft500 S Clinton St APT 740, Chicago, IL 60607Sold
Similar homes
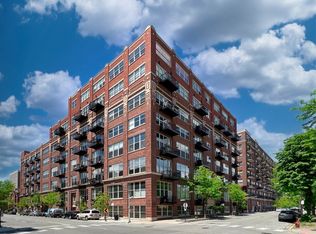
- $299,0002 bd2 ba1k sqft1500 W Monroe St Unit 205, Chicago, IL 60607Active
 MLS ID #12759121, Stacey Cortez, Best Chicago Properties, LLC. MRED as distributed by MLS GRID
 - $295,0001 bd1 ba950 sqft1250 W Van Buren St APT 511, Chicago, IL 60607Active
 MLS ID #12777672, Moin Haque, ABR,CNC,CSC,e-PRO,SFR,SRS, Coldwell Banker Realty. MRED as distributed by MLS GRID
 - $319,9002 bd2 ba1.1k sqft811 S Lytle St APT 110, Chicago, IL 60607Active
 MLS ID #12756396, Camie Cirrincione, Redfin Corporation. MRED as distributed by MLS GRID
 - $295,0002 bd2 ba1.1k sqft8 W Monroe St APT 902, Chicago, IL 60603Active
 MLS ID #12771172, Adam Max, Compass. MRED as distributed by MLS GRID
