Rarely available 02 tier unit with gorgeous tree top views of Arrigo Park. Housed in the former Columbus Extension Hospital, which was built by Mother Cabrini and converted to residential lofts in 1997, this condo is located in a peaceful enclave in the heart of Little Italy, near Taylor Street, UIC campus, and the Illinois Medical District. Flooded with western light, the condo has an open floor plan with a fully enclosed bedroom, new HVAC (2025), new roller blinds, refinished hardwood floors, gas log fireplace and 11-foot concrete beam ceilings. The fire-resistant masonry construction helps buffer noise and modulate room temperature. Residents have access to sizeable storage lockers, an exercise room and rooftop deck with spectacular skyline views of downtown Chicago. A prime garage parking space near the elevator is included.
Active
$259,900
811 S Lytle St APT 502, Chicago, IL 60607
1beds
857sqft
Condominium, Apartment, Single Family Residence
Built in 1910
-- sqft lot
$-- Zestimate®
$303/sqft
$764/mo HOA
What's special
Gas log fireplaceFully enclosed bedroomFlooded with western lightFire-resistant masonry constructionOpen floor planRefinished hardwood floors
- --
- 655
- views
- 71
- saves
Zillow last checked:
Listing updated:
Listed by:
Marie Levesque (312)320-0821,
Compass
Source: MRED as distributed by MLS GRID,MLS#: 12748007
Facts & features
Interior
Bedrooms & bathrooms
- Bedrooms: 1
- Bathrooms: 1
- Full bathrooms: 1
Rooms
- Room types: No additional rooms
Primary bedroom
- Features: Flooring (Hardwood), Bathroom (Full)
- Level: Main
- Area: 110 Square Feet
- Dimensions: 11X10
Dining room
- Features: Flooring (Hardwood)
- Level: Main
- Area: 132 Square Feet
- Dimensions: 11X12
Kitchen
- Features: Kitchen (Eating Area-Breakfast Bar, Galley), Flooring (Hardwood)
- Level: Main
- Area: 77 Square Feet
- Dimensions: 11X7
Laundry
- Features: Flooring (Vinyl)
- Level: Main
- Area: 9 Square Feet
- Dimensions: 3X3
Living room
- Features: Flooring (Hardwood)
- Level: Main
- Area: 176 Square Feet
- Dimensions: 11X16
Heating
- Natural Gas, Forced Air
Cooling
- Central Air
Appliances
- Included: Range, Microwave, Dishwasher, Refrigerator
- Laundry: Washer Hookup, In Unit
Features
- Open Floorplan
- Flooring: Hardwood
- Windows: Screens, Drapes, Blinds
- Basement: None
- Number of fireplaces: 1
- Fireplace features: Gas Log, Living Room
Interior area
- Total structure area: 0
- Total interior livable area: 857 sqft
Property
Parking
- Total spaces: 1
- Parking features: Garage Door Opener, Yes, Garage Owned, Attached, Garage
- Attached garage spaces: 1
- Has uncovered spaces: Yes
Accessibility
- Accessibility features: No Disability Access
Details
- Additional parcels included: 17173140401223
- Parcel number: 17173140401072
- Special conditions: List Broker Must Accompany
Construction
Type & style
- Home type: Condo
- Property subtype: Condominium, Apartment, Single Family Residence
Materials
- Brick
Condition
- New construction: No
- Year built: 1910
- Major remodel year: 1997
Utilities & green energy
- Electric: Circuit Breakers
- Sewer: Public Sewer
- Water: Lake Michigan, Public
Community & HOA
Community
- Security: Carbon Monoxide Detector(s)
- Subdivision: Columbus On The Park
HOA
- Has HOA: Yes
- Amenities included: Bike Room/Bike Trails, Elevator in Residence, Exercise Room, Storage, On Site Manager/Engineer, Sundeck, Receiving Room
- Services included: Water, Parking, Insurance, Exercise Facilities, Exterior Maintenance, Lawn Care, Scavenger, Snow Removal
- HOA fee: $764 monthly
Location
- Region: Chicago
Financial & listing details
- Price per square foot: $303/sqft
- Tax assessed value: $236,130
- Annual tax amount: $4,826
- Date on market: 9/2/2026
- Ownership: Condo
Estimated market value
Not available
Estimated sales range
Not available
Not available
Price history
| Date | Event | Price |
|---|---|---|
| 5/23/2023 | Listing removed | -- |
Source: Zillow Rentals Report a problem | ||
| 5/17/2023 | Listed for rent | $1,900+5.6%$2/sqft |
Source: Zillow Rentals Report a problem | ||
| 3/24/2021 | Listing removed | -- |
Source: Owner Report a problem | ||
| 5/24/2019 | Listing removed | $1,800$2/sqft |
Source: Owner Report a problem | ||
| 5/20/2019 | Listed for rent | $1,800+7.5%$2/sqft |
Source: Owner Report a problem | ||
| 4/30/2017 | Listing removed | $1,675$2/sqft |
Source: Owner Report a problem | ||
| 4/29/2017 | Listed for rent | $1,675+6.3%$2/sqft |
Source: Owner Report a problem | ||
| 4/3/2013 | Listing removed | $1,575$2/sqft |
Source: Owner Report a problem | ||
| 3/27/2013 | Listed for rent | $1,575$2/sqft |
Source: Owner Report a problem | ||
Public tax history
| Year | Property taxes | Tax assessment |
|---|---|---|
| 2024 | $4,097 +5.5% | $23,613 +9% |
| 2023 | $3,883 +3.2% | $21,654 |
| 2022 | $3,763 +1.8% | $21,654 |
| 2021 | $3,697 +2.9% | $21,654 +12.9% |
| 2020 | $3,592 +1.3% | $19,174 -8.8% |
| 2019 | $3,547 +1.8% | $21,025 |
| 2018 | $3,486 +19.6% | $21,025 +24.6% |
| 2017 | $2,915 +1.3% | $16,871 |
| 2016 | $2,879 +10.3% | $16,871 |
| 2015 | $2,611 -7.6% | $16,871 -5.2% |
| 2014 | $2,827 +2.4% | $17,804 |
| 2013 | $2,760 +0.5% | $17,804 |
| 2012 | $2,747 +1.2% | $17,804 -5.1% |
| 2011 | $2,714 +16.8% | $18,767 |
| 2010 | $2,323 +14% | $18,767 |
| 2009 | $2,038 +2.8% | $18,767 -0.7% |
| 2008 | $1,982 +3.2% | $18,891 |
| 2007 | $1,921 +0.8% | $18,891 |
| 2006 | $1,906 -5.1% | $18,891 +3.5% |
| 2005 | $2,009 +1.9% | $18,252 |
| 2004 | $1,972 +4.5% | $18,252 |
| 2003 | $1,888 -5.4% | $18,252 +41.2% |
| 2002 | $1,996 -10.9% | $12,930 |
| 2001 | $2,239 +6.7% | $12,930 |
| 2000 | $2,099 | $12,930 +0% |
| 1999 | -- | $12,925 |
Find assessor info on the county website
Monthly payment
Est. payment
Payment breakdown
Explore the cost of this home by adjusting the details. Changes won't be saved.Climate risks
Neighborhood: University Village - Little Italy
Nearby schools
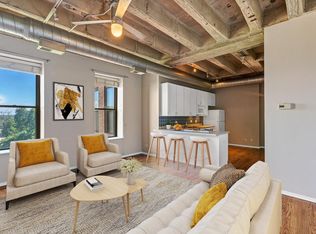
- $233,3001 bd1 ba850 sqft811 S Lytle St APT 405, Chicago, IL 60607Off Market
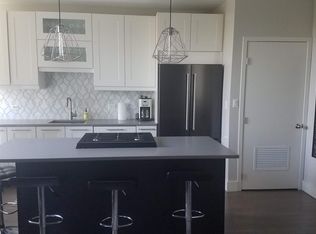
- $245,8001 bd1 ba800 sqft811 S Lytle St APT 219, Chicago, IL 60607Off Market
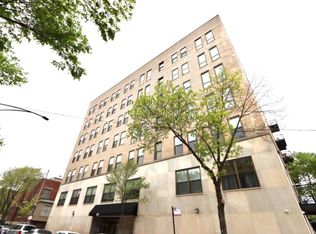
- $229,8001 bd1 ba900 sqft811 S Lytle St APT 313, Chicago, IL 60607Off Market
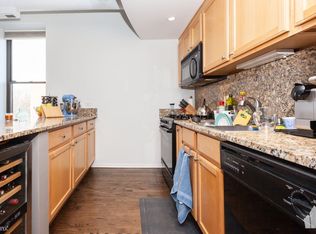
- $316,0002 bd2 ba950 sqft811 S Lytle St APT 615, Chicago, IL 60607Off Market
Similar homes
- $262,0001 bd1 ba820 sqft1151 W 15th St Unit 341, Chicago, IL 60608New
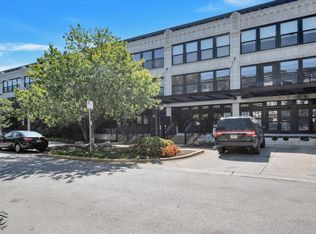 MLS ID #12788010, Nancy Hotchkiss, Berkshire Hathaway HomeServices Chicago. MRED as distributed by MLS GRID
 - $289,0002 bd2 ba950 sqft500 S Clinton St APT 811, Chicago, IL 60607Active
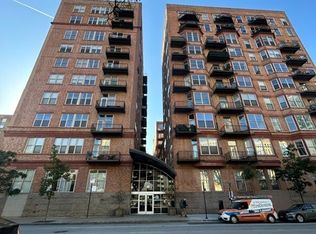 MLS ID #12783150, George Filippidis, Delta Realty, Corp.. MRED as distributed by MLS GRID
 - $314,9002 bd2 ba1.1k sqft811 S Lytle St APT 110, Chicago, IL 60607Price Change
 MLS ID #12756396, Camie Cirrincione, Redfin Corporation. MRED as distributed by MLS GRID
 - $259,9001 bd1 ba1k sqft260 E Chestnut St APT 2505, Chicago, IL 60611New
 MLS ID #12785132, Jacob Reiner, Redfin Corporation. MRED as distributed by MLS GRID
