
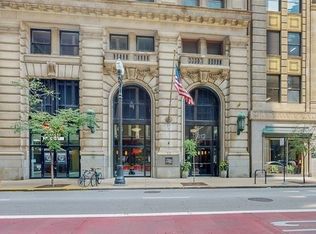
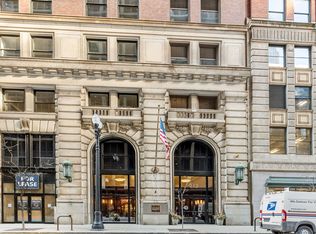
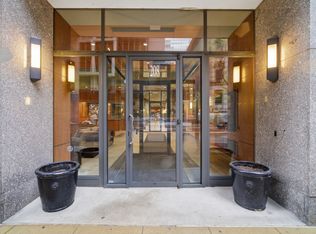
Experience downtown Chicago living at its finest in this rarely available and highly coveted 2 bed, 2 bath residence at 212 W Washington, a historical treasure rich in architectural charm. This spacious "soft loft" unit features an expansive open layout with soaring ceilings, hardwood floors throughout, and oversized windows that flood the home with natural light. The renovated kitchen with island is perfect for entertaining, offering ample prep space and open flow to the living space. The living and dining areas - with a gas fireplace - open effortlessly onto a private 15-foot west-facing balcony, ideal for taking in sunsets and the vibrant cityscape below. Both bedrooms in this unit have been fully enclosed for privacy! The primary suite includes an en-suite bath and abundant closet space, while the second bedroom and full guest bath (that opens up to both the hall and the second bedroom) offer flexibility for guests, a home office, or both. In-unit washer and dryer provide everyday convenience, while the building delivers full-service amenities including a 24-hour door staff, remodeled fitness center, sun deck with fireplaces and lounge furniture, community grills, bike room, dog run, on-site manager/engineer, storage, Tide laundry lockers, and an elegant lobby that honors the building's historic architecture. Originally constructed in 1913 and once home to the Illinois Bell headquarters, this beautifully restored Beaux-Arts structure-now known as The City Centre Condominiums-seamlessly blends early 20th-century elegance with modern luxury. Set in the heart of the Chicago Loop, residents are surrounded by the best of city living-the Chicago Riverwalk, Millennium Park, State Street shopping, and the Theatre District are all just steps away. With CTA train lines, Metra stations, and expressway access right outside your door, exploring every corner of the city couldn't be easier. HOA includes all utilities (including internet and cable) except electricity. Don't miss this opportunity to own a piece of Chicago history in a location that truly connects you to everything the city has to offer.
Active
$340,000
212 W Washington St APT 1908, Chicago, IL 60606
2beds
1,180sqft
Condominium, Single Family Residence
Built in 1913
-- sqft lot
$-- Zestimate®
$288/sqft
$1,057/mo HOA
What's special
Soaring ceilingsExpansive open layoutRenovated kitchen with islandHardwood floors throughout
- --
- 961
- views
- 98
- saves
Likely to sell faster than
Zillow last checked:
Listing updated:
Listed by:
Tony Mattar (248)568-6732,
Compass
Source: MRED as distributed by MLS GRID,MLS#: 12773247
Facts & features
Interior
Bedrooms & bathrooms
- Bedrooms: 2
- Bathrooms: 2
- Full bathrooms: 2
Rooms
- Room types: No additional rooms
Primary bedroom
- Features: Flooring (Hardwood), Bathroom (Full)
- Area: 110 Square Feet
- Dimensions: 10X11
Bedroom 2
- Features: Flooring (Hardwood)
- Area: 100 Square Feet
- Dimensions: 10X10
Kitchen
- Features: Kitchen (Eating Area-Breakfast Bar), Flooring (Hardwood)
- Area: 80 Square Feet
- Dimensions: 10X8
Living room
- Features: Flooring (Hardwood)
- Area: 360 Square Feet
- Dimensions: 20X18
Heating
- Forced Air
Cooling
- Central Air
Appliances
- Included: Range, Microwave, Dishwasher, Refrigerator, Freezer, Washer, Dryer, Disposal
- Laundry: Washer Hookup, In Unit
Features
- Storage
- Flooring: Hardwood
- Basement: None
- Number of fireplaces: 1
- Fireplace features: Gas Log, Family Room
Interior area
- Total structure area: 1,180
- Total interior livable area: 1,180 sqft
Video & virtual tour
Property
Accessibility
- Accessibility features: No Disability Access
Features
- Exterior features: Balcony
Details
- Parcel number: 17094440351152
- Special conditions: None
Construction
Type & style
- Home type: Condo
- Property subtype: Condominium, Single Family Residence
Materials
- Brick
Condition
- New construction: No
- Year built: 1913
Utilities & green energy
- Electric: Circuit Breakers
- Sewer: Public Sewer
- Water: Lake Michigan
Community & HOA
HOA
- Has HOA: Yes
- Amenities included: Bike Room/Bike Trails, Door Person, Elevator in Residence, Exercise Room, Storage, On Site Manager/Engineer, Receiving Room, Valet/Cleaner
- Services included: Heat, Air Conditioning, Water, Gas, Insurance, Doorman, Cable TV, Exercise Facilities, Exterior Maintenance, Scavenger, Snow Removal, Other
- HOA fee: $1,057 monthly
Location
- Region: Chicago
Financial & listing details
- Price per square foot: $288/sqft
- Tax assessed value: $336,840
- Annual tax amount: $6,263
- Date on market: 10/14/2026
- Ownership: Condo
Estimated market value
Not available
Estimated sales range
Not available
Not available
Price history
| Date | Event | Price |
|---|---|---|
| 2/26/2025 | Sold | $327,000$277/sqft |
Source:  MRED as distributed by MLS GRID #12277257 Report a problem | ||
| 1/30/2025 | Contingent | $327,000$277/sqft |
Source: MRED as distributed by MLS GRID #12277257 Report a problem | ||
| 1/29/2025 | Listed for sale | $327,000$277/sqft |
Source: MRED as distributed by MLS GRID #12277257 Report a problem | ||
| 1/29/2025 | Listing removed | $327,000$277/sqft |
Source: MRED as distributed by MLS GRID #12161844 Report a problem | ||
| 1/13/2025 | Listed for sale | $327,000$277/sqft |
Source: MRED as distributed by MLS GRID #12161844 Report a problem | ||
| 9/17/2024 | Listing removed | $327,000$277/sqft |
Source: MRED as distributed by MLS GRID #12161844 Report a problem | ||
| 9/11/2024 | Listed for sale | $327,000-13.4%$277/sqft |
Source: MRED as distributed by MLS GRID #12161844 Report a problem | ||
| 9/9/2024 | Listing removed | $377,777$320/sqft |
Source: MRED as distributed by MLS GRID #12069944 Report a problem | ||
| 9/3/2024 | Listed for sale | $377,777-4%$320/sqft |
Source: MRED as distributed by MLS GRID #12069944 Report a problem | ||
| 7/15/2024 | Listing removed | -- |
Source: MRED as distributed by MLS GRID #12069944 Report a problem | ||
| 6/24/2024 | Price change | $393,333-1.7%$333/sqft |
Source: MRED as distributed by MLS GRID #12069944 Report a problem | ||
| 5/31/2024 | Listed for sale | $399,999-7.7%$339/sqft |
Source: MRED as distributed by MLS GRID #12069944 Report a problem | ||
| 5/28/2024 | Listing removed | -- |
Source: MRED as distributed by MLS GRID #12034715 Report a problem | ||
| 4/25/2024 | Listed for sale | $433,333+48.1%$367/sqft |
Source: MRED as distributed by MLS GRID #12034715 Report a problem | ||
| 3/5/2010 | Sold | $292,500+4.5%$248/sqft |
Source: MRED as distributed by MLS GRID #07399160 Report a problem | ||
| 9/13/2002 | Sold | $280,000+25.8%$237/sqft |
Source: Public Record Report a problem | ||
| 1/18/2000 | Sold | $222,500$189/sqft |
Source: Public Record Report a problem | ||
Public tax history
| Year | Property taxes | Tax assessment |
|---|---|---|
| 2024 | $6,061 -7.1% | $33,684 -1.6% |
| 2023 | $6,526 +2.9% | $34,245 |
| 2022 | $6,340 +2% | $34,245 |
| 2021 | $6,217 +0.6% | $34,245 +11% |
| 2020 | $6,181 +2% | $30,848 -8.2% |
| 2019 | $6,061 +1.7% | $33,597 |
| 2018 | $5,958 +17.5% | $33,597 +24.7% |
| 2017 | $5,071 +3.6% | $26,932 |
| 2016 | $4,894 +9.9% | $26,932 |
| 2015 | $4,454 | $26,932 |
Find assessor info on the county website
Monthly payment
Est. payment
Payment breakdown
Explore the cost of this home by adjusting the details. Changes won't be saved.Climate risks
Neighborhood: The Loop
Nearby schools
Schools provided by the listing agent
- Elementary: South Loop Elementary School
- High: Phillips Academy High School
- District: 299
Source: MRED as distributed by MLS GRID. This data may not be complete. We recommend contacting the local school district to confirm school assignments for this home.
- $--2 bd2 ba-- sqft212 W Washington St APT 705A, Chicago, IL 60606Off Market
- $325,0002 bd2 ba1k sqft212 W Washington St APT 1101, Chicago, IL 60606Sold
- $315,0002 bd2 ba1.1k sqft212 W Washington St APT 2009, Chicago, IL 60606Sold
- $--2 bd2 ba1.1k sqft212 W Washington St APT 2108, Chicago, IL 60606Off Market
Similar homes
- $320,0002 bd2 ba1.3k sqft40 E 9th St APT 1809, Chicago, IL 60605Active
 MLS ID #12791764, Dave Auffarth, Keller Williams ONEChicago. MRED as distributed by MLS GRID
- $320,0002 bd2 ba989 sqft208 W Washington St APT 2013, Chicago, IL 60606Active
 MLS ID #12720674, Luke Blahnik, @properties Christie's International Real Estate. MRED as distributed by MLS GRID
- $325,0002 bd2 ba1.3k sqft208 W Washington St APT 910, Chicago, IL 60606Active
 MLS ID #12706606, Stephanie Biederman, Berkshire Hathaway HomeServices Chicago. MRED as distributed by MLS GRID
- $329,9992 bd2 ba1.3k sqft1525 S Sangamon St Unit 307, Chicago, IL 60608Active
 MLS ID #12795023, Cory Tanzer, Option Premier LLC. MRED as distributed by MLS GRID
