Skip main navigation
Closed
  • $325,000

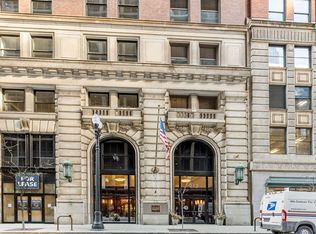
    212 W Washington St APT 1101, Chicago, IL 60606

    2beds
    1,000sqft
    Condominium, Single Family Residence
    Built in ----
    -- sqft lot
    $-- Zestimate®
    $325/sqft
    $2,369 Estimated rent

    Home value

    Not available

    Estimated sales range

    Not available

    $2,369/mo

    Zestimate® history
    Loading
    Loading...

    Owner options

    List your home for rent

    $2,369/mo

    Rent Zestimate®

    Find your next renter with Zillow Rental Manager. Plus, with online applications, you can quickly screen prospective tenants – for free.

    Learn more

    $2,369/mo

    Rent Zestimate®

    Refinance and save

    $3,132/mo

    Est. payment

    Refinancing to a lower rate could help reduce your monthly payments and save thousands over the life of the loan.

    See today's rates

    $3,132/mo

    Est. payment

    Explore your selling options

    Work with a Zillow partner agent

    Leverage their expertise and Zillow's premium Showcase listings to get your home seen by more buyers.

    Get started

    List with your own agent

    Get your home in front of millions of buyers by listing it on Zillow.

    Learn how to do it

    Sell it yourself

    Take full control of how buyers see your home on Zillow by listing For Sale by Owner (FSBO).

    List your home

    What's special

    Gas fireplaceLarge private balconyHigh ceilingsFloor-to-ceiling windowsIn-suite bathroomPrimary suiteStunning southern exposure
    Stunning Chicago Downtown condo with 2 bed and 2 bath with breathtaking views of Millennium Park. This spacious open-concept home features high ceilings, floor-to-ceiling windows, and just refinished hardwood floors throughout. The chef's kitchen includes stainless steel appliances, granite countertops, a glass tile backsplash, and an island that comfortably seats five-perfect for dining and entertaining. The large private balcony offers stunning southern exposure and park and lake views. The living room features a gas fireplace framed by custom built-in glass shelving and remote-controlled window treatments. The primary suite boasts custom-built closets and in-suite bathroom with dual sinks and a walk-in shower with dual showerheads. The second bedroom includes French doors, a Murphy bed, and direct access to the second bathroom with a Jacuzzi tub. Additional features include a brand new in-unit washer/dryer combo, central heat and A/C. Full-amenity building with 24-hour door staff, fitness center, storage, bike room, and dog terrace. Pets allowed up to 75 lbs. Assessment includes heat, cable, internet and all building amenities. Garage parking available for $25,000.

    Zillow last checked:

    Listing updated:

    Listing courtesy of:

    Raquel Rojas Moran 847-446-1855,

    Baird & Warner

    Bought with:

    Vikrant Saluja

    Real Properties Realty Group, Inc.

    Source: MRED as distributed by MLS GRID,MLS#: 12422675MLS Logo

    Facts & features

    Interior

    Bedrooms & bathrooms
    • Bedrooms: 2
    • Bathrooms: 2
    • Full bathrooms: 2
    Primary bedroom
    • Features: Flooring (Hardwood), Bathroom (Full)
    • Level: Main
    • Area: 182 Square Feet
    • Dimensions: 14X13
    Bedroom 2
    • Features: Flooring (Hardwood)
    • Level: Main
    • Area: 110 Square Feet
    • Dimensions: 11X10
    Dining room
    • Level: Main
    • Dimensions: COMBO
    Kitchen
    • Level: Main
    • Area: 80 Square Feet
    • Dimensions: 10X8
    Laundry
    • Level: Main
    • Area: 9 Square Feet
    • Dimensions: 3X3
    Living room
    • Features: Flooring (Hardwood)
    • Level: Main
    • Area: 228 Square Feet
    • Dimensions: 19X12
    Heating
    • Natural Gas
    Cooling
    • Central Air
    Appliances
    • Laundry: Washer Hookup, In Unit
    Features
    • Built-in Features, Granite Counters
    • Flooring: Hardwood
    • Windows: Drapes, Aluminum Frames, Blinds
    • Basement: None
    • Number of fireplaces: 1
    • Fireplace features: Gas Starter, Living Room
    Interior area
    • Total structure area: 0
    • Total interior livable area: 1,000 sqft

    Property

    Parking
    • Total spaces: 1
    • Parking features: Garage Door Opener, Garage, On Site, Garage Owned, Detached
    • Garage spaces: 1
    • Has uncovered spaces: Yes
    Accessibility
    • Accessibility features: No Disability Access
    Details
    • Parcel number: 17094440351054
    • Special conditions: None

    Construction

    Type & style
    • Home type: Condo
    • Property subtype: Condominium, Single Family Residence
    Materials
    • Brick, Glass, Limestone
    Condition
    • New construction: No

    Utilities & green energy

    • Electric: Circuit Breakers
    • Sewer: Public Sewer
    • Water: Lake Michigan

    Community & neighborhood

    Location
    • Region: Chicago

    HOA & financial

    HOA
    • Has HOA: Yes
    • HOA fee: $840 monthly
    • Amenities included: Bike Room/Bike Trails, Door Person, Elevator(s), Exercise Room, Storage, On Site Manager/Engineer, Receiving Room, Public Bus
    • Services included: Heat, Water, Gas, Insurance, Doorman, Cable TV, Exercise Facilities, Exterior Maintenance, Scavenger, Snow Removal

    Other

    Other facts
    • Listing terms: Conventional
    • Ownership: Condo

    Price history

    DateEventPrice
    9/25/2025Sold$325,000+1.6%$325/sqft
    Source: MRED as distributed by MLS GRID #12422675 Report a problem
    8/28/2025Contingent$320,000$320/sqft
    Source: MRED as distributed by MLS GRID #12422675 Report a problem
    8/20/2025Listed for sale$320,000-0.5%$320/sqft
    Source: MRED as distributed by MLS GRID #12422675 Report a problem
    3/2/2020Sold$321,500-3.7%$322/sqft
    Source: MRED as distributed by MLS GRID #10528702 Report a problem
    2/9/2016Sold$334,000+7.7%$334/sqft
    Source: Agent Provided Report a problem
    12/24/2015Pending sale$309,995$310/sqft
    Source: Berkshire Hathaway HomeServices KoenigRubloff Realty Group #09025642 Report a problem
    12/16/2015Price change$309,995-3.1%$310/sqft
    Source: Berkshire Hathaway HomeServices KoenigRubloff Realty Group #09025642 Report a problem
    10/24/2015Price change$319,995-1.5%$320/sqft
    Source: Berkshire Hathaway HomeServices KoenigRubloff Realty Group #09025642 Report a problem
    10/6/2015Price change$324,900-3%$325/sqft
    Source: Berkshire Hathaway HomeServices KoenigRubloff Realty Group #09025642 Report a problem
    9/1/2015Listed for sale$335,000$335/sqft
    Source: Berkshire Hathaway HomeServices KoenigRubloff Realty Group #09025642 Report a problem

    Public tax history

    Tax history is unavailable.

    Neighborhood: The Loop

    Nearby schools

    GreatSchools rating
    Schools provided by the listing agent
    • District: 299

    Source: MRED as distributed by MLS GRID. This data may not be complete. We recommend contacting the local school district to confirm school assignments for this home.

    Get pre-qualified for a loan
    At Zillow Home Loans, we can pre-qualify you in as little as 5 minutes with no impact to your credit score.

    An equal housing lender. NMLS #10287.