Skip main navigation
Closed
  • $315,000

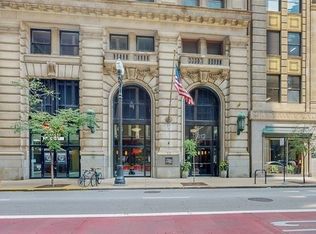
    212 W Washington St APT 2009, Chicago, IL 60606

    2beds
    1,163sqft
    Condominium, Single Family Residence
    Built in 1913
    -- sqft lot
    $-- Zestimate®
    $271/sqft
    $3,040 Estimated rent

    Home value

    Not available

    Estimated sales range

    Not available

    $3,040/mo

    Zestimate® history
    Loading
    Loading...

    Owner options

    List your home for rent

    $3,040/mo

    Rent Zestimate®

    Find your next renter with Zillow Rental Manager. Plus, with online applications, you can quickly screen prospective tenants – for free.

    Learn more

    $3,040/mo

    Rent Zestimate®

    Refinance and save

    $3,223/mo

    Est. payment

    Refinancing to a lower rate could help reduce your monthly payments and save thousands over the life of the loan.

    See today's rates

    $3,223/mo

    Est. payment

    Explore your selling options

    Work with a Zillow partner agent

    Leverage their expertise and Zillow's premium Showcase listings to get your home seen by more buyers.

    Get started

    List with your own agent

    Get your home in front of millions of buyers by listing it on Zillow.

    Learn how to do it

    Sell it yourself

    Take full control of how buyers see your home on Zillow by listing For Sale by Owner (FSBO).

    List your home

    What's special

    Gas fireplaceLarge balconyModern comfortSpacious bathCentral islandRiver walkPrimary bedroom suite
    Welcome to 212 Washington St Unit 2009, a beautiful and spacious 2 bed, 2 bath condo situated in the heart of the loop and offering a seamless blend of modern comfort and urban convenience. This high-floor, West facing unit boasts floor-to-ceiling windows and open floorplan effortlessly connecting living space with nice kitchen with a central island. The adjacent dining area, versatile in its design, offers the possibility of transforming into a home office or den. Unit is freshly painted, offers hardwood floors throughout, gas fireplace, in-unit laundry, and a large balcony. The primary bedroom suite features ample closet space and spacious bath with double sinks and an oversized shower. Building offers amenities such as a 24-hour door staff, on-site management, fitness room, 6th floor sundeck with a dog run, bike area and additional storage. Experience the vibrant energy of downtown living, with great dining, many transportation options such as El and Metra stations, River Walk, The Art Institute, Millennium Park, theaters and entertainment options at your doorstep. A garage parking spot can be purchased for an additional $30K.

    Zillow last checked:

    Listing updated:

    Listing courtesy of:

    Beata Rogowski 773-339-5062,

    Coldwell Banker Realty

    Bought with:

    Reginald Patterson

    EXIT Strategy Realty

    Source: MRED as distributed by MLS GRID,MLS#: 11995712MLS Logo

    Facts & features

    Interior

    Bedrooms & bathrooms
    • Bedrooms: 2
    • Bathrooms: 2
    • Full bathrooms: 2
    Primary bedroom
    • Features: Flooring (Hardwood), Bathroom (Full, Double Sink, Shower Only)
    • Level: Main
    • Area: 264 Square Feet
    • Dimensions: 24X11
    Bedroom 2
    • Features: Flooring (Hardwood)
    • Level: Main
    • Area: 126 Square Feet
    • Dimensions: 14X09
    Balcony porch lanai
    • Level: Main
    • Area: 65 Square Feet
    • Dimensions: 13X05
    Dining room
    • Features: Flooring (Hardwood), Window Treatments (Shades)
    • Level: Main
    • Area: 140 Square Feet
    • Dimensions: 14X10
    Kitchen
    • Features: Kitchen (Island, Granite Counters), Flooring (Hardwood)
    • Level: Main
    • Area: 88 Square Feet
    • Dimensions: 11X08
    Living room
    • Features: Flooring (Hardwood), Window Treatments (Shades)
    • Level: Main
    • Area: 280 Square Feet
    • Dimensions: 20X14
    Heating
    • Natural Gas
    Cooling
    • Central Air
    Appliances
    • Included: Range, Microwave, Dishwasher, Refrigerator, Washer, Dryer, Disposal
    • Laundry: Washer Hookup, In Unit
    Features
    • Open Floorplan, Granite Counters, Separate Dining Room
    • Flooring: Hardwood
    • Windows: Screens, Drapes
    • Basement: None
    • Number of fireplaces: 1
    • Fireplace features: Gas Log, Living Room
    Interior area
    • Total structure area: 0
    • Total interior livable area: 1,163 sqft

    Property

    Parking
    • Total spaces: 1
    • Parking features: Garage Door Opener, On Site, Deeded, Attached, Garage
    • Attached garage spaces: 1
    • Has uncovered spaces: Yes
    Accessibility
    • Accessibility features: No Disability Access
    Features
    • Exterior features: Balcony
    Details
    • Additional parcels included: 17094440351201
    • Parcel number: 17094440351284
    • Special conditions: None

    Construction

    Type & style
    • Home type: Condo
    • Property subtype: Condominium, Single Family Residence
    Materials
    • Brick, Stone
    • Foundation: Concrete Perimeter
    Condition
    • New construction: No
    • Year built: 1913

    Utilities & green energy

    • Electric: Circuit Breakers
    • Sewer: Public Sewer
    • Water: Lake Michigan, Public

    Community & neighborhood

    Location
    • Region: Chicago
    • Subdivision: City Center Club

    HOA & financial

    HOA
    • Has HOA: Yes
    • HOA fee: $1,007 monthly
    • Amenities included: Door Person, Elevator(s), Exercise Room, Storage, On Site Manager/Engineer, Sundeck, Service Elevator(s)
    • Services included: Heat, Air Conditioning, Water, Insurance, Security, Doorman, Cable TV, Exercise Facilities, Exterior Maintenance, Scavenger, Snow Removal, Internet

    Other

    Other facts
    • Listing terms: Conventional
    • Ownership: Condo

    Price history

    DateEventPrice
    4/9/2024Sold$315,000+5.4%$271/sqft
    Source: MRED as distributed by MLS GRID #11995712 Report a problem
    3/30/2024Contingent$299,000$257/sqft
    Source: MRED as distributed by MLS GRID #11995712 Report a problem
    3/6/2024Listed for sale$299,000-15.2%$257/sqft
    Source: MRED as distributed by MLS GRID #11995712 Report a problem
    5/28/2008Sold$352,500$303/sqft
    Source: MRED as distributed by MLS GRID #06842841 Report a problem

    Public tax history

    Tax history is unavailable.

    Neighborhood: The Loop

    Nearby schools

    GreatSchools rating
    Schools provided by the listing agent
    • District: 299

    Source: MRED as distributed by MLS GRID. This data may not be complete. We recommend contacting the local school district to confirm school assignments for this home.

    Get pre-qualified for a loan
    At Zillow Home Loans, we can pre-qualify you in as little as 5 minutes with no impact to your credit score.

    An equal housing lender. NMLS #10287.