Welcome to the historic Film Exchange Lofts, a unique piece of Chicago's movie-industry past in the heart of the South Loop! Originally built in 1929 for Warner Brothers Pictures as part of Chicago's famed Film Row, this spacious, Freshly Painted, 2 bedroom, 2 bath loft blends historic character with an open-concept layout featuring soaring 11' coffered ceilings, exposed ductwork, gleaming hardwood floors, brand new carpeting in both bedrooms and tons of natural light. The kitchen offers abundant cabinetry, granite countertops and a large island that opens seamlessly to the dining and living areas, perfect for entertaining. The living room features a cozy fireplace and direct access to the private balcony. The primary suite offers an enormous closet and private ensuite bath with double vanities and a tub. The second bedroom and full hall bath provide plenty of flexibility for guests or a home office. In-unit washer and dryer, furnace replaced in 2021, heated indoor deeded parking and an additional storage compartment in the garage complete the package. Fantastic South Loop location just blocks from the Roosevelt CTA station with Red, Green and Orange Line service, plus convenient access to Metra, highways and Lake Shore Drive. Close to Mariano's, Trader Joe's, Target, the lakefront, Museum Campus, Grant Park, restaurants, shopping and everything downtown Chicago has to offer. Investor friendly with no rental restrictions!
Re-activated
$380,000
1307 S Wabash Ave APT 302, Chicago, IL 60605
2beds
1,300sqft
Condominium, Single Family Residence
Built in 1929
-- sqft lot
$-- Zestimate®
$292/sqft
$656/mo HOA
What's special
Tons of natural lightIn-unit washer and dryerKitchen offers abundant cabinetryOpen-concept layoutExposed ductworkHeated indoor deeded parkingGleaming hardwood floors
- --
- 421
- views
- 46
- saves
Zillow last checked:
Listing updated:
Listed by:
Edward Hall, CRB,CRS 630-205-4700,
Baird & Warner,
Vinnie Gopalakrishnan, ABR,E-PRO,RENE,SRES 847-833-7520,
Baird & Warner
Source: MRED as distributed by MLS GRID,MLS#: 12739933
Facts & features
Interior
Bedrooms & bathrooms
- Bedrooms: 2
- Bathrooms: 2
- Full bathrooms: 2
Rooms
- Room types: Balcony/Porch/Lanai, Foyer, Walk In Closet
Primary bedroom
- Features: Flooring (Carpet), Bathroom (Full)
- Area: 168 Square Feet
- Dimensions: 14X12
Bedroom 2
- Features: Flooring (Carpet)
- Area: 169 Square Feet
- Dimensions: 13X13
Balcony porch lanai
- Features: Flooring (Other)
- Area: 60 Square Feet
- Dimensions: 5X12
Dining room
- Features: Flooring (Hardwood)
- Dimensions: COMBO
Foyer
- Features: Flooring (Hardwood)
- Area: 65 Square Feet
- Dimensions: 13X5
Kitchen
- Features: Kitchen (Island), Flooring (Hardwood)
- Area: 195 Square Feet
- Dimensions: 15X13
Laundry
- Features: Flooring (Hardwood)
- Area: 16 Square Feet
- Dimensions: 4X4
Living room
- Features: Flooring (Hardwood)
- Area: 280 Square Feet
- Dimensions: 14X20
Walk in closet
- Features: Flooring (Carpet)
- Area: 63 Square Feet
- Dimensions: 7X9
Heating
- Forced Air
Cooling
- Central Air
Appliances
- Included: Range, Microwave, Dishwasher, Refrigerator, Washer, Dryer
- Laundry: Washer Hookup, Electric Dryer Hookup, In Unit, Laundry Closet
Features
- Storage, Built-in Features, Walk-In Closet(s)
- Flooring: Hardwood
- Basement: None
- Number of fireplaces: 1
- Fireplace features: Gas Log, Gas Starter, Living Room
Interior area
- Total structure area: 0
- Total interior livable area: 1,300 sqft
Property
Parking
- Total spaces: 1
- Parking features: Off Alley, Garage Door Opener, Heated Garage, Yes, Garage Owned, Attached, Garage
- Attached garage spaces: 1
- Has uncovered spaces: Yes
Accessibility
- Accessibility features: No Disability Access
Features
- Exterior features: Balcony
Details
- Additional parcels included: 17221040321075
- Parcel number: 17221040321008
- Special conditions: List Broker Must Accompany
Construction
Type & style
- Home type: Condo
- Property subtype: Condominium, Single Family Residence
Materials
- Brick
Condition
- New construction: No
- Year built: 1929
Utilities & green energy
- Sewer: Public Sewer
- Water: Lake Michigan
Community & HOA
HOA
- Has HOA: Yes
- Amenities included: Bike Room/Bike Trails, Elevator in Residence, Storage, Sundeck, Security Door Lock(s)
- Services included: Water, Parking, Insurance, Cable TV, Exterior Maintenance, Scavenger, Snow Removal, Internet
- HOA fee: $656 monthly
Location
- Region: Chicago
Financial & listing details
- Price per square foot: $292/sqft
- Tax assessed value: $290,350
- Annual tax amount: $5,754
- Date on market: 10/19/2026
- Ownership: Condo
Estimated market value
Not available
Estimated sales range
Not available
Not available
Price history
| Date | Event | Price |
|---|---|---|
| 2/8/2006 | Sold | $325,000+36.8%$250/sqft |
Source: Public Record Report a problem | ||
| 4/5/2002 | Sold | $237,500$183/sqft |
Source: Public Record Report a problem | ||
Public tax history
| Year | Property taxes | Tax assessment |
|---|---|---|
| 2024 | $4,959 -5.3% | $29,035 +3.5% |
| 2023 | $5,239 +3% | $28,065 |
| 2022 | $5,085 +1.9% | $28,065 |
| 2021 | $4,989 +6.4% | $28,065 +16.2% |
| 2020 | $4,687 +2.1% | $24,144 -8.2% |
| 2019 | $4,593 +1.7% | $26,288 |
| 2018 | $4,514 +13.9% | $26,288 +20.6% |
| 2017 | $3,964 +2.6% | $21,791 |
| 2016 | $3,864 +10% | $21,791 |
| 2015 | $3,512 +8.6% | $21,791 +8.9% |
| 2014 | $3,235 +2.4% | $20,002 |
| 2013 | $3,160 +0.6% | $20,002 |
| 2012 | $3,142 -3.7% | $20,002 -9.7% |
| 2011 | $3,263 +0.4% | $22,153 |
| 2010 | $3,248 +14% | $22,153 |
| 2009 | $2,849 +2.8% | $22,153 -10.3% |
| 2008 | $2,771 +3.2% | $24,700 |
| 2007 | $2,686 -7% | $24,700 |
| 2006 | $2,887 +2.8% | $24,700 +29.8% |
| 2005 | $2,809 +1.7% | $19,023 |
| 2004 | $2,763 +1.6% | $19,023 |
| 2003 | $2,721 | $19,023 |
Find assessor info on the county website
Monthly payment
Est. payment
Payment breakdown
Explore the cost of this home by adjusting the details. Changes won't be saved.Climate risks
Neighborhood: South Loop
Nearby schools
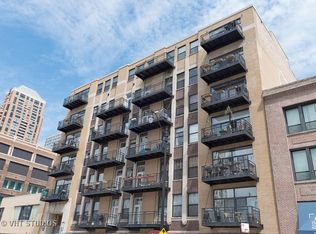
- $387,3002 bd2 ba1.3k sqft1307 S Wabash Ave APT 502, Chicago, IL 60605Off Market
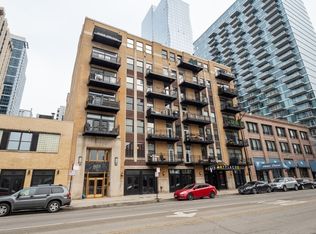
- $390,0002 bd2 ba1.2k sqft1307 S Wabash Ave APT 303, Chicago, IL 60605Sold
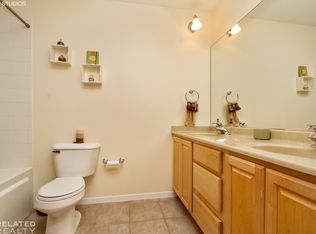
- $345,1001 bd1 ba850 sqft1307 S Wabash Ave APT 504, Chicago, IL 60605Off Market
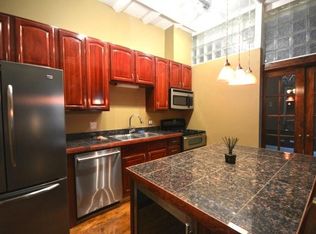
- $198,1001 bd1 ba900 sqft1307 S Wabash Ave APT 207, Chicago, IL 60605Off Market
Similar homes
- $359,0002 bd2 ba1.1k sqft1307 S Wabash Ave APT 312, Chicago, IL 60605Active
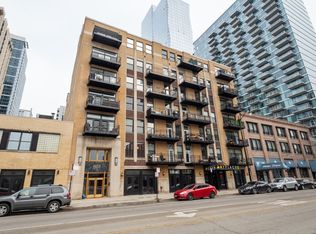 MLS ID #12786011, Susan Dickman, Berkshire Hathaway HomeServices Chicago. MRED as distributed by MLS GRID
 - $379,9002 bd2 ba1.2k sqft1600 S Indiana Ave #1308, Chicago, IL 60605Active
 MLS ID #12769546, Danny Lewis, Baird & Warner. MRED as distributed by MLS GRID
 - $425,0002 bd2 ba1.2k sqft1305 S Michigan Ave APT 1402, Chicago, IL 60605Active
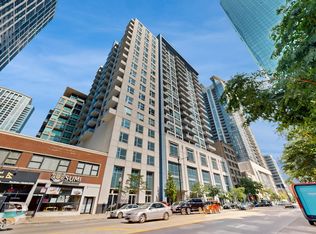 MLS ID #12770887, Ashley Leakey, Baird & Warner. MRED as distributed by MLS GRID
 - $399,9002 bd2 ba1.2k sqft520 S State St APT 1211, Chicago, IL 60605Active
 MLS ID #12779809, Elias Masud, Compass. MRED as distributed by MLS GRID
