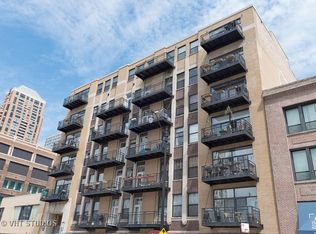
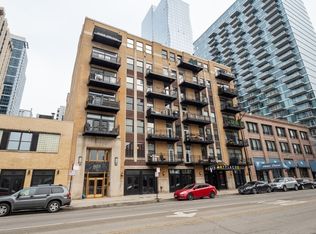
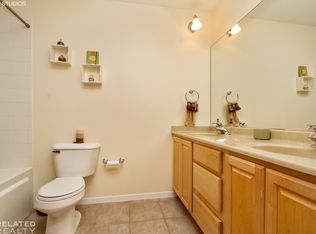
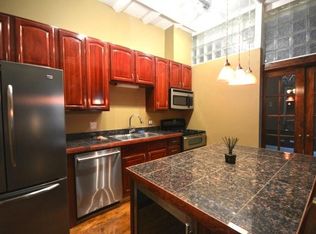
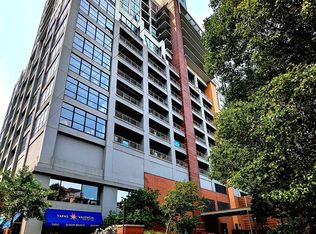
Bright and sunny 2-bedroom 1.1-bath at historic art deco Film Exchange Lofts. Built originally for Warner Brothers, this highly sought after west facing tier shares 1920's charm. 11-foot Coffered ceilings, diagonal hardwood floors, huge windows, kitchen with Quartz counters, large breakfast bar/island, gas fireplace, washer/dryer, brand new furnace installed 2024. Primary bedroom has newer carpet with a huge closet double bowl vanity and soaking tub in bath; second bedroom fully enclosed with powder room. Balcony with City view complete this super cool funky space. Heated garage parking with carry-over lease additional $225. Excellent starter home, in-town or investor friendly with no rental cap. Perfect location. Close to all public transportation, City parks, playgrounds, South Loop Elementary, British, Old St. Marys, Daystar & Jones College Prep schools. Walk to Loop, Target, Jewel, Marianos, Trader Joes, Whole Foods, Roosevelt Collection movies, shops, museums, Grant/Millennium Parks and Lake Michigan. Easy access to all highways 90/94, 55, 290 and Lake Shore Drive. Photos from previous tenant
Active
$369,000
1307 S Wabash Ave APT 312, Chicago, IL 60605
2beds
1,128sqft
Condominium, Apartment, Single Family Residence
Built in 1929
-- sqft lot
$368,100 Zestimate®
$327/sqft
$516/mo HOA
What's special
Gas fireplaceBalcony with city viewHuge windowsWest facing tierHeated garage parkingBright and sunnyKitchen with quartz counters
- 13 days
- 1,104
- 99
Likely to sell faster than
Zillow last checked:
Listing updated:
Listed by:
Susan Dickman 773-627-8176,
Berkshire Hathaway HomeServices Chicago
Source: MRED as distributed by MLS GRID,MLS#: 12761475
Facts & features
Interior
Bedrooms & bathrooms
- Bedrooms: 2
- Bathrooms: 2
- Full bathrooms: 1
- 1/2 bathrooms: 1
Rooms
- Room types: Balcony/Porch/Lanai, Foyer, Pantry, Storage
Primary bedroom
- Features: Flooring (Carpet)
- Level: Main
- Area: 121 Square Feet
- Dimensions: 11X11
Bedroom 2
- Features: Flooring (Carpet)
- Level: Main
- Area: 108 Square Feet
- Dimensions: 12X09
Balcony porch lanai
- Features: Flooring (Other)
- Level: Main
- Area: 75 Square Feet
- Dimensions: 15X05
Dining room
- Features: Flooring (Hardwood)
- Level: Main
- Area: 45 Square Feet
- Dimensions: 05X09
Foyer
- Features: Flooring (Hardwood)
- Level: Main
- Area: 80 Square Feet
- Dimensions: 16X05
Kitchen
- Features: Kitchen (Eating Area-Breakfast Bar, Eating Area-Table Space, Island, Updated Kitchen), Flooring (Hardwood)
- Level: Main
- Area: 99 Square Feet
- Dimensions: 11X09
Laundry
- Features: Flooring (Ceramic Tile)
- Level: Main
- Area: 15 Square Feet
- Dimensions: 05X03
Living room
- Features: Flooring (Hardwood)
- Level: Main
- Area: 224 Square Feet
- Dimensions: 14X16
Pantry
- Features: Flooring (Hardwood)
- Level: Main
- Area: 15 Square Feet
- Dimensions: 05X03
Storage
- Features: Flooring (Other)
- Level: Lower
- Area: 12 Square Feet
- Dimensions: 04X03
Heating
- Natural Gas, Forced Air, Indv Controls
Cooling
- Central Air
Appliances
- Included: Range, Microwave, Dishwasher, Refrigerator, Washer, Dryer, Stainless Steel Appliance(s)
- Laundry: Washer Hookup, In Unit, Common Area, Laundry Closet
Features
- Elevator, Storage, Flexicore, Walk-In Closet(s), Coffered Ceiling(s), Open Floorplan, Dining Combo, Quartz Counters
- Flooring: Hardwood
- Basement: None
- Number of fireplaces: 1
- Fireplace features: Gas Log, Gas Starter, Living Room
Interior area
- Total structure area: 0
- Total interior livable area: 1,128 sqft
Property
Parking
- Total spaces: 1
- Parking features: Garage Door Opener, Heated Garage, Yes, Leased, Attached, Garage
- Attached garage spaces: 1
- Has uncovered spaces: Yes
Accessibility
- Accessibility features: No Disability Access
Features
- Patio & porch: Roof Deck, Deck
- Exterior features: Balcony
Lot
- Features: Common Grounds
Details
- Additional structures: None
- Parcel number: 17221040321065
- Special conditions: List Broker Must Accompany
- Other equipment: TV-Cable
Construction
Type & style
- Home type: Condo
- Property subtype: Condominium, Apartment, Single Family Residence
Materials
- Concrete, Limestone
- Foundation: Concrete Perimeter
Condition
- New construction: No
- Year built: 1929
- Major remodel year: 2018
Details
- Builder model: LOFT
Utilities & green energy
- Electric: Circuit Breakers
- Sewer: Public Sewer
- Water: Lake Michigan
Community & HOA
Community
- Subdivision: Film Exchange Lofts
HOA
- Has HOA: Yes
- Amenities included: Elevator in Residence, Storage, Security Door Lock(s), Service Elevator(s), Intercom
- Services included: Water, Insurance, Exterior Maintenance, Scavenger, Snow Removal
- HOA fee: $516 monthly
Location
- Region: Chicago
Financial & listing details
- Price per square foot: $327/sqft
- Tax assessed value: $263,020
- Annual tax amount: $5,382
- Date on market: 9/24/2026
- Ownership: Condo
Estimated market value
$368,100
$350,000 - $387,000
$2,644/mo
Price history
| Date | Event | Price |
|---|---|---|
| 9/24/2026 | Listed for sale | $369,000+5.6%$327/sqft |
Source:  MRED as distributed by MLS GRID #12761475 Report a problem MRED as distributed by MLS GRID #12761475 Report a problem | ||
| 12/6/2025 | Listing removed | $349,500$310/sqft |
Source: MRED as distributed by MLS GRID #12518969 Report a problem | ||
| 12/4/2025 | Listing removed | $2,700$2/sqft |
Source: MRED as distributed by MLS GRID #12514536 Report a problem | ||
| 11/10/2025 | Listed for rent | $2,700$2/sqft |
Source: MRED as distributed by MLS GRID #12514536 Report a problem | ||
| 9/22/2025 | Listed for sale | $349,500+9.2%$310/sqft |
Source: MRED as distributed by MLS GRID #12475790 Report a problem | ||
| 10/18/2019 | Sold | $320,000-13.3%$284/sqft |
Source: MRED as distributed by MLS GRID #10490090 Report a problem | ||
| 8/31/2019 | Pending sale | $369,000$327/sqft |
Source: Jameson Sotheby's International Realty #10490090 Report a problem | ||
| 8/19/2019 | Price change | $369,000-4.2%$327/sqft |
Source: Jameson Sotheby's International Realty #10490090 Report a problem | ||
| 7/31/2019 | Price change | $385,000-2.5%$341/sqft |
Source: Jameson Sotheby's International Realty #10490090 Report a problem | ||
| 7/19/2019 | Listed for sale | $395,000+58%$350/sqft |
Source: Jameson Sothebys Intl Realty #10456240 Report a problem | ||
| 8/1/2005 | Sold | $250,000+46.2%$222/sqft |
Source: Public Record Report a problem | ||
| 4/25/2000 | Sold | $171,000$152/sqft |
Source: Public Record Report a problem | ||
Public tax history
| Year | Property taxes | Tax assessment |
|---|---|---|
| 2024 | $5,094 -5.3% | $26,302 +3.5% |
| 2023 | $5,382 +2.6% | $25,423 |
| 2022 | $5,245 +2.3% | $25,423 |
| 2021 | $5,128 +5.2% | $25,423 +16.2% |
| 2020 | $4,872 +19% | $21,871 -8.2% |
| 2019 | $4,095 +1.7% | $23,813 |
| 2018 | $4,025 +14.3% | $23,813 +20.6% |
| 2017 | $3,523 +2% | $19,739 |
| 2016 | $3,453 +10.1% | $19,739 |
| 2015 | $3,136 +8.7% | $19,739 +8.9% |
| 2014 | $2,885 +2.4% | $18,119 |
| 2013 | $2,817 +13.4% | $18,119 |
| 2012 | $2,484 -15.1% | $18,119 -9.7% |
| 2011 | $2,924 +3.6% | $20,066 |
| 2010 | $2,823 +14% | $20,066 |
| 2009 | $2,476 +2.8% | $20,066 -10.3% |
| 2008 | $2,408 +3.2% | $22,375 |
| 2007 | $2,334 +0.8% | $22,375 |
| 2006 | $2,316 -5% | $22,375 +33.6% |
| 2005 | $2,438 -10% | $16,752 |
| 2004 | $2,710 +2.2% | $16,752 |
| 2003 | $2,651 | $16,752 |
Find assessor info on the county website
Monthly payment
Est. payment
Payment breakdown
Explore the cost of this home by adjusting the details. Changes won't be saved.Climate risks
Neighborhood: South Loop
Nearby schools
Schools provided by the listing agent
- Elementary: South Loop Elementary School
- Middle: South Loop Elementary School
- District: 299
Source: MRED as distributed by MLS GRID. This data may not be complete. We recommend contacting the local school district to confirm school assignments for this home.
- $385,5002 bd2 ba1.3k sqft1307 S Wabash Ave APT 502, Chicago, IL 60605Off Market
- $390,0002 bd2 ba1.2k sqft1307 S Wabash Ave APT 303, Chicago, IL 60605Sold
- $345,1001 bd1 ba850 sqft1307 S Wabash Ave APT 504, Chicago, IL 60605Off Market
- $196,1001 bd1 ba900 sqft1307 S Wabash Ave APT 207, Chicago, IL 60605Off Market
Similar homes
- $399,9002 bd2 ba1.2k sqft520 S State St APT 1211, Chicago, IL 60605New
 MLS ID #12779809, Elias Masud, Compass. MRED as distributed by MLS GRID
 - $365,0002 bd2 ba950 sqft2035 S Indiana Ave APT 409, Chicago, IL 60616New
 MLS ID #12776088, Alfonso Valencia, Keller Williams Preferred Realty. MRED as distributed by MLS GRID
 - $399,0002 bd2 ba1.3k sqft1530 S State St APT 17R, Chicago, IL 60605Active
 MLS ID #12625499, Nancy Griffin, HomeSmart Realty Group. MRED as distributed by MLS GRID
 - $374,9002 bd2 ba1.6k sqft201 E Chestnut St APT 8B, Chicago, IL 60611New
 MLS ID #12779175, Tyler Stallings, Corcoran Urban Real Estate. MRED as distributed by MLS GRID
