Don't miss out on this high-floor south-facing 2 bed/2 bath condo with in-unit laundry and a parking space. The unit is completely move-in ready as the owners installed new carpet, repainted the entire home, and had it professionally cleaned prior to listing. Anchoring the unit is a lovely open concept kitchen and living room with a gas fireplace, full height cabinets, clean quartz countertops, and an island providing plenty of space for meal prep and entertaining. The wall of windows showcase the best of the loop and a sunny walk-out private balcony is perfectly perched above the hustle and bustle. The primary bedroom has a large walk-in closet, en-suite bath, and a step-in shower. Plumbing is easily accessible to add second vanity. The spacious second bath has a tub. This unit has great storage and the bedroom closets are nicely built out. Building amenities include 24-hour door staff, on-site management, fitness center, business center, bike storage, and a rooftop sundeck. Heated garage parking and an storage unit are included in the price. Chicago Riverwalk, theatre, dining, public transportation and financial district all in the neighborhood.
Active
$320,000
208 W Washington St APT 2013, Chicago, IL 60606
2beds
989sqft
Condominium, Single Family Residence
Built in ----
-- sqft lot
$-- Zestimate®
$324/sqft
$1,295/mo HOA
What's special
Gas fireplaceEn-suite bathRooftop sundeckIn-unit laundryClean quartz countertopsFull height cabinetsStep-in shower
- --
- 856
- views
- 84
- saves
Likely to sell faster than
Zillow last checked:
Listing updated:
Listed by:
Luke Blahnik 312-576-6118,
@properties Christie's International Real Estate,
Viktor Schrader 617-480-1766,
@properties Christie's International Real Estate
Source: MRED as distributed by MLS GRID,MLS#: 12720674
Facts & features
Interior
Bedrooms & bathrooms
- Bedrooms: 2
- Bathrooms: 2
- Full bathrooms: 2
Rooms
- Room types: Foyer
Primary bedroom
- Features: Flooring (Carpet), Bathroom (Full)
- Level: Main
- Area: 204 Square Feet
- Dimensions: 17X12
Bedroom 2
- Features: Flooring (Carpet)
- Level: Main
- Area: 120 Square Feet
- Dimensions: 12X10
Dining room
- Level: Main
- Dimensions: COMBO
Foyer
- Features: Flooring (Hardwood)
- Level: Main
- Area: 32 Square Feet
- Dimensions: 4X8
Kitchen
- Features: Kitchen (Eating Area-Breakfast Bar, Island), Flooring (Hardwood), Window Treatments (Curtains/Drapes)
- Level: Main
- Area: 130 Square Feet
- Dimensions: 13X10
Living room
- Features: Flooring (Hardwood), Window Treatments (Curtains/Drapes)
- Level: Main
- Area: 192 Square Feet
- Dimensions: 16X12
Heating
- Natural Gas, Forced Air
Cooling
- Central Air
Appliances
- Included: Range, Microwave, Dishwasher, Refrigerator, Freezer, Washer, Dryer, Stainless Steel Appliance(s)
- Laundry: In Unit
Features
- Basement: None
- Number of fireplaces: 1
- Fireplace features: Gas Log, Living Room
Interior area
- Total structure area: 0
- Total interior livable area: 989 sqft
Property
Parking
- Total spaces: 1
- Parking features: Garage Door Opener, Heated Garage, Yes, Garage Owned, Attached, Garage
- Attached garage spaces: 1
- Has uncovered spaces: Yes
Accessibility
- Accessibility features: No Disability Access
Details
- Parcel number: 17094440321187
- Special conditions: List Broker Must Accompany
Construction
Type & style
- Home type: Condo
- Property subtype: Condominium, Single Family Residence
Materials
- Brick
Condition
- New construction: No
Utilities & green energy
- Sewer: Public Sewer
- Water: Lake Michigan
Community & HOA
HOA
- Has HOA: Yes
- Amenities included: Bike Room/Bike Trails, Door Person, Elevator in Residence, Exercise Room, Storage, On Site Manager/Engineer, Party Room, Sundeck, Service Elevator(s), Ceiling Fan, High Speed Conn.
- Services included: Insurance, Doorman, Exterior Maintenance, Lawn Care, Snow Removal, Internet
- HOA fee: $1,295 monthly
Location
- Region: Chicago
Financial & listing details
- Price per square foot: $324/sqft
- Tax assessed value: $335,540
- Annual tax amount: $6,282
- Date on market: 8/7/2026
- Ownership: Condo
Estimated market value
Not available
Estimated sales range
Not available
Not available
Price history
| Date | Event | Price |
|---|---|---|
| 4/30/2018 | Sold | $360,000-6.5%$364/sqft |
Source:  MRED as distributed by MLS GRID #09891851 Report a problem MRED as distributed by MLS GRID #09891851 Report a problem | ||
| 2/27/2018 | Listed for sale | $385,000+10%$389/sqft |
Source: Jameson Sothebys Intl Realty #09867270 Report a problem | ||
| 5/15/2015 | Sold | $350,000-1.4%$354/sqft |
Source: MRED as distributed by MLS GRID #08888861 Report a problem | ||
| 4/18/2015 | Pending sale | $354,900$359/sqft |
Source: Stellar Properties Inc. #08888861 Report a problem | ||
| 4/13/2015 | Listed for sale | $354,900+15.6%$359/sqft |
Source: Stellar Properties Inc. #08888861 Report a problem | ||
| 7/23/2010 | Sold | $307,000-12.3%$310/sqft |
Source: Public Record Report a problem | ||
| 5/9/2008 | Listing removed | $350,000$354/sqft |
Source: Postlets Report a problem | ||
| 4/11/2008 | Listed for sale | $350,000$354/sqft |
Source: Postlets Report a problem | ||
Public tax history
| Year | Property taxes | Tax assessment |
|---|---|---|
| 2024 | $6,079 -3.9% | $33,554 +0.8% |
| 2023 | $6,326 +2.9% | $33,298 |
| 2022 | $6,145 +2% | $33,298 |
| 2021 | $6,026 -2.6% | $33,298 +7.8% |
| 2020 | $6,189 +2% | $30,883 -8.2% |
| 2019 | $6,069 +1.7% | $33,636 |
| 2018 | $5,966 +11.8% | $33,636 +19.4% |
| 2017 | $5,337 +3.8% | $28,169 |
| 2016 | $5,142 +9.8% | $28,169 |
| 2015 | $4,681 +1.9% | $28,169 +13.8% |
| 2014 | $4,593 +2% | $24,756 |
| 2013 | $4,502 +1.4% | $24,756 |
| 2012 | $4,442 +7.2% | $24,756 -3.2% |
| 2011 | $4,144 +7.2% | $25,575 |
| 2010 | $3,866 -0.2% | $25,575 -3.9% |
| 2009 | $3,872 +0.3% | $26,614 -7.4% |
| 2008 | $3,859 -3.5% | $28,751 -3.9% |
| 2007 | $4,001 -0.9% | $29,930 +0% |
| 2006 | $4,038 -1.8% | $29,929 +10.8% |
| 2005 | $4,113 +1.5% | $27,004 |
| 2004 | $4,054 -5.1% | $27,004 |
| 2003 | $4,273 | $27,004 |
Find assessor info on the county website
Monthly payment
Est. payment
Payment breakdown
Explore the cost of this home by adjusting the details. Changes won't be saved.Climate risks
Neighborhood: The Loop
Nearby schools
Schools provided by the listing agent
- Elementary: South Loop Elementary School
- Middle: South Loop Elementary School
- High: Phillips Academy High School
- District: 299
Source: MRED as distributed by MLS GRID. This data may not be complete. We recommend contacting the local school district to confirm school assignments for this home.
- $354,7502 bd2 ba1.3k sqft208 W Washington St APT 1211, Chicago, IL 60606Sold

- $300,9002 bd2 ba1k sqft208 W Washington St APT 1407, Chicago, IL 60606Off Market

- $301,9002 bd2 ba850 sqft208 W Washington St APT 707, Chicago, IL 60606Off Market

- $314,5002 bd2 ba850 sqft208 W Washington St APT 1013, Chicago, IL 60606Off Market

Similar homes
- $325,0002 bd2 ba1.3k sqft208 W Washington St APT 910, Chicago, IL 60606Active
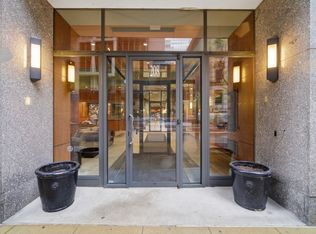 MLS ID #12706606, Stephanie Biederman, Berkshire Hathaway HomeServices Chicago. MRED as distributed by MLS GRID
 - $329,9002 bd2 ba1.1k sqft1919 S Michigan Ave Unit 302, Chicago, IL 60616New
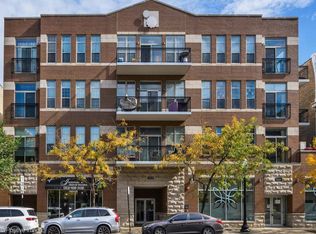 MLS ID #12780397, Akos Ethan Straub, Tavola Realty. MRED as distributed by MLS GRID
 - $295,0002 bd2 ba1.1k sqft8 W Monroe St APT 902, Chicago, IL 60603Active
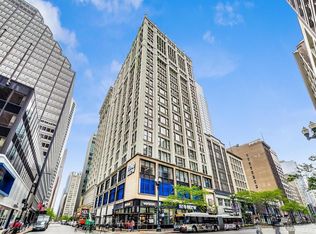 MLS ID #12771172, Adam Max, Compass. MRED as distributed by MLS GRID
 - $300,0002 bd2 ba1k sqft8 W Monroe St APT 1103, Chicago, IL 60603Active
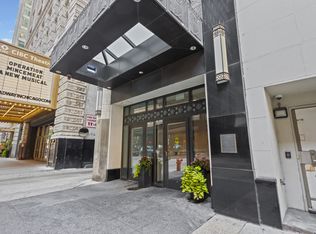 MLS ID #12753698, Kim Martorano, @properties Christie's International Real Estate. MRED as distributed by MLS GRID
