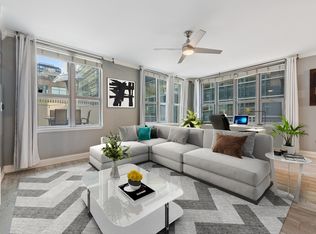
Welcome to this spacious 1-bedroom, 1-bath West Loop condo featuring an open floor plan and fantastic city views. The kitchen offers abundant cabinet and counter space, granite countertops, newer LG stainless steel appliances, and a walk-in pantry for additional storage. The kitchen opens to the living and dining areas, with access to a private balcony overlooking the city. The generously sized primary bedroom features excellent closet space, while the full bath offers a newer vanity and tub/shower combination. In-unit full-size stackable laundry adds convenience. Deeded garage PARKING and an additional storage locker are INCLUDED. Sixth-floor amenities include a fitness room, outdoor patio and garden area, plus a dog park. Pet-friendly building in a prime West Loop location, convenient to Union and Ogilvie Stations, with Mariano's and Whole Foods within walking distance. This building is a great choice for commuting to the Chicago Medical district including Rush, Stroger and UIC medical. An ideal combination of comfort, convenience, and city living!
Active
$320,000
125 S Jefferson St Unit 2310, Chicago, IL 60606
1beds
842sqft
Condominium, Single Family Residence
Built in 2003
-- sqft lot
$-- Zestimate®
$380/sqft
$632/mo HOA
What's special
Generously sized primary bedroomExcellent closet spaceFantastic city viewsIn-unit full-size stackable laundryOpen floor planDog parkGranite countertops
- --
- 277
- views
- 22
- saves
Zillow last checked:
Listing updated:
Listed by:
Katie Coogan, ABR,SRES 847-446-1855,
Baird & Warner
Source: MRED as distributed by MLS GRID,MLS#: 12746177
Facts & features
Interior
Bedrooms & bathrooms
- Bedrooms: 1
- Bathrooms: 1
- Full bathrooms: 1
Rooms
- Room types: Balcony/Porch/Lanai, Pantry
Primary bedroom
- Features: Flooring (Carpet), Bathroom (Full)
- Level: Main
- Area: 182 Square Feet
- Dimensions: 14X13
Balcony porch lanai
- Level: Main
- Area: 52 Square Feet
- Dimensions: 13X4
Dining room
- Features: Flooring (Hardwood)
- Level: Main
- Dimensions: COMBO
Kitchen
- Features: Flooring (Hardwood)
- Level: Main
- Area: 130 Square Feet
- Dimensions: 13X10
Living room
- Features: Flooring (Hardwood)
- Level: Main
- Area: 280 Square Feet
- Dimensions: 20X14
Pantry
- Level: Main
- Area: 25 Square Feet
- Dimensions: 5X5
Heating
- Forced Air
Cooling
- Central Air
Appliances
- Included: Range, Microwave, Dishwasher, Refrigerator, Washer, Dryer
- Laundry: Washer Hookup, In Unit
Features
- Storage
- Flooring: Hardwood
- Windows: Screens
- Basement: None
Interior area
- Total structure area: 0
- Total interior livable area: 842 sqft
Video & virtual tour
Property
Parking
- Total spaces: 1
- Parking features: Garage Door Opener, EV Ready, Yes, Garage Owned, Attached, Garage
- Attached garage spaces: 1
- Has uncovered spaces: Yes
Accessibility
- Accessibility features: No Disability Access
Features
- Exterior features: Balcony
Lot
- Features: Common Grounds
Details
- Additional parcels included: 17161070371434
- Parcel number: 17161070371175
- Special conditions: None
Construction
Type & style
- Home type: Condo
- Property subtype: Condominium, Single Family Residence
Materials
- Glass, Concrete
Condition
- New construction: No
- Year built: 2003
Utilities & green energy
- Electric: Circuit Breakers
- Sewer: Public Sewer, Storm Sewer
- Water: Lake Michigan, Public
Community & HOA
Community
- Subdivision: Park Alexandria
HOA
- Has HOA: Yes
- Amenities included: Bike Room/Bike Trails, Door Person, Elevator in Residence, Exercise Room, Storage, On Site Manager/Engineer, Party Room, Sundeck, Receiving Room
- Services included: Heat, Air Conditioning, Water, Gas, Insurance, Doorman, Cable TV, Exercise Facilities, Exterior Maintenance, Lawn Care, Scavenger, Snow Removal, Internet
- HOA fee: $632 monthly
Location
- Region: Chicago
Financial & listing details
- Price per square foot: $380/sqft
- Tax assessed value: $251,690
- Annual tax amount: $5,911
- Date on market: 9/1/2026
- Ownership: Condo
Estimated market value
Not available
Estimated sales range
Not available
Not available
Price history
| Date | Event | Price |
|---|---|---|
| 5/25/2023 | Sold | $308,000+5.3%$366/sqft |
Source:  MRED as distributed by MLS GRID #11746179 Report a problem MRED as distributed by MLS GRID #11746179 Report a problem | ||
| 5/2/2023 | Contingent | $292,500$347/sqft |
Source: MRED as distributed by MLS GRID #11746179 Report a problem | ||
| 4/11/2023 | Price change | $292,500-0.8%$347/sqft |
Source: MRED as distributed by MLS GRID #11746179 Report a problem | ||
| 3/25/2023 | Listed for sale | $295,000$350/sqft |
Source: MRED as distributed by MLS GRID #11724040 Report a problem | ||
| 3/20/2023 | Contingent | $295,000$350/sqft |
Source: MRED as distributed by MLS GRID #11724040 Report a problem | ||
| 3/13/2023 | Price change | $295,000-1.3%$350/sqft |
Source: MRED as distributed by MLS GRID #11724040 Report a problem | ||
| 2/23/2023 | Listed for sale | $299,000+6.8%$355/sqft |
Source: MRED as distributed by MLS GRID #11724040 Report a problem | ||
| 12/23/2016 | Sold | $280,000+0.9%$333/sqft |
Source: MRED as distributed by MLS GRID #09348132 Report a problem | ||
| 11/14/2016 | Pending sale | $277,500$330/sqft |
Source: daprile properties #09348132 Report a problem | ||
| 11/7/2016 | Price change | $277,500+3.2%$330/sqft |
Source: daprile properties #09348132 Report a problem | ||
| 10/5/2016 | Price change | $269,000-3.6%$319/sqft |
Source: daprile properties #09348132 Report a problem | ||
| 9/21/2016 | Listed for sale | $279,000+27.4%$331/sqft |
Source: daprile properties #09348132 Report a problem | ||
| 10/22/2010 | Listing removed | $219,000-5.8%$260/sqft |
Source: Koenig & Strey Real Living #07420755 Report a problem | ||
| 10/15/2010 | Sold | $232,500+6.2%$276/sqft |
Source: Berkshire Hathaway HomeServices Koenig Rubloff #07420755_60661_2310 Report a problem | ||
| 4/10/2010 | Price change | $219,000-8.7%$260/sqft |
Source: Koenig & Strey GMAC Real Estate #07420755 Report a problem | ||
| 1/23/2010 | Listed for sale | $239,900$285/sqft |
Source: Koenig & Strey GMAC Real Estate #07420755 Report a problem | ||
Public tax history
| Year | Property taxes | Tax assessment |
|---|---|---|
| 2024 | $5,075 +1.8% | $25,169 -6.3% |
| 2023 | $4,985 +3% | $26,859 |
| 2022 | $4,837 +1.9% | $26,859 |
| 2021 | $4,747 +3.2% | $26,859 +13.4% |
| 2020 | $4,601 +1.5% | $23,687 -8.6% |
| 2019 | $4,535 +1.7% | $25,925 |
| 2018 | $4,457 +18.3% | $25,925 +24.5% |
| 2017 | $3,769 +2.7% | $20,822 |
| 2016 | $3,670 +10.1% | $20,822 |
| 2015 | $3,335 +34.2% | $20,822 +30.5% |
| 2014 | $2,484 +2.5% | $15,959 |
| 2013 | $2,424 +0.3% | $15,959 |
| 2012 | $2,416 +6.4% | $15,959 -0.5% |
| 2011 | $2,271 -1.8% | $16,035 |
| 2010 | $2,313 +4.1% | $16,035 |
| 2009 | $2,223 -26.3% | $16,035 -29.9% |
| 2008 | $3,018 +0.6% | $22,883 |
| 2007 | $3,000 -0.7% | $22,883 |
| 2006 | $3,020 -16.4% | $22,883 -4.4% |
| 2005 | $3,613 +9.9% | $23,941 +17.7% |
| 2004 | $3,289 | $20,333 |
Find assessor info on the county website
Monthly payment
Est. payment
Payment breakdown
Explore the cost of this home by adjusting the details. Changes won't be saved.Climate risks
Neighborhood: West Loop Gate
Nearby schools
- $450,200-- bd-- ba-- sqft125 S Jefferson St UNIT 602, Chicago, IL 60661Off Market
- $392,600-- bd-- ba-- sqft125 S Jefferson St UNIT 605, Chicago, IL 60606Off Market
- $527,3002 bd2 ba1.3k sqft125 S Jefferson St #607, Chicago, IL 60606Off Market

- $297,5001 bd1 ba842 sqft125 S Jefferson St UNIT 610, Chicago, IL 60606Off Market
Similar homes
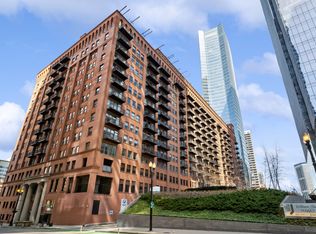
- $330,0001 bd1 ba1.1k sqft165 N Canal St APT 1406, Chicago, IL 60606Active
 MLS ID #12786728, Jodi Slutzky, Jameson Sotheby's Intl Realty. MRED as distributed by MLS GRID
 - $339,9001 bd1 ba875 sqft60 E Monroe St Unit 1905, Chicago, IL 60603New
 MLS ID #12789912, Amy Wu, ABR, Keller Williams Success Realty. MRED as distributed by MLS GRID
 - $329,9001 bd1 ba1k sqft333 W Hubbard St APT 604, Chicago, IL 60654New
 MLS ID #12791384, Grigory Pekarsky, Vesta Preferred LLC. MRED as distributed by MLS GRID
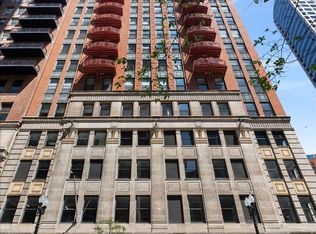
 - $320,0002 bd2 ba989 sqft208 W Washington St APT 2013, Chicago, IL 60606Active
 MLS ID #12720674, Luke Blahnik, @properties Christie's International Real Estate. MRED as distributed by MLS GRID
