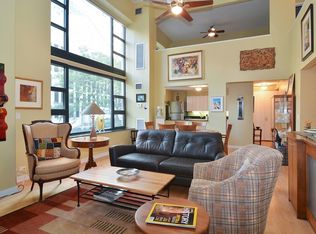
Beautifully updated one-bedroom, one-bathroom residence in the heart of Streeterville, featuring gorgeous city views, a spacious walk-in closet, modern kitchen with stainless steel appliances, and a refreshed bath with new tile and soaking tub. One prime garage parking space and a dedicated storage unit are included. Full-amenity building with 24-hour door staff, indoor pool, fitness center, whirlpool, sauna, rooftop terraces, and club room. Close to the lakefront, parks, beaches, shopping, dining, Northwestern Memorial Hospital, and Northwestern Pritzker School of Law. Enjoy stunning views, including the iconic John Hancock Center, and the best of city living. Schedule your tour today!
Active
$329,900
401 E Ontario St APT 2203, Chicago, IL 60611
1beds
800sqft
Condominium, Single Family Residence
Built in 1990
-- sqft lot
$320,700 Zestimate®
$412/sqft
$799/mo HOA
What's special
Gorgeous city viewsRooftop terracesSpacious walk-in closet
- 23 days
- 566
- 30
Likely to sell faster than
Zillow last checked:
Listing updated:
Listed by:
Abraham Abdelqader 708-208-8291,
Tavola Realty
Source: MRED as distributed by MLS GRID,MLS#: 12734271
Facts & features
Interior
Bedrooms & bathrooms
- Bedrooms: 1
- Bathrooms: 1
- Full bathrooms: 1
Rooms
- Room types: No additional rooms
Primary bedroom
- Features: Flooring (Wood Laminate), Window Treatments (Blinds), Bathroom (Full)
- Level: Main
- Area: 168 Square Feet
- Dimensions: 14X12
Dining room
- Features: Flooring (Wood Laminate), Window Treatments (Blinds)
- Level: Main
- Dimensions: COMBO
Kitchen
- Features: Flooring (Wood Laminate)
- Level: Main
- Area: 80 Square Feet
- Dimensions: 10X08
Living room
- Features: Flooring (Wood Laminate), Window Treatments (Blinds)
- Level: Main
- Area: 384 Square Feet
- Dimensions: 24X16
Heating
- Forced Air
Cooling
- Central Air
Appliances
- Included: Range, Microwave, Dishwasher, Refrigerator
- Laundry: Common Area
Features
- Basement: None
Interior area
- Total structure area: 0
- Total interior livable area: 800 sqft
Property
Parking
- Total spaces: 1
- Parking features: Heated Garage, Yes, Other, Attached, Garage
- Attached garage spaces: 1
Accessibility
- Accessibility features: No Disability Access
Features
- Has view: Yes
- View description: Side(s) of Property
- Has water view: Yes
- Water view: Side(s) of Property
Lot
- Features: Common Grounds
Details
- Parcel number: 17102080171204
- Special conditions: List Broker Must Accompany
- Other equipment: TV-Cable
Construction
Type & style
- Home type: Condo
- Property subtype: Condominium, Single Family Residence
Materials
- Concrete
- Foundation: Concrete Perimeter
Condition
- New construction: No
- Year built: 1990
Utilities & green energy
- Sewer: Public Sewer, Storm Sewer
- Water: Lake Michigan, Public
Community & HOA
Community
- Security: Fire Sprinkler System
- Subdivision: Streeterville
HOA
- Has HOA: Yes
- Amenities included: Bike Room/Bike Trails, Door Person, Coin Laundry, Elevator in Residence, Exercise Room, Storage, On Site Manager/Engineer, Party Room, Sundeck, Indoor Pool, Receiving Room, Restaurant, Sauna, Service Elevator(s), Steam Room, Valet/Cleaner, Spa/Hot Tub
- Services included: Heat, Air Conditioning, Water, Parking, Insurance, Security, Doorman, Cable TV, Exercise Facilities, Pool, Exterior Maintenance, Snow Removal, Internet
- HOA fee: $799 monthly
Location
- Region: Chicago
Financial & listing details
- Price per square foot: $412/sqft
- Tax assessed value: $280,030
- Annual tax amount: $4,832
- Date on market: 8/16/2026
- Ownership: Condo
Estimated market value
$320,700
$305,000 - $337,000
$2,643/mo
Price history
| Date | Event | Price |
|---|---|---|
| 8/16/2026 | Listed for sale | $329,900+10%$412/sqft |
Source:  MRED as distributed by MLS GRID #12734271 Report a problem MRED as distributed by MLS GRID #12734271 Report a problem | ||
| 4/7/2026 | Sold | $300,000-8.8%$375/sqft |
Source: MRED as distributed by MLS GRID #12557594 Report a problem | ||
| 3/9/2026 | Contingent | $328,900$411/sqft |
Source: MRED as distributed by MLS GRID #12557594 Report a problem | ||
| 2/6/2026 | Listed for sale | $328,900+17.5%$411/sqft |
Source: MRED as distributed by MLS GRID #12557594 Report a problem | ||
| 9/17/2024 | Listing removed | $279,900$350/sqft |
Source: MRED as distributed by MLS GRID #12138698 Report a problem | ||
| 8/14/2024 | Price change | $279,900-2.5%$350/sqft |
Source: MRED as distributed by MLS GRID #12138698 Report a problem | ||
| 7/18/2024 | Listed for sale | $287,000-4%$359/sqft |
Source: MRED as distributed by MLS GRID #12114594 Report a problem | ||
| 7/18/2024 | Listing removed | -- |
Source: MRED as distributed by MLS GRID #12094191 Report a problem | ||
| 6/7/2024 | Listed for sale | $299,000+12.8%$374/sqft |
Source: MRED as distributed by MLS GRID #12077518 Report a problem | ||
| 5/23/2022 | Sold | $265,000$331/sqft |
Source: MRED as distributed by MLS GRID #11316203 Report a problem | ||
| 5/20/2022 | Pending sale | $265,000$331/sqft |
Source: MRED as distributed by MLS GRID #11316203 Report a problem | ||
| 4/26/2022 | Contingent | $265,000$331/sqft |
Source: MRED as distributed by MLS GRID #11316203 Report a problem | ||
| 2/2/2022 | Listed for sale | $265,000+34.5%$331/sqft |
Source: MRED as distributed by MLS GRID #11316203 Report a problem | ||
| 5/22/2000 | Sold | $197,000$246/sqft |
Source: Public Record Report a problem | ||
Public tax history
| Year | Property taxes | Tax assessment |
|---|---|---|
| 2024 | $4,833 -3.3% | $28,003 +3.7% |
| 2023 | $4,996 -10% | $26,996 |
| 2022 | $5,553 +2.3% | $26,996 |
| 2021 | $5,429 -0.6% | $26,996 +10.1% |
| 2020 | $5,463 +2.1% | $24,525 -7.9% |
| 2019 | $5,349 +1.7% | $26,626 |
| 2018 | $5,260 -2.4% | $26,626 +6.4% |
| 2017 | $5,389 +7.5% | $25,032 |
| 2016 | $5,014 +9.3% | $25,032 |
| 2015 | $4,587 +16.7% | $25,032 +18.1% |
| 2014 | $3,931 +2% | $21,189 |
| 2013 | $3,854 +1.4% | $21,189 |
| 2012 | $3,802 -1.5% | $21,189 -11% |
| 2011 | $3,860 -0.4% | $23,820 |
| 2010 | $3,876 0% | $23,820 -4.2% |
| 2009 | $3,876 +16.1% | $24,857 +6.8% |
| 2008 | $3,337 +1% | $23,266 |
| 2007 | $3,304 -1.1% | $23,266 |
| 2006 | $3,340 +6.9% | $23,266 +21.7% |
| 2005 | $3,123 +1% | $19,113 |
| 2004 | $3,092 +2.2% | $19,113 |
| 2003 | $3,024 -8.2% | $19,113 +4.2% |
| 2002 | $3,294 +3.8% | $18,336 |
| 2001 | $3,175 | $18,336 |
| 2000 | -- | $18,336 |
Find assessor info on the county website
Monthly payment
Est. payment
Payment breakdown
Explore the cost of this home by adjusting the details. Changes won't be saved.Climate risks
Neighborhood: Streeterville
Nearby schools
Schools provided by the listing agent
- Elementary: Ogden Elementary
- Middle: Ogden Elementary
- High: Wells Community Academy Senior H
- District: 299
Source: MRED as distributed by MLS GRID. This data may not be complete. We recommend contacting the local school district to confirm school assignments for this home.
- $289,6001 bd1 ba900 sqft401 E Ontario St APT 901, Chicago, IL 60611Off Market
- $422,9001 bd2 ba1.2k sqft401 E Ontario St APT 207, Chicago, IL 60611Off Market
- $680,900-- bd-- ba-- sqft401 E Ontario St APT 4606, Chicago, IL 60611Off Market
- $671,9003 bd2 ba1.8k sqft401 E Ontario St APT 4605, Chicago, IL 60611Off Market
Similar homes
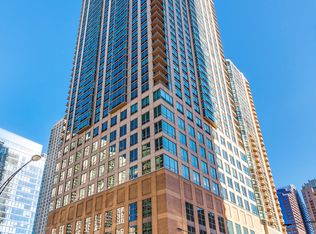
- $349,9001 bd1 ba743 sqft(Undisclosed Address), Chicago, IL 60611New
 MLS ID #12742723, Robert Grilli, Jameson Sotheby's Intl Realty. MRED as distributed by MLS GRID
 - $309,9001 bd1 ba890 sqft405 N Wabash Ave Unit 314, Chicago, IL 60611New
 MLS ID #12752911, Haroon Khan, Streeterville Realty, LLC. MRED as distributed by MLS GRID
 - $335,0001 bd1 ba1k sqft10 E Ontario St APT 4005, Chicago, IL 60611Active
 MLS ID #12745775, Mithil Patel, HomeSmart Realty Group. MRED as distributed by MLS GRID
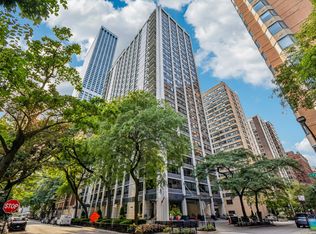
 - $335,0002 bd1 ba1.1k sqft222 E Pearson St APT 1006, Chicago, IL 60611Active
 MLS ID #12730968, Matthew Litzenberger, Coldwell Banker Realty. MRED as distributed by MLS GRID
