Experience exceptional high-rise living at Olympia Centre in the heart of Chicago! Situated on the 36th floor, this desirable G-tier residence features 1 bedroom, 1.5 baths, in-unit laundry, a walk-in closet, generous interior storage, and an additional private storage space. Expansive windows showcase panoramic views of the city and Lake Michigan, with stunning skyline views from every window, creating an impressive backdrop day and night. Olympia Centre offers an outstanding collection of amenities, including 24-hour front desk service, rooftop deck with breathtaking city views, indoor pool, hot tub, sauna, two fitness/workout rooms, party room, bicycle room, and recreation facilities complete with showers and restrooms. Pet-friendly building for added convenience. The location is truly a highlight. Situated just off iconic Michigan Avenue, the property is surrounded by world-class shopping, restaurants, cafes, grocery stores, entertainment, and everyday conveniences. Enjoy close proximity to Lake Michigan, nearby beaches, lakefront walking and biking paths, parks, and tennis courts. Public transportation are also just minutes away, providing convenient access throughout the city. An incredible opportunity to enjoy panoramic lake and skyline views, exceptional building amenities, and the convenience of downtown Chicago living from the 36th floor!
Active
Price cut: $5K (9/1)
$415,000
161 E Chicago Ave Unit 36G, Chicago, IL 60611
1beds
870sqft
Condominium, Single Family Residence
Built in 1985
-- sqft lot
$-- Zestimate®
$477/sqft
$810/mo HOA
What's special
Indoor poolHot tubIn-unit laundryExpansive windowsAdditional private storage spaceGenerous interior storageWalk-in closet
- 26 days
- 920
- 43
Zillow last checked:
Listing updated:
Listed by:
Manuel Gonzalez 773-851-0749,
Realty of America,
Alexander Calatayud 312-723-0369,
Realty of America, LLC
Source: MRED as distributed by MLS GRID,MLS#: 12727957
Facts & features
Interior
Bedrooms & bathrooms
- Bedrooms: 1
- Bathrooms: 2
- Full bathrooms: 1
- 1/2 bathrooms: 1
Rooms
- Room types: No additional rooms
Primary bedroom
- Features: Flooring (Hardwood), Window Treatments (Display Window(s)), Bathroom (Full)
- Level: Main
- Area: 154 Square Feet
- Dimensions: 14X11
Kitchen
- Features: Flooring (Marble)
- Level: Main
- Area: 64 Square Feet
- Dimensions: 8X8
Laundry
- Features: Flooring (Marble)
- Level: Main
- Area: 12 Square Feet
- Dimensions: 3X4
Living room
- Features: Flooring (Hardwood), Window Treatments (Display Window(s))
- Level: Main
- Area: 260 Square Feet
- Dimensions: 13X20
Heating
- Electric, Baseboard, Zoned
Cooling
- Central Air
Appliances
- Included: Microwave, Dishwasher, High End Refrigerator, Electric Cooktop
Features
- Basement: None
Interior area
- Total structure area: 0
- Total interior livable area: 870 sqft
Property
Parking
- Total spaces: 1
- Parking features: Yes, Leased, Attached, Garage
- Attached garage spaces: 1
Accessibility
- Accessibility features: Wheelchair Accessible, Disability Access
Features
- Has view: Yes
- View description: Side(s) of Property
- Has water view: Yes
- Water view: Side(s) of Property
Details
- Parcel number: 17102000681097
- Special conditions: Standard
Construction
Type & style
- Home type: Condo
- Property subtype: Condominium, Single Family Residence
Materials
- Marble/Granite
Condition
- New construction: No
- Year built: 1985
Utilities & green energy
- Electric: Circuit Breakers
- Sewer: Public Sewer
- Water: Lake Michigan
Community & HOA
Community
- Security: Fire Sprinkler System
HOA
- Has HOA: Yes
- Services included: Water, Insurance, Security, Doorman, Cable TV, Clubhouse, Exercise Facilities, Pool, Exterior Maintenance, Lawn Care, Scavenger, Snow Removal, Other, Internet
- HOA fee: $810 monthly
Location
- Region: Chicago
Financial & listing details
- Price per square foot: $477/sqft
- Tax assessed value: $281,650
- Annual tax amount: $5,658
- Date on market: 8/15/2026
- Ownership: Condo
Estimated market value
Not available
Estimated sales range
Not available
Not available
Price history
| Date | Event | Price |
|---|---|---|
| 9/1/2026 | Price change | $415,000-1.2%$477/sqft |
Source:  MRED as distributed by MLS GRID #12727957 Report a problem MRED as distributed by MLS GRID #12727957 Report a problem | ||
| 8/22/2026 | Price change | $420,000-1.2%$483/sqft |
Source: MRED as distributed by MLS GRID #12727957 Report a problem | ||
| 8/15/2026 | Listed for sale | $425,000-1.4%$489/sqft |
Source: MRED as distributed by MLS GRID #12727957 Report a problem | ||
| 6/23/2022 | Listing removed | -- |
Source:  Berkshire Hathaway HomeServices Chicago Report a problem Berkshire Hathaway HomeServices Chicago Report a problem | ||
| 5/28/2022 | Price change | $2,600-3.7%$3/sqft |
Source: Berkshire Hathaway HomeServices Chicago #11368462 Report a problem | ||
| 4/8/2022 | Listed for rent | $2,700+22.7%$3/sqft |
Source: Berkshire Hathaway HomeServices Chicago #11368462 Report a problem | ||
| 6/16/2019 | Listing removed | $2,200$3/sqft |
Source: Gold Coast Realty Chicago #10339540 Report a problem | ||
| 6/15/2019 | Listing removed | $430,995$495/sqft |
Source: Gold Coast Realty Chicago #10319057 Report a problem | ||
| 6/14/2019 | Listed for sale | $430,995$495/sqft |
Source: Gold Coast Realty Chicago #10319057 Report a problem | ||
| 5/5/2019 | Price change | $2,200-8.3%$3/sqft |
Source: Gold Coast Realty Chicago #10339540 Report a problem | ||
| 5/5/2019 | Listing removed | $430,995$495/sqft |
Source: Gold Coast Realty Chicago #10319057 Report a problem | ||
| 4/16/2019 | Listed for rent | $2,400$3/sqft |
Source: Gold Coast Realty Chicago #10339540 Report a problem | ||
| 3/25/2019 | Listed for sale | $430,995+18047.2%$495/sqft |
Source: Gold Coast Realty Chicago #10319057 Report a problem | ||
| 11/1/2018 | Sold | $2,375-99.4%$3/sqft |
Source:  MRED as distributed by MLS GRID #10087424 Report a problem MRED as distributed by MLS GRID #10087424 Report a problem | ||
| 3/7/2015 | Listing removed | $2,400$3/sqft |
Source: @properties #08801568 Report a problem | ||
| 12/17/2014 | Listed for rent | $2,400$3/sqft |
Source: @properties #08801568 Report a problem | ||
| 9/27/2005 | Sold | $410,000+6.9%$471/sqft |
Source: Public Record Report a problem | ||
| 10/17/2002 | Sold | $383,500+42%$441/sqft |
Source: Public Record Report a problem | ||
| 8/6/1999 | Sold | $270,000$310/sqft |
Source: Public Record Report a problem | ||
Public tax history
| Year | Property taxes | Tax assessment |
|---|---|---|
| 2024 | $5,659 -15.9% | $28,165 -11.6% |
| 2023 | $6,724 +2.6% | $31,871 |
| 2022 | $6,555 +2.3% | $31,871 |
| 2021 | $6,409 -12.1% | $31,871 -2.7% |
| 2020 | $7,295 +2.1% | $32,745 -7.9% |
| 2019 | $7,142 +1.7% | $35,550 |
| 2018 | $7,022 -4.8% | $35,550 +3.8% |
| 2017 | $7,375 +7.5% | $34,260 |
| 2016 | $6,862 +9.3% | $34,260 |
| 2015 | $6,278 +23.3% | $34,260 +24.8% |
| 2014 | $5,092 +2% | $27,445 |
| 2013 | $4,992 +1.4% | $27,445 |
| 2012 | $4,925 +16.6% | $27,445 +5.3% |
| 2011 | $4,225 -4.4% | $26,075 -4% |
| 2010 | $4,419 -10.3% | $27,157 -14% |
| 2009 | $4,924 -3.2% | $31,578 -11% |
| 2008 | $5,089 -1.2% | $35,478 -2.2% |
| 2007 | $5,151 -1.1% | $36,265 |
| 2006 | $5,206 -6.5% | $36,265 +6.4% |
| 2005 | $5,569 +1% | $34,081 |
| 2004 | $5,513 +2.2% | $34,081 |
| 2003 | $5,393 +28.5% | $34,081 +35.3% |
| 2002 | $4,198 +4.7% | $25,189 |
| 2001 | $4,011 +7.2% | $25,189 |
| 2000 | $3,742 -0.3% | $25,189 +17.3% |
| 1999 | $3,754 | $21,477 |
Find assessor info on the county website
Monthly payment
Est. payment
Payment breakdown
Explore the cost of this home by adjusting the details. Changes won't be saved.Climate risks
Neighborhood: Streeterville
Nearby schools
- $1,520,0003 bd3 ba2.6k sqft161 E Chicago Ave UNIT 27A, Chicago, IL 60611Off Market
- $620,0002 bd3 ba1.9k sqft161 E Chicago Ave UNIT 27C, Chicago, IL 60611Sold

- $997,6002 bd2 ba1.8k sqft161 E Chicago Ave UNIT 27E, Chicago, IL 60611Off Market
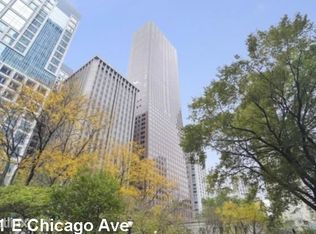
- $275,700-- bd1 ba660 sqft161 E Chicago Ave UNIT 30D, Chicago, IL 60611Off Market

Similar homes
- $445,0001 bd1 ba1k sqft111 E Chestnut St APT 30G, Chicago, IL 60611Active
 MLS ID #12727829, Victoria Waliczek, Coldwell Banker Realty. MRED as distributed by MLS GRID
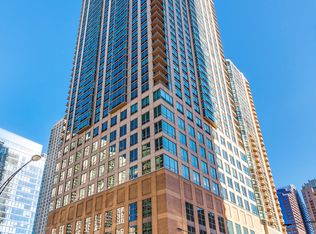
 - $349,9001 bd1 ba743 sqft(Undisclosed Address), Chicago, IL 60611New
 MLS ID #12742723, Robert Grilli, Jameson Sotheby's Intl Realty. MRED as distributed by MLS GRID
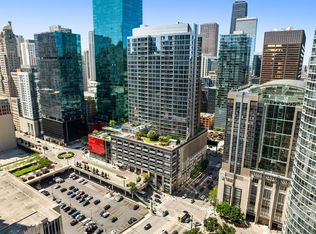
 - $439,5001 bd2 ba1k sqft240 E Illinois St APT 1802, Chicago, IL 60611Active
 MLS ID #12745471, Arsen Parashchak, Soloma Realty. MRED as distributed by MLS GRID
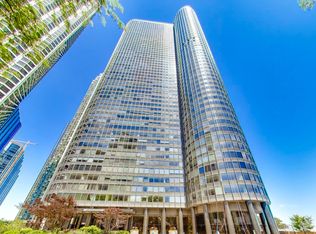
 - $389,0001 bd2 ba1k sqft155 N Harbor Dr APT 2007, Chicago, IL 60601New
 MLS ID #12754520, Jeanine McShea, ABR,GREEN,GRI, @properties Christie's International Real Estate. MRED as distributed by MLS GRID
