Live Large in Streeterville - 2,000 Sq. Ft. of Sunshine & Style! Looking for that wow factor? You just found it! This super spacious 2 bed, 2 1/2 bath home in the sky is 2,000 sq. ft. of pure luxury with a fresh, modern twist. Think wide plank floors throughout, completely reimagined bathrooms, and 60 feet of south-facing windows-hello, all-day sunshine! Massive living room (23 x 16) along with separate dining area , perfect for dinner parties or game night. Large primary bedroom with en-suite spa bath sports double bowl sinks, separate shower and large soaking tub. The second bedroom easily fits a king-sized bed and a WFH setup with skyline views to keep you inspired. Closet lovers, rejoice! Four walk-in closets plus extra coat and linen space = storage goals. And the building? It's got everything: 24-hour door staff, a luxurious pool and hot tub, and a gym that actually makes you want to work out. You're just steps from Michigan Avenue, the lakefront path, Oak Street shopping, and all the amazing eats in the Gold Coast. Attached in-building leased parking available. This one checks all the boxes-don't miss it!
Closed
$620,000
161 E Chicago Ave Unit 27C, Chicago, IL 60611
2beds
1,959sqft
Condominium, Single Family Residence
Built in 1985
-- sqft lot
$650,900 Zestimate®
$316/sqft
$5,837 Estimated rent
Home value
$650,900
$586,000 - $722,000
$5,837/mo
Zestimate® history
Owner options
List your home for rent
$5,837/mo
Rent Zestimate®
Find your next renter with Zillow Rental Manager. Plus, with online applications, you can quickly screen prospective tenants – for free.
$5,837/mo
Rent Zestimate®
Refinance and save
$6,018/mo
Est. payment
Refinancing to a lower rate could help reduce your monthly payments and save thousands over the life of the loan.
$6,018/mo
Est. payment
Explore your selling options
Work with a Zillow partner agent
Leverage their expertise and Zillow's premium Showcase listings to get your home seen by more buyers.
Get startedList with your own agent
Get your home in front of millions of buyers by listing it on Zillow.
Learn how to do itSell it yourself
Take full control of how buyers see your home on Zillow by listing For Sale by Owner (FSBO).
List your homeWhat's special
Skyline viewsSouth-facing windowsCompletely reimagined bathroomsSeparate dining areaWide plank floorsLarge soaking tubDouble bowl sinks
Zillow last checked:
Listing updated:
Listed by:
D Waveland Kendt 312-330-3321,
@properties Christie's International Real Estate
Bought with:
Sharon Tuckman
William Harris Group Chicago
Source: MRED as distributed by MLS GRID,MLS#: 12405727
Facts & features
Interior
Bedrooms & bathrooms
- Bedrooms: 2
- Bathrooms: 3
- Full bathrooms: 2
- 1/2 bathrooms: 1
Rooms
- Room types: Foyer, Walk In Closet
Primary bedroom
- Features: Flooring (Hardwood), Bathroom (Full)
- Level: Main
- Area: 256 Square Feet
- Dimensions: 16X16
Bedroom 2
- Features: Flooring (Hardwood)
- Level: Main
- Area: 176 Square Feet
- Dimensions: 11X16
Dining room
- Features: Flooring (Hardwood)
- Level: Main
- Area: 128 Square Feet
- Dimensions: 16X8
Foyer
- Features: Flooring (Hardwood)
- Level: Main
- Area: 78 Square Feet
- Dimensions: 6X13
Kitchen
- Features: Kitchen (Galley), Flooring (Marble)
- Level: Main
- Area: 108 Square Feet
- Dimensions: 12X9
Living room
- Features: Flooring (Hardwood), Window Treatments (Blinds)
- Level: Main
- Area: 368 Square Feet
- Dimensions: 23X16
Walk in closet
- Level: Main
- Area: 36 Square Feet
- Dimensions: 6X6
Walk in closet
- Level: Main
- Area: 30 Square Feet
- Dimensions: 6X5
Walk in closet
- Level: Main
- Area: 30 Square Feet
- Dimensions: 6X5
Walk in closet
- Level: Main
- Area: 24 Square Feet
- Dimensions: 6X4
Heating
- Electric
Cooling
- Central Air
Appliances
- Included: Double Oven, Microwave, Dishwasher, Refrigerator, Washer, Dryer, Disposal, Stainless Steel Appliance(s)
- Laundry: Washer Hookup, In Unit, Laundry Closet
Features
- Storage, Built-in Features, Walk-In Closet(s)
- Flooring: Hardwood
- Windows: Screens
- Basement: None
Interior area
- Total structure area: 0
- Total interior livable area: 1,959 sqft
Property
Parking
- Parking features: Heated Garage, On Site, Leased, Attached, Garage
- Has attached garage: Yes
Accessibility
- Accessibility features: No Disability Access
Features
- Pool features: In Ground
Details
- Parcel number: 17102000681021
- Special conditions: List Broker Must Accompany
Construction
Type & style
- Home type: Condo
- Property subtype: Condominium, Single Family Residence
Materials
- Marble/Granite
- Foundation: Concrete Perimeter
- Roof: Rubber
Condition
- New construction: No
- Year built: 1985
Utilities & green energy
- Electric: Circuit Breakers
- Sewer: Public Sewer
- Water: Public
- Utilities for property: Cable Available
Community & HOA
Community
- Security: Carbon Monoxide Detector(s)
- Subdivision: Olympia Centre
HOA
- Has HOA: Yes
- Amenities included: Door Person, Elevator(s), Exercise Room, Storage, On Site Manager/Engineer, Party Room, Indoor Pool
- Services included: Air Conditioning, Water, Insurance, Doorman, Cable TV, Exercise Facilities, Pool, Exterior Maintenance, Lawn Care, Scavenger, Snow Removal
- HOA fee: $1,643 monthly
Location
- Region: Chicago
Financial & listing details
- Price per square foot: $316/sqft
- Tax assessed value: $604,480
- Annual tax amount: $14,229
- Date on market: 6/27/2025
- Listing terms: Conventional
- Ownership: Condo
Price history
| Date | Event | Price |
|---|---|---|
| 9/21/2025 | Sold | $620,000-3.1%$316/sqft |
Source:  MRED as distributed by MLS GRID #12405727 Report a problem MRED as distributed by MLS GRID #12405727 Report a problem | ||
| 9/17/2025 | Pending sale | $639,900$327/sqft |
Source: MRED as distributed by MLS GRID #12405727 Report a problem | ||
| 8/23/2025 | Contingent | $639,900$327/sqft |
Source: MRED as distributed by MLS GRID #12405727 Report a problem | ||
| 6/27/2025 | Listed for sale | $639,900$327/sqft |
Source: MRED as distributed by MLS GRID #12405727 Report a problem | ||
| 6/27/2025 | Listing removed | $639,900$327/sqft |
Source: MRED as distributed by MLS GRID #12356090 Report a problem | ||
| 5/22/2025 | Contingent | $639,900$327/sqft |
Source: MRED as distributed by MLS GRID #12356090 Report a problem | ||
| 5/5/2025 | Listed for sale | $639,900+15.3%$327/sqft |
Source: MRED as distributed by MLS GRID #12356090 Report a problem | ||
| 2/26/2021 | Sold | $555,000-14.6%$283/sqft |
Source: MRED as distributed by MLS GRID #10807770 Report a problem | ||
| 1/9/2021 | Contingent | $649,888$332/sqft |
Source:  MRED as distributed by MLS GRID #10807770 Report a problem MRED as distributed by MLS GRID #10807770 Report a problem | ||
| 1/9/2021 | Pending sale | $649,888$332/sqft |
Source: Americorp Ltd #10807770 Report a problem | ||
| 8/5/2020 | Price change | $649,888-5.7%$332/sqft |
Source: Americorp Ltd #10807770 Report a problem | ||
| 6/17/2020 | Price change | $689,500-3.6%$352/sqft |
Source: Berkshire Hathaway HomeServices Chicago #10635255 Report a problem | ||
| 2/18/2020 | Price change | $714,900-0.7%$365/sqft |
Source: Berkshire Hathaway HomeServices Chicago #10635255 Report a problem | ||
| 12/31/2019 | Price change | $719,900-6.3%$367/sqft |
Source: Berkshire Hathaway HomeServices Chicago #10635255 Report a problem | ||
| 8/14/2019 | Price change | $768,000-2.3%$392/sqft |
Source: Berkshire Hathaway HomeServices KoenigRubloff Realty Group #10635255 Report a problem | ||
| 7/18/2019 | Listed for sale | $786,400+28.9%$401/sqft |
Source: Berkshire Hathaway HomeServices KoenigRubloff #10456077 Report a problem | ||
| 7/18/2019 | Listing removed | $4,400$2/sqft |
Source: Berkshire Hathaway HomeServices Report a problem | ||
| 7/1/2019 | Listed for rent | $4,400$2/sqft |
Source: Berkshire Hathaway HomeServices Report a problem | ||
| 1/21/2008 | Sold | $610,000+12.8%$311/sqft |
Source: Agent Provided Report a problem | ||
| 11/23/2005 | Sold | $541,000$276/sqft |
Source: Agent Provided Report a problem | ||
Public tax history
| Year | Property taxes | Tax assessment |
|---|---|---|
| 2024 | $11,483 -16.4% | $60,448 -11.6% |
| 2023 | $13,730 +2.7% | $68,391 |
| 2022 | $13,363 +2.1% | $68,391 |
| 2021 | $13,083 -12.6% | $68,391 -2.7% |
| 2020 | $14,965 +2.2% | $70,280 -7.9% |
| 2019 | $14,641 +1.7% | $76,301 |
| 2018 | $14,393 -4.7% | $76,301 +3.8% |
| 2017 | $15,103 +6.2% | $73,532 |
| 2016 | $14,227 +9.5% | $73,532 |
| 2015 | $12,994 +24.3% | $73,532 +24.8% |
| 2014 | $10,453 +2.1% | $58,906 |
| 2013 | $10,235 +1.1% | $58,906 |
| 2012 | $10,123 +15.8% | $58,906 +5.3% |
| 2011 | $8,742 -4.9% | $55,967 -4% |
| 2010 | $9,189 -10.7% | $58,286 -14% |
| 2009 | $10,291 -3.4% | $67,775 -11% |
| 2008 | $10,658 +9.2% | $76,144 -2.2% |
| 2007 | $9,756 +3.5% | $77,834 |
| 2006 | $9,424 -12.4% | $77,834 +6.4% |
| 2005 | $10,756 +3.5% | $73,147 |
| 2004 | $10,387 +37% | $73,147 |
| 2003 | $7,583 -11.6% | $73,147 +35.3% |
| 2002 | $8,578 -2.7% | $54,062 |
| 2001 | $8,817 +6.8% | $54,062 |
| 2000 | $8,258 -0.4% | $54,062 +17.3% |
| 1999 | $8,294 | $46,096 |
Find assessor info on the county website
Neighborhood: Streeterville
Nearby homes
- $1,520,7003 bd3 ba2.6k sqft161 E Chicago Ave UNIT 27A, Chicago, IL 60611Off Market
- $992,5002 bd2 ba1.8k sqft161 E Chicago Ave UNIT 27E, Chicago, IL 60611Off Market
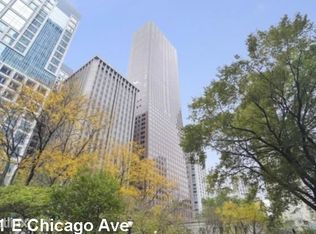
- $273,100-- bd1 ba660 sqft161 E Chicago Ave UNIT 30D, Chicago, IL 60611Off Market

- $765,0002 bd3 ba-- sqft161 E Chicago Ave UNIT 31B, Chicago, IL 60611Sold
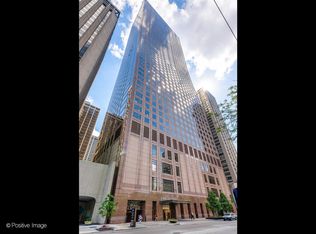
- $758,3002 bd2 ba1.9k sqft161 E Chicago Ave UNIT 32F, Chicago, IL 60611Off Market
- $1,230,0003 bd4 ba2.5k sqft161 E Chicago Ave UNIT 33A, Chicago, IL 60611Sold
- $715,0002 bd2 ba1.9k sqft161 E Chicago Ave UNIT 34F, Chicago, IL 60611Sold
- $1,462,7003 bd3 ba2.6k sqft161 E Chicago Ave UNIT 36B, Chicago, IL 60611Off Market
Nearby schools
GreatSchools rating
- 4/10Ogden Elementary SchoolGrades: PK-8Distance: 0.4 mi
- 1/10Wells Community Academy High SchoolGrades: 9-12Distance: 2.3 mi
Schools provided by the listing agent
- Elementary: Ogden Elementary
- Middle: Ogden Elementary
- District: 299
Source: MRED as distributed by MLS GRID. This data may not be complete. We recommend contacting the local school district to confirm school assignments for this home.
Get a cash offer in 3 minutes
Find out how much your home could sell for in as little as 3 minutes with a no-obligation cash offer.
Estimated market value
$650,900
Get a cash offer in 3 minutes
Find out how much your home could sell for in as little as 3 minutes with a no-obligation cash offer.
Estimated market value
$650,900
- Illinois
- Cook County
- Chicago
- 60611
- Streeterville
- 161 E Chicago Ave Unit 27C
Nearby cities
Nearby neighborhoods
Nearby zip codes
Other Chicago Topics
