Set high above the Magnificent Mile in the esteemed Olympia Centre, this beautifully appointed corner residence offers generous proportions, thoughtful design, and sweeping southeastern views of the lake and skyline. A gracious entry with marble flooring opens to a large-scale living and dining space filled with natural light from wraparound windows, creating an ideal setting for everyday living and entertaining. The kitchen is bright and elegant with marble floors, a custom bar, and a breakfast area overlooking the city. The intelligently designed split floorplan offers exceptional privacy, with an expansive primary suite featuring space for a sitting area or home office, two large walk-in closets, and a marble bath with soaking tub and separate shower. The secondary bedroom is equally spacious with its own recently renovated en-suite bath. A powder room, full laundry and storage room, and custom details throughout complete the interior. Residents enjoy the full-service lifestyle that makes the Olympia Centre so desirable, with 24-hour door staff, concierge, an indoor pool, shared roof deck and fitness center, all in a prime location just moments from the lakefront, renowned museums, and Chicago's most iconic restaurants and shopping. On-site garage parking available.
Closed
$765,000
161 E Chicago Ave Unit 31B, Chicago, IL 60611
2beds
--sqft
Condominium, Single Family Residence
Built in 1985
-- sqft lot
$791,200 Zestimate®
$--/sqft
$4,283 Estimated rent
Home value
$791,200
$712,000 - $878,000
$4,283/mo
Zestimate® history
Owner options
List your home for rent
$4,283/mo
Rent Zestimate®
Find your next renter with Zillow Rental Manager. Plus, with online applications, you can quickly screen prospective tenants – for free.
$4,283/mo
Rent Zestimate®
Refinance and save
$7,349/mo
Est. payment
Refinancing to a lower rate could help reduce your monthly payments and save thousands over the life of the loan.
$7,349/mo
Est. payment
Explore your selling options
Work with a Zillow partner agent
Leverage their expertise and Zillow's premium Showcase listings to get your home seen by more buyers.
Get startedList with your own agent
Get your home in front of millions of buyers by listing it on Zillow.
Learn how to do itSell it yourself
Take full control of how buyers see your home on Zillow by listing For Sale by Owner (FSBO).
List your homeWhat's special
Zillow last checked:
Listing updated:
Listed by:
Kate Waddell 312-319-1168,
Compass
Bought with:
Jennifer Briscoe
Corcoran Urban Real Estate
Source: MRED as distributed by MLS GRID,MLS#: 12504533
Facts & features
Interior
Bedrooms & bathrooms
- Bedrooms: 2
- Bathrooms: 3
- Full bathrooms: 2
- 1/2 bathrooms: 1
Rooms
- Room types: Breakfast Room, Foyer
Primary bedroom
- Features: Flooring (Hardwood), Bathroom (Full)
- Level: Main
- Area: 560 Square Feet
- Dimensions: 28X20
Bedroom 2
- Features: Flooring (Hardwood)
- Level: Main
- Area: 204 Square Feet
- Dimensions: 17X12
Breakfast room
- Features: Flooring (Marble)
- Level: Main
- Area: 81 Square Feet
- Dimensions: 9X9
Dining room
- Features: Flooring (Hardwood)
- Level: Main
- Dimensions: COMBO
Foyer
- Features: Flooring (Marble)
- Level: Main
- Area: 66 Square Feet
- Dimensions: 11X6
Kitchen
- Features: Kitchen (Eating Area-Table Space), Flooring (Marble)
- Level: Main
- Area: 171 Square Feet
- Dimensions: 19X9
Laundry
- Level: Main
- Area: 25 Square Feet
- Dimensions: 5X5
Living room
- Features: Flooring (Hardwood)
- Level: Main
- Area: 512 Square Feet
- Dimensions: 32X16
Heating
- Electric, Baseboard, Zoned
Cooling
- Central Air
Appliances
- Included: Double Oven, Microwave, Dishwasher, Refrigerator, High End Refrigerator, Washer, Dryer, Disposal, Wine Refrigerator, Cooktop, Oven, Range Hood
- Laundry: In Unit
Features
- Dry Bar, Storage
- Basement: None
Interior area
- Total structure area: 0
Property
Parking
- Total spaces: 2
- Parking features: Garage Door Opener, Heated Garage, Yes, Leased, Attached, Garage
- Attached garage spaces: 2
- Has uncovered spaces: Yes
Accessibility
- Accessibility features: No Disability Access
Details
- Parcel number: 17102000681052
- Special conditions: None
Construction
Type & style
- Home type: Condo
- Property subtype: Condominium, Single Family Residence
Materials
- Stone, Marble/Granite
Condition
- New construction: No
- Year built: 1985
- Major remodel year: 2020
Utilities & green energy
- Electric: Circuit Breakers
- Sewer: Public Sewer
- Water: Lake Michigan, Public
Community & HOA
HOA
- Has HOA: Yes
- Amenities included: Bike Room/Bike Trails, Door Person, Elevator(s), Exercise Room, Storage, Health Club, On Site Manager/Engineer, Party Room, Sundeck, Indoor Pool, Receiving Room, Security Door Lock(s), Service Elevator(s), Valet/Cleaner, Spa/Hot Tub
- Services included: Water, Insurance, Security, Doorman, Cable TV, Exercise Facilities, Pool, Exterior Maintenance, Scavenger, Snow Removal
- HOA fee: $1,904 monthly
Location
- Region: Chicago
Financial & listing details
- Tax assessed value: $700,400
- Annual tax amount: $16,671
- Date on market: 12/10/2025
- Listing terms: Cash
- Ownership: Condo
Price history
| Date | Event | Price |
|---|---|---|
| 12/8/2025 | Sold | $765,000-1.9% |
Source:  MRED as distributed by MLS GRID #12504533 Report a problem MRED as distributed by MLS GRID #12504533 Report a problem | ||
| 10/27/2025 | Listed for sale | $780,000 |
Source: MRED as distributed by MLS GRID #12504533 Report a problem | ||
| 10/27/2025 | Listing removed | $780,000 |
Source: MRED as distributed by MLS GRID #12486570 Report a problem | ||
| 10/2/2025 | Listed for sale | $780,000 |
Source: MRED as distributed by MLS GRID #12486570 Report a problem | ||
| 10/2/2025 | Listing removed | $780,000 |
Source: MRED as distributed by MLS GRID #12444967 Report a problem | ||
| 8/13/2025 | Listed for sale | $780,000-2.5% |
Source: MRED as distributed by MLS GRID #12444967 Report a problem | ||
| 6/10/2025 | Listing removed | $800,000 |
Source: MRED as distributed by MLS GRID #12304534 Report a problem | ||
| 3/8/2025 | Price change | $800,000-5.9% |
Source: MRED as distributed by MLS GRID #12304534 Report a problem | ||
| 2/15/2025 | Listed for sale | $850,000 |
Source: MRED as distributed by MLS GRID #12181083 Report a problem | ||
| 10/10/2024 | Listing removed | $850,000 |
Source: MRED as distributed by MLS GRID #12181083 Report a problem | ||
| 10/4/2024 | Listed for sale | $850,000-2.9% |
Source: MRED as distributed by MLS GRID #12181083 Report a problem | ||
| 8/17/2024 | Listing removed | $875,000 |
Source: MRED as distributed by MLS GRID #12011352 Report a problem | ||
| 3/22/2024 | Price change | $875,000-2.7% |
Source: MRED as distributed by MLS GRID #12011352 Report a problem | ||
| 11/7/2023 | Listed for sale | $899,000+12.4% |
Source: MRED as distributed by MLS GRID #11917975 Report a problem | ||
| 5/28/2019 | Sold | $800,000-3% |
Source: MRED as distributed by MLS GRID #10076002 Report a problem | ||
| 4/4/2019 | Pending sale | $825,000 |
Source: @properties #10076002 Report a problem | ||
| 4/3/2019 | Listed for sale | $825,000 |
Source: @properties #10076002 Report a problem | ||
Public tax history
| Year | Property taxes | Tax assessment |
|---|---|---|
| 2024 | $14,072 -15.6% | $70,040 -11.4% |
| 2023 | $16,671 +2.6% | $79,015 |
| 2022 | $16,252 +10.7% | $79,015 |
| 2021 | $14,684 -13.1% | $79,015 -3% |
| 2020 | $16,897 +2.3% | $81,432 -7.9% |
| 2019 | $16,522 +1.7% | $88,408 |
| 2018 | $16,242 -4.6% | $88,408 +3.8% |
| 2017 | $17,033 +5.1% | $85,199 |
| 2016 | $16,207 +9.6% | $85,199 |
| 2015 | $14,788 +24.8% | $85,199 +24.8% |
| 2014 | $11,847 +2.2% | $68,253 |
| 2013 | $11,594 +1% | $68,253 |
| 2012 | $11,480 +15.2% | $68,253 +5.3% |
| 2011 | $9,963 -5.1% | $64,848 -4% |
| 2010 | $10,496 -5.7% | $67,535 -14% |
| 2009 | $11,135 -3.2% | $78,529 -11% |
| 2008 | $11,500 +1.5% | $88,227 -2.2% |
| 2007 | $11,335 +2.9% | $90,185 |
| 2006 | $11,012 -13% | $90,185 +6.4% |
| 2005 | $12,653 +1.6% | $84,753 |
| 2004 | $12,453 +2.7% | $84,753 |
| 2003 | $12,125 +11% | $84,753 +35.3% |
| 2002 | $10,927 +4.1% | $62,640 |
| 2001 | $10,497 +6.3% | $62,640 |
| 2000 | $9,876 -0.5% | $62,640 +17.3% |
| 1999 | $9,930 | $53,410 |
Find assessor info on the county website
Neighborhood: Streeterville
Nearby homes
- $1,481,8003 bd3 ba2.6k sqft161 E Chicago Ave UNIT 27A, Chicago, IL 60611Off Market
- $620,0002 bd3 ba1.9k sqft161 E Chicago Ave UNIT 27C, Chicago, IL 60611Sold

- $973,9002 bd2 ba1.8k sqft161 E Chicago Ave UNIT 27E, Chicago, IL 60611Off Market
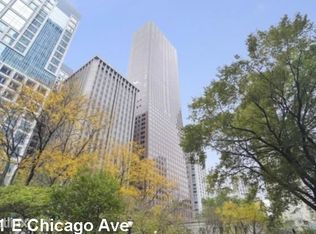
- $269,500-- bd1 ba660 sqft161 E Chicago Ave UNIT 30D, Chicago, IL 60611Off Market

- $665,0002 bd2 ba1.9k sqft161 E Chicago Ave UNIT 32F, Chicago, IL 60611Sold
- $1,230,0003 bd4 ba2.5k sqft161 E Chicago Ave UNIT 33A, Chicago, IL 60611Sold
- $715,0002 bd2 ba1.9k sqft161 E Chicago Ave UNIT 34F, Chicago, IL 60611Sold
- $1,437,3003 bd3 ba2.6k sqft161 E Chicago Ave UNIT 36B, Chicago, IL 60611Off Market
Nearby schools
GreatSchools rating
- 4/10Ogden Elementary SchoolGrades: PK-8Distance: 0.4 mi
- 1/10Wells Community Academy High SchoolGrades: 9-12Distance: 2.3 mi
Schools provided by the listing agent
- District: 299
Source: MRED as distributed by MLS GRID. This data may not be complete. We recommend contacting the local school district to confirm school assignments for this home.
Get a cash offer in 3 minutes
Find out how much your home could sell for in as little as 3 minutes with a no-obligation cash offer.
Estimated market value
$791,200
Get a cash offer in 3 minutes
Find out how much your home could sell for in as little as 3 minutes with a no-obligation cash offer.
Estimated market value
$791,200
- Illinois
- Cook County
- Chicago
- 60611
- Streeterville
- 161 E Chicago Ave Unit 31B
Nearby cities
Nearby neighborhoods
Nearby zip codes
Other Chicago Topics
