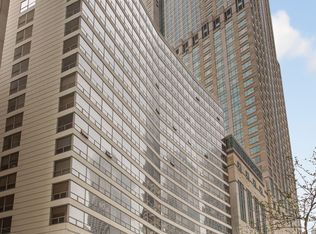
Experience refined city living at The Fordham, one of Chicago's most sought-after luxury residences. This spacious home showcases rich hardwood floors, oversized windows with abundant natural light, and a kitchen appointed with granite countertops and maple cabinetry. The serene primary suite includes a walk-in closet and spa-like marble bath. Additional features include an in-unit washer/dryer for everyday convenience. Residents enjoy full-service amenities such as a 24-hour door staff, state-of-the-art fitness center, indoor pool, and Jacuzzi. Prime location just steps from Michigan Avenue, dining, shopping, and the best of the city. Parking included.
Active
$395,000
25 E Superior St APT 605, Chicago, IL 60611
1beds
1,000sqft
Condominium, Single Family Residence
Built in 2002
-- sqft lot
$376,300 Zestimate®
$395/sqft
$780/mo HOA
What's special
Rich hardwood floorsSpa-like marble bathWalk-in closetSerene primary suite
- 411 days
- 277
- 3
Zillow last checked:
Listing updated:
Listed by:
Chezi Rafaeli (312)654-4242,
Coldwell Banker Realty
Source: MRED as distributed by MLS GRID,MLS#: 12450224
Facts & features
Interior
Bedrooms & bathrooms
- Bedrooms: 1
- Bathrooms: 2
- Full bathrooms: 1
- 1/2 bathrooms: 1
Rooms
- Room types: No additional rooms
Primary bedroom
- Features: Bathroom (Full)
- Level: Main
- Area: 168 Square Feet
- Dimensions: 14X12
Dining room
- Level: Main
- Area: 90 Square Feet
- Dimensions: 9X10
Kitchen
- Level: Main
- Area: 96 Square Feet
- Dimensions: 8X12
Living room
- Level: Main
- Area: 182 Square Feet
- Dimensions: 13X14
Heating
- Electric
Cooling
- Central Air
Appliances
- Included: Range, Dishwasher, Refrigerator, Freezer
- Laundry: Washer Hookup
Features
- Storage
- Basement: None
- Number of fireplaces: 1
Interior area
- Total structure area: 0
- Total interior livable area: 1,000 sqft
Property
Parking
- Total spaces: 1
- Parking features: Yes, Garage Owned, Attached, Garage
- Attached garage spaces: 1
Accessibility
- Accessibility features: No Disability Access
Details
- Parcel number: 17101030271019
- Special conditions: None
Construction
Type & style
- Home type: Condo
- Property subtype: Condominium, Single Family Residence
Materials
- Block, Stucco, Other
Condition
- New construction: No
- Year built: 2002
Utilities & green energy
- Sewer: Public Sewer
- Water: Lake Michigan
Community & HOA
Community
- Subdivision: Fordham
HOA
- Has HOA: Yes
- Amenities included: Bike Room/Bike Trails, Door Person, Elevator in Residence, Exercise Room, Storage, On Site Manager/Engineer, Party Room, Sundeck, Indoor Pool, Receiving Room, Service Elevator(s), Valet/Cleaner
- Services included: Water, Gas, Parking, Doorman, Cable TV, Exercise Facilities, Pool, Scavenger, Snow Removal, Internet
- HOA fee: $780 monthly
Location
- Region: Chicago
Financial & listing details
- Price per square foot: $395/sqft
- Tax assessed value: $344,970
- Annual tax amount: $6,100
- Date on market: 9/3/2025
- Ownership: Condo
Estimated market value
$376,300
$357,000 - $395,000
$3,273/mo
Price history
| Date | Event | Price |
|---|---|---|
| 6/18/2026 | Listed for sale | $395,000-12.2%$395/sqft |
Source:  MRED as distributed by MLS GRID #12450224 Report a problem MRED as distributed by MLS GRID #12450224 Report a problem | ||
| 9/3/2025 | Listed for sale | $450,000$450/sqft |
Source: MRED as distributed by MLS GRID #12450224 Report a problem | ||
Public tax history
| Year | Property taxes | Tax assessment |
|---|---|---|
| 2024 | $6,101 -13.6% | $34,497 +3% |
| 2023 | $7,063 +2.6% | $33,476 |
| 2022 | $6,885 -2.9% | $33,476 -5% |
| 2021 | $7,088 -2% | $35,248 +8.6% |
| 2020 | $7,233 +2.1% | $32,470 -7.9% |
| 2019 | $7,082 -9.9% | $35,250 -11.4% |
| 2018 | $7,858 +3.1% | $39,783 +12.3% |
| 2017 | $7,623 +7.5% | $35,412 |
| 2016 | $7,093 +9.3% | $35,412 |
| 2015 | $6,489 +16.3% | $35,412 +17.8% |
| 2014 | $5,578 +2% | $30,062 |
| 2013 | $5,468 -8.1% | $30,062 -9.3% |
| 2012 | $5,946 +9.6% | $33,138 -1% |
| 2011 | $5,425 -0.4% | $33,479 |
| 2010 | $5,448 +4.4% | $33,479 |
| 2009 | $5,221 +4.3% | $33,479 -4% |
| 2008 | $5,005 +1% | $34,891 |
| 2007 | $4,955 -1.1% | $34,891 |
| 2006 | $5,009 -14.6% | $34,891 -2.8% |
| 2005 | $5,866 +1% | $35,897 |
| 2004 | $5,806 +30.1% | $35,897 +27.2% |
| 2003 | $4,465 | $28,214 |
Find assessor info on the county website
Monthly payment
Est. payment
Payment breakdown
Explore the cost of this home by adjusting the details. Changes won't be saved.Climate risks
Neighborhood: River North
Nearby schools
- $489,4002 bd2 ba1.2k sqft25 E Superior St APT 203, Chicago, IL 60611Off Market

- $463,2001 bd1 ba1.1k sqft25 E Superior St APT 204, Chicago, IL 60611Off Market
- $310,0001 bd1 ba1k sqft25 E Superior St APT 205, Chicago, IL 60611Sold

- $475,3001 bd1 ba1k sqft25 E Superior St APT 206, Chicago, IL 60611Off Market

Similar homes
- $389,9002 bd2 ba1.2k sqft535 N Michigan Ave APT 2614, Chicago, IL 60611Active
 MLS ID #12731801, Michael Opyd, E-PRO, RE/MAX Premier. MRED as distributed by MLS GRID
 - $415,0001 bd2 ba870 sqft161 E Chicago Ave Unit 36G, Chicago, IL 60611Active
 MLS ID #12727957, Manuel Gonzalez, Realty of America. MRED as distributed by MLS GRID
 - $395,0002 bd2 ba1.4k sqft110 E Delaware Pl APT 401, Chicago, IL 60611Active
 MLS ID #12627412, Virginia England, Berkshire Hathaway HomeServices Chicago. MRED as distributed by MLS GRID
 - $400,0001 bd1 ba1k sqft111 E Chestnut St APT 30G, Chicago, IL 60611Active
 MLS ID #12727829, Victoria Waliczek, Coldwell Banker Realty. MRED as distributed by MLS GRID
