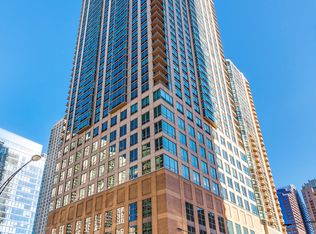
Beautifully Updated East-Facing 1-Bedroom with Lake Views at 2 E. Erie in Prime River North Welcome to this beautifully updated approximately 800-square-foot, 1-bedroom, 1-bathroom condominium at 2 E. Erie, ideally located in the heart of Chicago's highly desirable River North neighborhood. This move-in-ready residence combines a modern, refreshed interior with an exceptional downtown location and beautiful views toward Lake Michigan. Floor-to-ceiling windows fill the home with abundant natural light and create a bright, open atmosphere throughout the living space with east facing panoramic skyline city and lake views. New flooring provides a clean, contemporary look, while the recently renovated bathroom adds to the home's turnkey appeal. All popcorn ceilings have been removed, and updated lighting throughout the unit further enhances the modern feel. The efficient layout offers comfortable living and dining space with an inviting urban atmosphere. The unit features an extra large walk-in closet, high-end full-size in unit washer/dryer, stainless steel appliances, granite kitchen countertops, with storage cage included. The generously sized bedroom is large enough to comfortably accommodate a king-sized bed and provides a comfortable private retreat. The updated bathroom features modern finishes and fixtures. Natural light floods the residence throughout the day. Ideally located in one of Chicago's most sought-after neighborhoods, this home is within walking distance of the lakefront, parks, world-class dining, shopping, nightlife, entertainment, and public transportation. Enjoy the convenience of being close to Trader Joe's, Whole Foods, and Jewel grocery stores, as well as the many restaurants, shops, and attractions that make River North one of Chicago's most vibrant neighborhoods. Just a short walk to the CTA red line. Investor-friendly building with no rental cap, providing exceptional flexibility for owners seeking an investment property, second home, or full-time residence. The unit is also available furnished at a additional cost offering a convenient turnkey option for an owner-occupant or investor. Monthly assessments include everything except electricity, including heat, air conditioning, water, gas, cable, internet and access to all building amenities. Residents of 2 E. Erie enjoy a full-service building with 24-hour door staff, on-site dry cleaner/package room, large rooftop fitness center, renovated rooftop sundeck with gas grills and panoramic city views, rooftop party/community room, and professional on-site management and maintenance. Parking options are available for purchase or rent in the building. A fantastic opportunity to own a renovated, light-filled approximately 800-square-foot 1-bedroom residence with beautiful lake views in the heart of River North. Enjoy the convenience, amenities, and vibrant lifestyle of one of Chicago's premier downtown neighborhoods.
New
$339,900
2 E Erie St APT 2001, Chicago, IL 60611
1beds
800sqft
Condominium, Single Family Residence
Built in 2002
-- sqft lot
$-- Zestimate®
$425/sqft
$649/mo HOA
What's special
Modern refreshed interiorFloor-to-ceiling windowsGenerously sized bedroomAbundant natural lightGranite kitchen countertopsRecently renovated bathroomEfficient layout
- 1 day
- 314
- 15
Zillow last checked:
Listing updated:
Listed by:
Ryan Cherney (630)862-5181,
Circle One Realty
Source: MRED as distributed by MLS GRID,MLS#: 12753154
Facts & features
Interior
Bedrooms & bathrooms
- Bedrooms: 1
- Bathrooms: 1
- Full bathrooms: 1
Rooms
- Room types: No additional rooms
Primary bedroom
- Features: Flooring (Wood Laminate), Window Treatments (Blinds), Bathroom (Full)
- Level: Main
- Area: 160 Square Feet
- Dimensions: 16X10
Kitchen
- Features: Kitchen (Eating Area-Breakfast Bar), Flooring (Wood Laminate)
- Level: Main
- Area: 80 Square Feet
- Dimensions: 10X8
Living room
- Features: Flooring (Wood Laminate), Window Treatments (Blinds)
- Level: Main
- Area: 224 Square Feet
- Dimensions: 16X14
Heating
- Forced Air
Cooling
- Central Air
Appliances
- Included: Range, Microwave, Dishwasher, Refrigerator, Washer, Dryer, Disposal, Stainless Steel Appliance(s)
Features
- Flooring: Laminate
- Basement: None
Interior area
- Total structure area: 0
- Total interior livable area: 800 sqft
Property
Parking
- Parking features: Concrete, Heated Garage, Yes, Other, Attached, Garage
- Has attached garage: Yes
Accessibility
- Accessibility features: No Disability Access
Features
- Patio & porch: Roof Deck, Deck
- Exterior features: Outdoor Grill
Details
- Parcel number: 17101070181069
- Special conditions: None
- Other equipment: TV-Cable
Construction
Type & style
- Home type: Condo
- Property subtype: Condominium, Single Family Residence
Materials
- Concrete
Condition
- New construction: No
- Year built: 2002
Utilities & green energy
- Sewer: Public Sewer
- Water: Lake Michigan
Community & HOA
Community
- Security: Fire Sprinkler System
HOA
- Has HOA: Yes
- Amenities included: Door Person, Elevator in Residence, Exercise Room, Storage, On Site Manager/Engineer, Party Room, Receiving Room, Service Elevator(s), Valet/Cleaner
- Services included: Heat, Air Conditioning, Water, Insurance, Doorman, Cable TV, Exercise Facilities, Exterior Maintenance, Scavenger, Snow Removal, Internet
- HOA fee: $649 monthly
Location
- Region: Chicago
Financial & listing details
- Price per square foot: $425/sqft
- Tax assessed value: $261,140
- Annual tax amount: $5,422
- Date on market: 9/8/2026
- Ownership: Condo
Estimated market value
Not available
Estimated sales range
Not available
Not available
Price history
| Date | Event | Price |
|---|---|---|
| 9/8/2026 | Listed for sale | $339,900+30.7%$425/sqft |
Source:  MRED as distributed by MLS GRID #12753154 Report a problem MRED as distributed by MLS GRID #12753154 Report a problem | ||
| 5/27/2014 | Sold | $260,000$325/sqft |
Source: MRED as distributed by MLS GRID #08525681 Report a problem | ||
| 4/4/2014 | Pending sale | $260,000$325/sqft |
Source: Dream Town Realty #08525681 Report a problem | ||
| 3/27/2014 | Price change | $260,000-5.5%$325/sqft |
Source: Dream Town Realty #08525681 Report a problem | ||
| 3/25/2014 | Price change | $275,000+5.8%$344/sqft |
Source: Dream Town Realty #08525681 Report a problem | ||
| 2/8/2014 | Pending sale | $260,000$325/sqft |
Source: Dream Town Realty #08525681 Report a problem | ||
| 1/30/2014 | Listed for sale | $260,000-1.7%$325/sqft |
Source: Dream Town Realty #08525681 Report a problem | ||
| 8/15/2013 | Listing removed | $1,795$2/sqft |
Source: Dream Town Realty #08412162 Report a problem | ||
| 8/6/2013 | Listed for rent | $1,795$2/sqft |
Source: Dream Town Realty #08412162 Report a problem | ||
| 7/29/2005 | Sold | $264,500$331/sqft |
Source: Public Record Report a problem | ||
Public tax history
| Year | Property taxes | Tax assessment |
|---|---|---|
| 2024 | $5,246 -7% | $26,114 -2.3% |
| 2023 | $5,640 +2.6% | $26,732 |
| 2022 | $5,498 +2.3% | $26,732 |
| 2021 | $5,376 -4% | $26,732 +6.4% |
| 2020 | $5,599 +2.1% | $25,134 -7.9% |
| 2019 | $5,482 +1.7% | $27,287 |
| 2018 | $5,390 +5% | $27,287 +14.4% |
| 2017 | $5,136 +7.5% | $23,857 |
| 2016 | $4,778 +9.3% | $23,857 |
| 2015 | $4,372 +25.6% | $23,857 +27.1% |
| 2014 | $3,482 +2% | $18,765 |
| 2013 | $3,413 +1.4% | $18,765 |
| 2012 | $3,367 +10.6% | $18,765 -0.1% |
| 2011 | $3,044 -0.4% | $18,786 |
| 2010 | $3,057 -13.7% | $18,786 -17.3% |
| 2009 | $3,543 +4.2% | $22,722 -4.1% |
| 2008 | $3,400 -0.7% | $23,699 -1.7% |
| 2007 | $3,425 -3.1% | $24,114 -2.1% |
| 2006 | $3,535 | $24,622 |
Find assessor info on the county website
Monthly payment
Est. payment
Payment breakdown
Explore the cost of this home by adjusting the details. Changes won't be saved.Climate risks
Neighborhood: River North
Nearby schools
Similar homes
- $349,9001 bd1 ba743 sqft(Undisclosed Address), Chicago, IL 60611New
 MLS ID #12742723, Robert Grilli, Jameson Sotheby's Intl Realty. MRED as distributed by MLS GRID
 - $309,9001 bd1 ba890 sqft405 N Wabash Ave Unit 314, Chicago, IL 60611New
 MLS ID #12752911, Haroon Khan, Streeterville Realty, LLC. MRED as distributed by MLS GRID
 - $385,0001 bd1 ba850 sqft550 N Saint Clair St APT 1302, Chicago, IL 60611New
 MLS ID #12751938, Anne Coleman, Compass. MRED as distributed by MLS GRID
 - $335,0001 bd1 ba1k sqft10 E Ontario St APT 4005, Chicago, IL 60611Active
 MLS ID #12745775, Mithil Patel, HomeSmart Realty Group. MRED as distributed by MLS GRID
