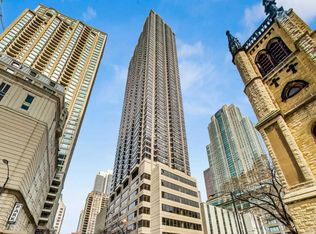
Great opportunity for investors, short-term rental allows in the building. Bright and spacious 2-bedroom, 1-bath corner unit in the heart of River North. This light-filled home is surrounded by wall-to-wall windows, bringing in abundant natural light and showcasing impressive city views from multiple exposures. Wood flooring throughout. Custom-built closets. In-unit washer and dryer. The open kitchen features granite countertops, stainless steel appliances, and a breakfast bar flowing into the living and dining area. Full-amenity building features 24-hour door staff, fitness center, outdoor pool, sundeck with grills and fire pits, party room, business center, bike room and on-site management. Fantastic location just steps from Michigan Avenue everything downtown has to offer, with the CTA Red Line Chicago station only approximately two blocks away. One garage parking space included. Full furnishings are also for sale. Move-in ready and ideal as a primary residence, in-town home, or investment property.
New
$394,900
30 E Huron St APT 1109, Chicago, IL 60611
2beds
900sqft
Condominium, Single Family Residence
Built in 1982
-- sqft lot
$-- Zestimate®
$439/sqft
$907/mo HOA
What's special
Outdoor poolAbundant natural lightSurrounded by wall-to-wall windowsIn-unit washer and dryerCustom-built closetsLight-filled homeOpen kitchen
- --
- 369
- views
- 46
- saves
Likely to sell faster than
Zillow last checked:
Listing updated:
Listed by:
Josephine Wang (312)721-3953,
Concentric Realty Inc.
Source: MRED as distributed by MLS GRID,MLS#: 12763314
Facts & features
Interior
Bedrooms & bathrooms
- Bedrooms: 2
- Bathrooms: 1
- Full bathrooms: 1
Rooms
- Room types: No additional rooms
Primary bedroom
- Features: Flooring (Hardwood)
- Level: Main
- Area: 204 Square Feet
- Dimensions: 17X12
Bedroom 2
- Features: Flooring (Hardwood), Window Treatments (Blinds)
- Level: Main
- Area: 110 Square Feet
- Dimensions: 11X10
Dining room
- Features: Window Treatments (Blinds)
- Level: Main
- Dimensions: COMBO
Kitchen
- Features: Kitchen (Eating Area-Breakfast Bar), Flooring (Hardwood)
- Level: Main
- Area: 80 Square Feet
- Dimensions: 10X08
Living room
- Features: Flooring (Hardwood), Window Treatments (Blinds)
- Level: Main
- Area: 264 Square Feet
- Dimensions: 12X22
Heating
- Electric
Cooling
- Wall Unit(s)
Appliances
- Included: Range, Microwave, Dishwasher, Refrigerator, Freezer, Stainless Steel Appliance(s)
- Laundry: Washer Hookup
Features
- Storage, Built-in Features
- Flooring: Hardwood
- Basement: None
Interior area
- Total structure area: 0
- Total interior livable area: 900 sqft
Property
Parking
- Total spaces: 1
- Parking features: Yes, Deeded, Attached, Garage
- Attached garage spaces: 1
Accessibility
- Accessibility features: No Disability Access
Features
- Patio & porch: Roof Deck, Deck
- Exterior features: Outdoor Grill, Fire Pit
- Pool features: In Ground
Details
- Additional parcels included: 17101040371519
- Parcel number: 17101040371029
- Special conditions: None
- Other equipment: Ceiling Fan(s)
Construction
Type & style
- Home type: Condo
- Property subtype: Condominium, Single Family Residence
Materials
- Concrete
Condition
- New construction: No
- Year built: 1982
Utilities & green energy
- Sewer: Public Sewer
- Water: Public
Community & HOA
Community
- Security: Fire Sprinkler System, Carbon Monoxide Detector(s)
HOA
- Has HOA: Yes
- Amenities included: Bike Room/Bike Trails, Door Person, Coin Laundry, Elevator in Residence, Exercise Room, On Site Manager/Engineer, Party Room, Sundeck, Pool, Receiving Room, Service Elevator(s), Valet/Cleaner, Business Center
- Services included: Water, Parking, Insurance, Security, Doorman, Cable TV, Exercise Facilities, Pool, Exterior Maintenance, Scavenger, Snow Removal, Internet
- HOA fee: $907 monthly
Location
- Region: Chicago
Financial & listing details
- Price per square foot: $439/sqft
- Tax assessed value: $319,210
- Annual tax amount: $7,584
- Date on market: 9/18/2026
- Ownership: Condo
Estimated market value
Not available
Estimated sales range
Not available
Not available
Price history
| Date | Event | Price |
|---|---|---|
| 6/30/2023 | Listing removed | -- |
Source: MRED as distributed by MLS GRID #11819446 Report a problem | ||
| 6/29/2023 | Listed for rent | $3,100$3/sqft |
Source: MRED as distributed by MLS GRID #11819446 Report a problem | ||
| 6/26/2023 | Sold | $380,000+2.7%$422/sqft |
Source:  MRED as distributed by MLS GRID #11719903 Report a problem MRED as distributed by MLS GRID #11719903 Report a problem | ||
| 5/31/2023 | Contingent | $369,900$411/sqft |
Source: MRED as distributed by MLS GRID #11719903 Report a problem | ||
| 5/15/2023 | Price change | $369,900-1.3%$411/sqft |
Source: MRED as distributed by MLS GRID #11719903 Report a problem | ||
| 4/6/2023 | Listed for sale | $374,900+11.9%$417/sqft |
Source: MRED as distributed by MLS GRID #11719903 Report a problem | ||
| 5/30/2014 | Sold | $335,000-4%$372/sqft |
Source: MRED as distributed by MLS GRID #08571823 Report a problem | ||
| 4/24/2014 | Pending sale | $349,000$388/sqft |
Source: Kale Realty #08571823 Report a problem | ||
| 4/1/2014 | Listed for sale | $349,000$388/sqft |
Source: Kale Realty #08571823 Report a problem | ||
| 9/26/2013 | Listing removed | $349,000$388/sqft |
Source: Chicago SkyView Realty Report a problem | ||
| 8/28/2013 | Listed for sale | $349,000+14.4%$388/sqft |
Source: Chicago SkyView Realty Report a problem | ||
| 9/20/2005 | Sold | $305,000$339/sqft |
Source: Public Record Report a problem | ||
Public tax history
| Year | Property taxes | Tax assessment |
|---|---|---|
| 2024 | $6,413 +2.9% | $31,921 -2.8% |
| 2023 | $6,233 +2.9% | $32,855 |
| 2022 | $6,054 -8.4% | $32,855 |
| 2021 | $6,607 -0.6% | $32,855 +10.1% |
| 2020 | $6,648 +2.1% | $29,843 -7.9% |
| 2019 | $6,509 +1.7% | $32,399 |
| 2018 | $6,400 +9.5% | $32,399 +19.3% |
| 2017 | $5,845 +7.5% | $27,151 |
| 2016 | $5,438 +9.3% | $27,151 |
| 2015 | $4,975 +32.7% | $27,151 +19.2% |
| 2014 | $3,750 +2.3% | $22,778 |
| 2013 | $3,664 +0.7% | $22,778 |
| 2012 | $3,640 +4.7% | $22,778 -2.9% |
| 2011 | $3,475 -1.3% | $23,463 |
| 2010 | $3,522 -20.1% | $23,463 -21.9% |
| 2009 | $4,406 +2.2% | $30,037 -5.8% |
| 2008 | $4,309 +0.7% | $31,887 |
| 2007 | $4,279 -0.8% | $31,887 |
| 2006 | $4,312 -17.2% | $31,887 |
| 2005 | $5,210 | $31,887 |
Find assessor info on the county website
Monthly payment
Est. payment
Payment breakdown
Explore the cost of this home by adjusting the details. Changes won't be saved.Climate risks
Neighborhood: River North
Nearby schools
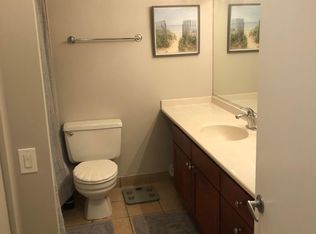
- $382,2002 bd1 ba950 sqft30 E Huron St APT 3307, Chicago, IL 60611Off Market
- $539,2102 bd2 ba1.2k sqft30 E Huron St APT 4909, Chicago, IL 60611Off Market
- $265,8001 bd1 ba750 sqft30 E Huron St APT 2806, Chicago, IL 60611Off Market
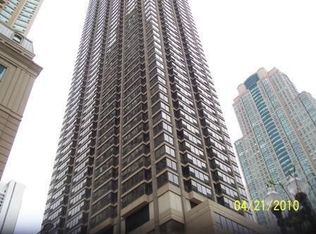
- $319,5001 bd1 ba792 sqft30 E Huron St APT 1510, Chicago, IL 60611Off Market
Similar homes
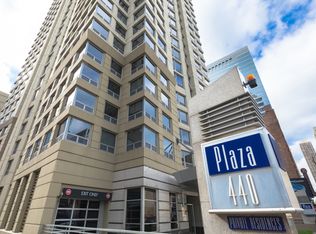
- $435,0002 bd2 ba1.1k sqft440 N Wabash Ave APT 1005, Chicago, IL 60611Active
 MLS ID #12761926, Benjamin Staker, Certified Realty Group LLC. MRED as distributed by MLS GRID
 - $350,0002 bd2 ba1.1k sqft211 E Ohio St APT 2216, Chicago, IL 60611Active
 MLS ID #12757091, Thomas Marchetti, Baird & Warner. MRED as distributed by MLS GRID
 - $299,9001 bd1 ba1k sqft10 E Ontario St APT 4205, Chicago, IL 60611New
 MLS ID #12767428, Sharon Kay Rizzo, RE/MAX Premier Luxury Collection. MRED as distributed by MLS GRID
 - $389,9002 bd2 ba1.2k sqft535 N Michigan Ave APT 2614, Chicago, IL 60611Active
 MLS ID #12731801, Michael Opyd, E-PRO, RE/MAX Premier. MRED as distributed by MLS GRID
