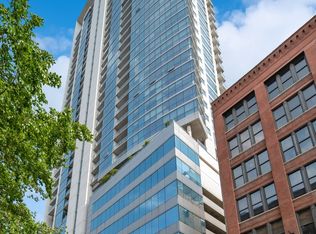
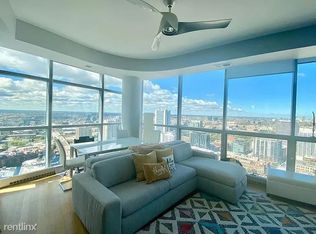
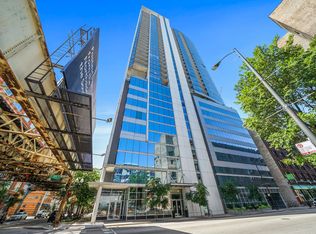
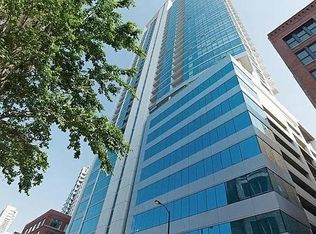
Forever city skyline views and peeks of the lake from this north east corner residence. Super wide and deep covered balcony: couch, grill, table- fits it all! Modern vibes- floor to ceiling windows, bamboo floors, custom aluminum frame & glass doors, custom window shades. All Kitchenaide stainless steel appliances ( Gas/steam range), Cashmere white granite counters, under mount sink, designer hardware and gray glass tile backsplash. Spacious natural stone bathroom with single sink vanity, glass enclosed shower and tons of counter space. Front load LG steam washer and dryer. Freshly painted and new gorgeous gray heather carpet in the bedroom. Designer lighting. 2 attached garage parking spots. Full amenity building with 24 hour door staff and on site engineer. Gym, two sun decks, electric car charging station, guest parking, and additional storage. Enjoy proximity to East Bank Club, Chicago River Walk, dog parks!, Avli, Torchio, Zarella Pizzeria, Schneider's Deli,Target. Walk to Michigan avenue, Lake Shore Drive, Oak Street Beach. Super convenient location for commuters and such an easy lifestyle for those who walk to work. The building is in stellar shape with a recent facade project just completed, new Butterfly MX keyless entry, and new garage doors for heightened security. Incredible staff including: security, 24 hour doorman, engineer, maintenance, and on site manager.
Active
$415,000
303 W Ohio St #2202, Chicago, IL 60610
2beds
1,000sqft
Condominium, Single Family Residence
Built in 2009
-- sqft lot
$406,100 Zestimate®
$415/sqft
$824/mo HOA
What's special
Peeks of the lakeDesigner hardwareFloor to ceiling windowsNorth east corner residenceForever city skyline viewsDesigner lightingBamboo floors
- 96 days
- 609
- 72
Zillow last checked:
Listing updated:
Listed by:
Elizabeth Amidon (312)237-6708,
Jameson Sotheby's Intl Realty
Source: MRED as distributed by MLS GRID,MLS#: 12601961
Facts & features
Interior
Bedrooms & bathrooms
- Bedrooms: 2
- Bathrooms: 1
- Full bathrooms: 1
Rooms
- Room types: No additional rooms
Primary bedroom
- Features: Flooring (Carpet), Window Treatments (Aluminum Frames, Blinds, Insulated Windows, Screens, Shades, Window Treatments)
- Level: Main
- Area: 132 Square Feet
- Dimensions: 12X11
Bedroom 2
- Features: Flooring (Hardwood)
- Level: Main
- Area: 81 Square Feet
- Dimensions: 09X09
Dining room
- Features: Flooring (Hardwood)
- Level: Main
- Dimensions: COMBO
Kitchen
- Features: Kitchen (Island), Flooring (Hardwood)
- Level: Main
- Area: 90 Square Feet
- Dimensions: 10X09
Laundry
- Features: Flooring (Vinyl)
Living room
- Features: Flooring (Hardwood), Window Treatments (Aluminum Frames, Double Pane Windows, Screens, Shades, Window Treatments)
- Level: Main
- Area: 308 Square Feet
- Dimensions: 22X14
Heating
- Natural Gas
Cooling
- Central Air
Appliances
- Included: Range, Microwave, Dishwasher, Refrigerator, Washer, Dryer, Disposal, Stainless Steel Appliance(s), Gas Cooktop, Gas Oven
- Laundry: Washer Hookup, In Unit, Laundry Closet
Features
- Flooring: Hardwood
- Windows: Screens
- Basement: None
- Common walls with other units/homes: End Unit
Interior area
- Total structure area: 0
- Total interior livable area: 1,000 sqft
Property
Parking
- Total spaces: 2
- Parking features: Concrete, Shared Driveway, Off Alley, Side Driveway, Garage Door Opener, Tandem, Yes, Garage Owned, Attached, Garage
- Attached garage spaces: 2
- Has uncovered spaces: Yes
Accessibility
- Accessibility features: No Disability Access
Features
- Patio & porch: Roof Deck, Deck
- Exterior features: Balcony, Dog Run, Outdoor Grill
- Has view: Yes
- View description: Front of Property
- Has water view: Yes
- Water view: Front of Property
Lot
- Features: Common Grounds
Details
- Additional parcels included: 17092360301368,17092360301367
- Parcel number: 17092360301076
- Special conditions: None
Construction
Type & style
- Home type: Condo
- Property subtype: Condominium, Single Family Residence
Materials
- Glass, Concrete
Condition
- New construction: No
- Year built: 2009
Utilities & green energy
- Sewer: Public Sewer
- Water: Lake Michigan
Community & HOA
HOA
- Has HOA: Yes
- Amenities included: Door Person, Elevator in Residence, Exercise Room, Storage, On Site Manager/Engineer, Sundeck, Receiving Room, Service Elevator(s), Elevator(s)
- Services included: Parking, Insurance, Doorman, Cable TV, Exercise Facilities, Exterior Maintenance, Scavenger, Snow Removal
- HOA fee: $824 monthly
Location
- Region: Chicago
Financial & listing details
- Price per square foot: $415/sqft
- Tax assessed value: $364,520
- Annual tax amount: $8,018
- Date on market: 7/17/2026
- Ownership: Condo
Estimated market value
$406,100
$386,000 - $426,000
$3,593/mo
Price history
| Date | Event | Price |
|---|---|---|
| 7/17/2026 | Listed for sale | $415,000-7.8%$415/sqft |
Source:  MRED as distributed by MLS GRID #12601961 Report a problem MRED as distributed by MLS GRID #12601961 Report a problem | ||
| 2/14/2026 | Listing removed | $450,000$450/sqft |
Source: MRED as distributed by MLS GRID #12460371 Report a problem | ||
| 9/2/2025 | Listed for sale | $450,000+12.5%$450/sqft |
Source: MRED as distributed by MLS GRID #12460371 Report a problem | ||
| 4/11/2023 | Listing removed | -- |
Source: MRED as distributed by MLS GRID #11694810 Report a problem | ||
| 1/4/2023 | Listed for sale | $400,000+2.6%$400/sqft |
Source: MRED as distributed by MLS GRID #11694810 Report a problem | ||
| 7/26/2013 | Sold | $390,000-2.3%$390/sqft |
Source: MRED as distributed by MLS GRID #08350773 Report a problem | ||
| 5/24/2013 | Listed for sale | $399,000+3.7%$399/sqft |
Source: @properties #08350773 Report a problem | ||
| 12/16/2009 | Sold | $384,900-1.6%$385/sqft |
Source: MRED as distributed by MLS GRID #07398594 Report a problem | ||
| 8/11/2009 | Sold | $391,000$391/sqft |
Source: Public Record Report a problem | ||
Public tax history
| Year | Property taxes | Tax assessment |
|---|---|---|
| 2024 | $6,662 -6.4% | $36,452 -1.6% |
| 2023 | $7,115 +2.9% | $37,039 |
| 2022 | $6,915 -6.2% | $37,039 -7.4% |
| 2021 | $7,374 -2.3% | $39,999 +8.2% |
| 2020 | $7,547 +2.3% | $36,980 -7.9% |
| 2019 | $7,377 -2.7% | $40,149 -4% |
| 2018 | $7,583 +30.6% | $41,822 +37.8% |
| 2017 | $5,805 +4.1% | $30,341 |
| 2016 | $5,577 +9.8% | $30,341 |
| 2015 | $5,079 +23.3% | $30,341 +22.5% |
| 2014 | $4,121 -8.6% | $24,778 |
| 2013 | $4,507 +12.7% | $24,778 |
| 2012 | $3,999 -2% | $24,778 -8.9% |
| 2011 | $4,079 -19.9% | $27,190 -13.1% |
| 2010 | $5,092 | $31,294 |
Find assessor info on the county website
Monthly payment
Est. payment
Payment breakdown
Explore the cost of this home by adjusting the details. Changes won't be saved.Climate risks
Neighborhood: River North
Nearby schools
Schools provided by the listing agent
- Elementary: Ogden Elementary
- Middle: Ogden Elementary
- High: Wells Community Academy Senior H
- District: 299
Source: MRED as distributed by MLS GRID. This data may not be complete. We recommend contacting the local school district to confirm school assignments for this home.
Similar homes
- $440,0002 bd2 ba1.2k sqft645 N Kingsbury St APT 2201, Chicago, IL 60654Active
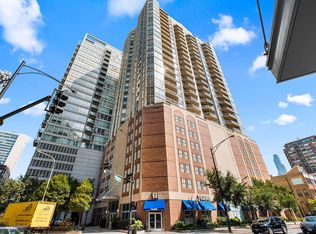 MLS ID #12786073, Brittany Strale, Redfin Corporation. MRED as distributed by MLS GRID
 - $449,0002 bd2 ba1.3k sqft125 S Jefferson St Unit 2407, Chicago, IL 60661New
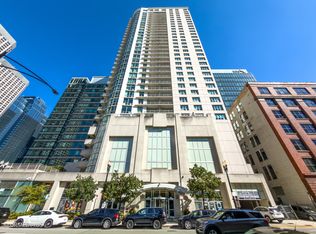 MLS ID #12783913, Alexandre Stoykov, Compass. MRED as distributed by MLS GRID
 - $495,0002 bd2 ba1k sqft400 N Lasalle St #3305, Chicago, IL 60614Active
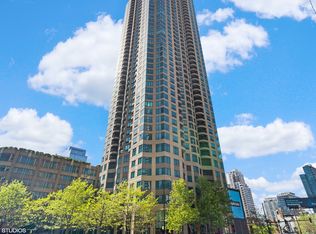 MLS ID #12776845, Amir Fouad, @properties Christie's International Real Estate. MRED as distributed by MLS GRID
 - $440,0002 bd2 ba1.3k sqft33 W Ontario St APT 56F, Chicago, IL 60654Active
 MLS ID #12779270, Amir Fouad, @properties Christie's International Real Estate. MRED as distributed by MLS GRID
