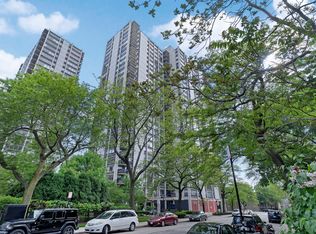
Rarely available top-floor corner penthouse at Cummings House! This beautifully renovated 2-bedroom, 2-bath residence features a private balcony and spectacular northwest views stretching from Lake Michigan across the Chicago skyline to the western horizon-enjoy gorgeous light and views from sunrise to sunset. Recent renovations include a custom kitchen with marble countertops and newer stainless-steel appliances, newer A/C units, refinished window interiors, custom closets in both bedrooms, and upgraded bathroom with plumbing improvements. Cummings House is a well-managed building with healthy reserves, new elevators, renovated hallways, 24-hour door staff, onsite management and maintenance, plus a rooftop sundeck conveniently accessible from this floor. Sandburg Village amenities include two outdoor pools, tennis courts, sundecks, hospitality rooms, and landscaped courtyards. Ideally located between Gold Coast and Old Town, just one block from the train and minutes from the lakefront, beaches, dining, shopping, nightlife, and Lincoln Park. Investor-friendly with no rental cap. Pets allowed. Garage parking only $165/month.
Active
$486,000
1360 N Sandburg Ter APT 2912, Chicago, IL 60610
2beds
1,250sqft
Condominium, Single Family Residence
Built in ----
-- sqft lot
$-- Zestimate®
$389/sqft
$1,346/mo HOA
What's special
Private balconyTop-floor corner penthouseTwo outdoor poolsRefinished window interiorsTennis courtsLandscaped courtyardsNewer stainless-steel appliances
- --
- 1,411
- views
- 102
- saves
Likely to sell faster than
Zillow last checked:
Listing updated:
Listed by:
Bo Xu (312)989-2354,
Jameson Sotheby's Intl Realty
Source: MRED as distributed by MLS GRID,MLS#: 12730600
Facts & features
Interior
Bedrooms & bathrooms
- Bedrooms: 2
- Bathrooms: 2
- Full bathrooms: 2
Rooms
- Room types: No additional rooms
Primary bedroom
- Features: Bathroom (Full)
- Level: Main
- Area: 192 Square Feet
- Dimensions: 16X12
Bedroom 2
- Level: Main
- Area: 180 Square Feet
- Dimensions: 15X12
Dining room
- Level: Main
- Area: 81 Square Feet
- Dimensions: 9X9
Kitchen
- Features: Kitchen (Eating Area-Breakfast Bar)
- Level: Main
- Area: 90 Square Feet
- Dimensions: 10X9
Living room
- Level: Main
- Area: 266 Square Feet
- Dimensions: 14X19
Heating
- Steam, Radiator(s)
Cooling
- Wall Unit(s)
Appliances
- Included: Range, Dishwasher, Refrigerator
- Laundry: Common Area
Features
- Storage
- Basement: None
Interior area
- Total structure area: 0
- Total interior livable area: 1,250 sqft
Property
Parking
- Total spaces: 2
- Parking features: Heated Garage, Yes, Leased, Attached, Garage
- Attached garage spaces: 2
Accessibility
- Accessibility features: No Disability Access
Features
- Patio & porch: Roof Deck, Deck
- Pool features: In Ground
Details
- Parcel number: 17042160641323
- Special conditions: None
Construction
Type & style
- Home type: Condo
- Property subtype: Condominium, Single Family Residence
Materials
- Concrete
Condition
- New construction: No
Utilities & green energy
- Sewer: Public Sewer
- Water: Lake Michigan
- Utilities for property: Cable Available
Community & HOA
HOA
- Has HOA: Yes
- Amenities included: Bike Room/Bike Trails, Door Person, Coin Laundry, Elevator in Residence, Storage, On Site Manager/Engineer, Party Room, Sundeck, Pool, Receiving Room
- Services included: Heat, Water, Insurance, Security, Doorman, Cable TV, Exterior Maintenance, Lawn Care, Scavenger, Snow Removal, Internet
- HOA fee: $1,346 monthly
Location
- Region: Chicago
Financial & listing details
- Price per square foot: $389/sqft
- Tax assessed value: $385,220
- Annual tax amount: $7,077
- Date on market: 8/25/2026
- Ownership: Condo
Estimated market value
Not available
Estimated sales range
Not available
Not available
Price history
| Date | Event | Price |
|---|---|---|
| 11/6/2020 | Sold | $264,000-4%$211/sqft |
Source:  MRED as distributed by MLS GRID #10818937 Report a problem MRED as distributed by MLS GRID #10818937 Report a problem | ||
| 10/2/2020 | Pending sale | $274,900$220/sqft |
Source: @properties #10818937 Report a problem | ||
| 8/14/2020 | Listed for sale | $274,900+74.5%$220/sqft |
Source: @properties #10818937 Report a problem | ||
| 7/11/1997 | Sold | $157,500+14.1%$126/sqft |
Source: Public Record Report a problem | ||
| 5/2/1995 | Sold | $138,000$110/sqft |
Source: Public Record Report a problem | ||
Public tax history
| Year | Property taxes | Tax assessment |
|---|---|---|
| 2024 | $7,078 +6.9% | $38,522 +11% |
| 2023 | $6,622 +2.9% | $34,701 |
| 2022 | $6,434 -7.8% | $34,701 |
| 2021 | $6,978 +132.3% | $34,701 +11.4% |
| 2020 | $3,003 +0.3% | $31,142 -7.9% |
| 2019 | $2,994 +1.5% | $33,795 |
| 2018 | $2,949 -6.6% | $33,795 +13.7% |
| 2017 | $3,158 -10.6% | $29,736 |
| 2016 | $3,534 +4% | $29,736 |
| 2015 | $3,396 +0.9% | $29,736 +28.8% |
| 2014 | $3,367 -0.4% | $23,086 |
| 2013 | $3,379 +0.1% | $23,086 |
| 2012 | $3,375 -4.8% | $23,086 -8.6% |
| 2011 | $3,546 +10.7% | $25,250 -5.1% |
| 2010 | $3,203 +7.4% | $26,608 -13.1% |
| 2009 | $2,982 -11.6% | $30,628 +1.3% |
| 2008 | $3,373 +16.7% | $30,231 |
| 2007 | $2,890 +3.6% | $30,231 |
| 2006 | $2,789 -16.2% | $30,231 +9.2% |
| 2005 | $3,329 +3.3% | $27,693 |
| 2004 | $3,223 +4.1% | $27,693 |
| 2003 | $3,096 +6% | $27,693 +53.2% |
| 2002 | $2,921 +5% | $18,079 |
| 2001 | $2,780 +45.2% | $18,079 |
| 2000 | $1,915 | $18,079 +51.1% |
| 1999 | $1,915 | $11,967 |
Find assessor info on the county website
Monthly payment
Est. payment
Payment breakdown
Explore the cost of this home by adjusting the details. Changes won't be saved.Climate risks
Neighborhood: Old Town
Nearby schools
- $423,4002 bd2 ba1.2k sqft1360 N Sandburg Ter APT 301C, Chicago, IL 60610Off Market
- $348,200-- bd-- ba-- sqft1360 N Sandburg Ter APT 401C, Chicago, IL 60610Off Market
- $436,0003 bd2 ba-- sqft1360 N Sandburg Ter APT 601C, Chicago, IL 60610Off Market

- $434,2002 bd2 ba1.1k sqft1360 N Sandburg Ter APT 701C, Chicago, IL 60610Off Market

Similar homes
- $675,0002 bd2 ba1.8k sqft1550 N Lake Shore Dr APT 11G, Chicago, IL 60610New
 MLS ID #12738725, Janet Joseph, ABR,CRS, @properties Christie's International Real Estate. MRED as distributed by MLS GRID
 - $435,0003 bd2 ba1.6k sqft1445 N State Pkwy APT 1904, Chicago, IL 60610Active
 MLS ID #12673834, Lizanne Pilot, SFR,SRES, Coldwell Banker Realty. MRED as distributed by MLS GRID
 - $319,9001 bd1 ba890 sqft1455 N Sandburg Ter APT 2306B, Chicago, IL 60610New
 MLS ID #12753898, Michael Scavo, Compass. MRED as distributed by MLS GRID
 - $475,0002 bd2 ba1.2k sqft645 N Kingsbury St APT 2202, Chicago, IL 60654Active
 MLS ID #12750273, Kallen O'Shea, Baird & Warner. MRED as distributed by MLS GRID
