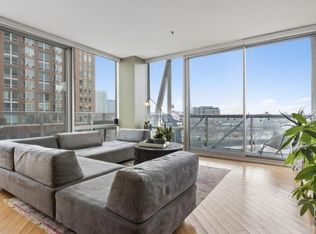
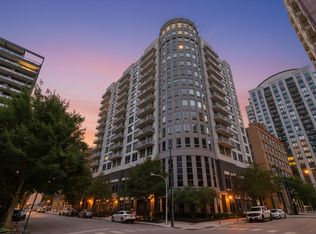
Welcome to this meticulously maintained modern condo in the heart of River North! This beautifully updated 2-bedroom, 2-bathroom unit offers an open-concept design with floor-to-ceiling windows, flooding the space with natural light and fabulous views of the Chicago River. Step out onto your private balcony and take in the iconic city skyline! The unit has been thoughtfully updated throughout, featuring newly installed luxury vinyl plank flooring, new kitchen cabinets, sleek quartz countertops, and stainless steel appliances. Enjoy the convenience of an in-unit washer and dryer. One garage space is included. Residents enjoy full-service amenities including 24-hour door staff, a well-equipped fitness center, a stylish party/meeting room, and storage lockers. Unbeatable location just steps from top restaurants, nightlife, shopping, parks, and the river, with easy access to the Brown Line, Metra, and major expressways. This is city living at its finest, move right in and enjoy everything River North has to offer!
New
$475,000
645 N Kingsbury St APT 2202, Chicago, IL 60654
2beds
1,250sqft
Condominium, Single Family Residence
Built in 2002
-- sqft lot
$-- Zestimate®
$380/sqft
$1,188/mo HOA
What's special
Private balconyFloor-to-ceiling windowsSleek quartz countertopsIn-unit washer and dryerNew kitchen cabinetsOpen-concept designMeticulously maintained modern condo
- 4 days
- 335
- 24
Zillow last checked:
Listing updated:
Listed by:
Kallen O'Shea 630-386-6698,
Baird & Warner,
Will Littaua 630-863-6208,
Baird & Warner
Source: MRED as distributed by MLS GRID,MLS#: 12750273
Facts & features
Interior
Bedrooms & bathrooms
- Bedrooms: 2
- Bathrooms: 2
- Full bathrooms: 2
Rooms
- Room types: No additional rooms
Primary bedroom
- Features: Flooring (Carpet), Bathroom (Full)
- Level: Main
- Area: 156 Square Feet
- Dimensions: 13X12
Bedroom 2
- Features: Flooring (Carpet)
- Level: Main
- Area: 156 Square Feet
- Dimensions: 13X12
Dining room
- Features: Flooring (Luxury Vinyl)
- Level: Main
- Area: 63 Square Feet
- Dimensions: 9X7
Kitchen
- Features: Flooring (Luxury Vinyl)
- Level: Main
- Area: 90 Square Feet
- Dimensions: 10X09
Laundry
- Level: Main
- Area: 12 Square Feet
- Dimensions: 3X4
Living room
- Features: Flooring (Luxury Vinyl)
- Level: Main
- Area: 273 Square Feet
- Dimensions: 21X13
Heating
- Forced Air
Cooling
- Central Air
Appliances
- Included: Range, Microwave, Dishwasher, Refrigerator, Washer, Dryer, Disposal, Stainless Steel Appliance(s)
- Laundry: Washer Hookup, In Unit
Features
- Elevator
- Flooring: Laminate
- Basement: None
Interior area
- Total structure area: 0
- Total interior livable area: 1,250 sqft
Property
Parking
- Total spaces: 1
- Parking features: Yes, Garage Owned, Attached, Garage
- Attached garage spaces: 1
Accessibility
- Accessibility features: No Disability Access
Features
- Exterior features: Balcony
- On waterfront: Yes
Details
- Additional parcels included: 17091270431283
- Parcel number: 17091270431128
- Special conditions: None
- Other equipment: TV-Cable
Construction
Type & style
- Home type: Condo
- Property subtype: Condominium, Single Family Residence
Materials
- Concrete
- Foundation: Concrete Perimeter
Condition
- New construction: No
- Year built: 2002
Utilities & green energy
- Electric: Circuit Breakers
- Sewer: Public Sewer
- Water: Lake Michigan, Public
Community & HOA
Community
- Security: Fire Sprinkler System
HOA
- Has HOA: Yes
- Amenities included: Bike Room/Bike Trails, Door Person, Elevator in Residence, Exercise Room, Storage, On Site Manager/Engineer, Park, Party Room, Receiving Room, Service Elevator(s)
- Services included: Heat, Air Conditioning, Water, Gas, Insurance, Security, Doorman, Exercise Facilities, Exterior Maintenance, Lawn Care, Scavenger, Snow Removal
- HOA fee: $1,188 monthly
Location
- Region: Chicago
Financial & listing details
- Price per square foot: $380/sqft
- Tax assessed value: $452,010
- Annual tax amount: $10,140
- Date on market: 9/3/2026
- Ownership: Condo
Estimated market value
Not available
Estimated sales range
Not available
Not available
Price history
| Date | Event | Price |
|---|---|---|
| 9/3/2026 | Listed for sale | $475,000-8.7%$380/sqft |
Source:  MRED as distributed by MLS GRID #12750273 Report a problem MRED as distributed by MLS GRID #12750273 Report a problem | ||
| 9/2/2026 | Listing removed | $519,999$416/sqft |
Source: MRED as distributed by MLS GRID #12619503 Report a problem | ||
| 7/8/2026 | Price change | $519,999-1%$416/sqft |
Source: MRED as distributed by MLS GRID #12619503 Report a problem | ||
| 4/17/2026 | Listed for sale | $524,999+16.7%$420/sqft |
Source: MRED as distributed by MLS GRID #12619503 Report a problem | ||
| 8/8/2019 | Sold | $450,000+5.9%$360/sqft |
Source: MRED as distributed by MLS GRID #10414481 Report a problem | ||
| 6/29/2019 | Pending sale | $424,900$340/sqft |
Source: @properties #10414481 Report a problem | ||
| 6/12/2019 | Price change | $424,900-3.4%$340/sqft |
Source: @properties #10414481 Report a problem | ||
| 2/14/2019 | Listed for sale | $439,900-2.2%$352/sqft |
Source: @properties #10273036 Report a problem | ||
| 11/15/2018 | Listing removed | $2,950$2/sqft |
Source: Jameson Sothebys Intl Realty #10050678 Report a problem | ||
| 8/10/2018 | Listed for rent | $2,950$2/sqft |
Source: Jameson Sotheby's International Realty Report a problem | ||
| 9/2/2017 | Listing removed | $2,950$2/sqft |
Source: Berkshire Hathaway HomeServices KoenigRubloff Realty Group #09678522 Report a problem | ||
| 7/13/2017 | Price change | $2,950-7.8%$2/sqft |
Source: Berkshire Hathaway HomeServices KoenigRubloff Realty Group #09678522 Report a problem | ||
| 7/4/2017 | Listed for rent | $3,200$3/sqft |
Source: Berkshire Hathaway HomeServices KoenigRubloff #09678522 Report a problem | ||
| 11/5/2016 | Listing removed | $450,000$360/sqft |
Source: @properties #09324159 Report a problem | ||
| 8/24/2016 | Listed for sale | $450,000+40.7%$360/sqft |
Source: @properties #09324159 Report a problem | ||
| 2/6/2015 | Listing removed | $3,200$3/sqft |
Source: Berkshire Hathaway HomeServices KoenigRubloff Realty Group #08763912 Report a problem | ||
| 11/20/2014 | Price change | $3,200-8.6%$3/sqft |
Source: Berkshire Hathaway HomeServices KoenigRubloff Realty Group #08763912 Report a problem | ||
| 10/31/2014 | Listed for rent | $3,500$3/sqft |
Source: Berkshire Hathaway HomeServices KoenigRubloff Realty Group #08763912 Report a problem | ||
| 10/28/2008 | Listing removed | $319,900$256/sqft |
Source: Century 21 #06927713 Report a problem | ||
| 8/16/2008 | Listed for sale | $319,900$256/sqft |
Source: Century 21 #06927713 Report a problem | ||
Public tax history
| Year | Property taxes | Tax assessment |
|---|---|---|
| 2024 | $9,081 -10.9% | $45,201 -6.5% |
| 2023 | $10,198 +2.6% | $48,332 |
| 2022 | $9,941 +2.3% | $48,332 |
| 2021 | $9,719 +12% | $48,332 +24.1% |
| 2020 | $8,676 +0.1% | $38,947 -9.7% |
| 2019 | $8,669 +1.7% | $43,149 |
| 2018 | $8,523 +5.6% | $43,149 +15% |
| 2017 | $8,075 +7.5% | $37,510 |
| 2016 | $7,513 +9.3% | $37,510 |
| 2015 | $6,874 +26% | $37,510 +27.6% |
| 2014 | $5,456 +2% | $29,404 |
| 2013 | $5,348 +1.4% | $29,404 |
| 2012 | $5,276 -0.6% | $29,404 -10.3% |
| 2011 | $5,309 -0.4% | $32,763 |
| 2010 | $5,331 +14.7% | $32,763 |
| 2009 | $4,646 -2.9% | $32,763 -10.4% |
| 2008 | $4,787 -3.2% | $36,562 |
| 2007 | $4,943 -0.8% | $36,562 |
| 2006 | $4,984 -7.1% | $36,562 +5.5% |
| 2005 | $5,364 +1.4% | $34,657 |
| 2004 | $5,292 -2.7% | $34,657 +0.8% |
| 2003 | $5,440 | $34,378 |
Find assessor info on the county website
Monthly payment
Est. payment
Payment breakdown
Explore the cost of this home by adjusting the details. Changes won't be saved.Climate risks
Neighborhood: River North
Nearby schools
- $421,700-- bd-- ba-- sqft645 N Kingsbury St #P-59, Chicago, IL 60654Off Market
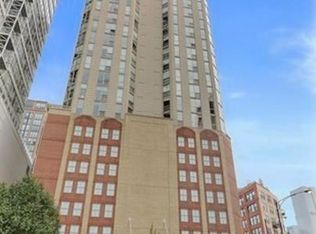
- $454,9002 bd1 ba1.2k sqft645 N Kingsbury St APT 801, Chicago, IL 60654Off Market
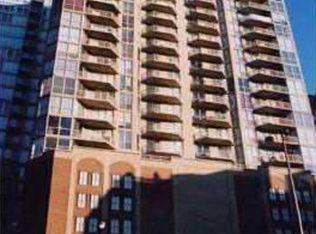
- $490,3002 bd2 ba1.4k sqft645 N Kingsbury St APT 802, Chicago, IL 60654Off Market
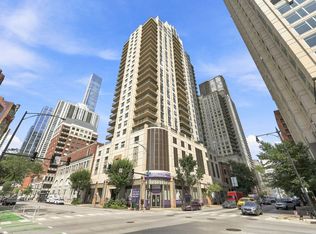
- $382,2001 bd1 ba975 sqft645 N Kingsbury St APT 804, Chicago, IL 60654Off Market
Similar homes
- $450,0002 bd2 ba1.2k sqft635 N Dearborn St APT 902, Chicago, IL 60654Active
 MLS ID #12693386, Olivia Pulley, eXp Realty. MRED as distributed by MLS GRID
 - $469,9002 bd2 ba1k sqft101 W Superior St APT 1202, Chicago, IL 60654Active
 MLS ID #12737051, Jodi Egger, Fulton Grace Realty. MRED as distributed by MLS GRID
 - $450,0002 bd2 ba1.2k sqft421 W Huron St APT 1009, Chicago, IL 60654Active
 MLS ID #12716382, Matt Laricy, Americorp, Ltd. MRED as distributed by MLS GRID
 - $524,9992 bd2 ba1.2k sqft421 W Huron St APT 1305, Chicago, IL 60654Active
 MLS ID #12731412, Matthew Replogle, Compass. MRED as distributed by MLS GRID
