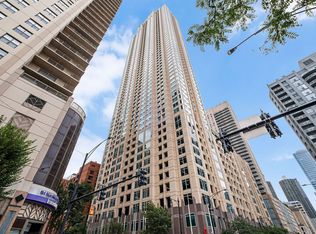
Exceptional corner unit in River North with southeast exposures and panoramic city views! Natural light fills the open-concept layout, where expansive windows showcase the city's iconic skyline and create an inviting setting for everyday living. The spacious private balcony offers the perfect place to enjoy your morning coffee or unwind while taking in the views. The thoughtfully updated kitchen features new cabinetry, an expanded quartz island, quartz countertops, and newer appliances, all while remaining open to the living and dining areas. The generous primary suite offers excellent closet space and an ensuite bath. The second bedroom is perfect for guests, a home office, or a nursery and is complemented by an updated second bath featuring a quartz vanity. This turnkey home allows the next owner to simply move in and enjoy! Additional storage is included and a two-car tandem garage parking space is available for $45,000. Building amenities include 24-hour door staff, a fitness room, and a rooftop sundeck. Fantastic River North location just minutes from the Chicago Riverwalk, East Bank Club, Erie Cafe, public transportation, shopping, nightlife and many of the city's best restaurants.
Contingent
Price cut: $25K (9/15)
$499,999
421 W Huron St APT 1305, Chicago, IL 60654
2beds
1,200sqft
Condominium, Single Family Residence
Built in 2001
-- sqft lot
$-- Zestimate®
$417/sqft
$1,065/mo HOA
What's special
Spacious private balconySoutheast exposuresGenerous primary suiteExcellent closet spacePanoramic city viewsExpanded quartz islandThoughtfully updated kitchen
- 59 days
- 67
- 1
Zillow last checked:
Listing updated:
Listed by:
Matthew Replogle (772)321-5029,
Compass
Source: MRED as distributed by MLS GRID,MLS#: 12731412
Facts & features
Interior
Bedrooms & bathrooms
- Bedrooms: 2
- Bathrooms: 2
- Full bathrooms: 2
Rooms
- Room types: No additional rooms
Primary bedroom
- Features: Flooring (Carpet), Bathroom (Full)
- Level: Main
- Area: 238 Square Feet
- Dimensions: 14X17
Bedroom 2
- Features: Flooring (Carpet)
- Level: Main
- Area: 120 Square Feet
- Dimensions: 12X10
Dining room
- Features: Flooring (Hardwood)
- Level: Main
- Dimensions: COMBO
Kitchen
- Features: Kitchen (Eating Area-Breakfast Bar, Island), Flooring (Hardwood)
- Level: Main
- Area: 140 Square Feet
- Dimensions: 14X10
Living room
- Features: Flooring (Hardwood)
- Level: Main
- Area: 280 Square Feet
- Dimensions: 20X14
Heating
- Natural Gas, Forced Air
Cooling
- Central Air
Appliances
- Included: Range, Microwave, Dishwasher, Refrigerator, Washer, Dryer, Disposal, Stainless Steel Appliance(s)
- Laundry: Washer Hookup, Electric Dryer Hookup, In Unit
Features
- Flooring: Laminate
- Basement: None
Interior area
- Total structure area: 0
- Total interior livable area: 1,200 sqft
Property
Parking
- Total spaces: 2
- Parking features: Garage Door Opener, Heated Garage, Tandem, Yes, Deeded, Attached, Garage
- Attached garage spaces: 2
- Has uncovered spaces: Yes
Accessibility
- Accessibility features: No Disability Access
Features
- Exterior features: Balcony
Details
- Additional parcels included: 17091240201143
- Parcel number: 17091240201077
- Special conditions: None
Construction
Type & style
- Home type: Condo
- Property subtype: Condominium, Single Family Residence
Materials
- Brick
Condition
- New construction: No
- Year built: 2001
Utilities & green energy
- Sewer: Public Sewer
- Water: Lake Michigan
Community & HOA
Community
- Subdivision: Huron Pointe
HOA
- Has HOA: Yes
- Amenities included: Bike Room/Bike Trails, Door Person, Elevator in Residence, Exercise Room, Storage, Sundeck
- Services included: Heat, Air Conditioning, Water, Parking, Insurance, Security, Doorman, Exercise Facilities, Exterior Maintenance, Lawn Care, Scavenger, Snow Removal
- HOA fee: $1,065 monthly
Location
- Region: Chicago
Financial & listing details
- Price per square foot: $417/sqft
- Tax assessed value: $432,320
- Annual tax amount: $9,601
- Date on market: 8/19/2026
- Ownership: Condo
Estimated market value
Not available
Estimated sales range
Not available
Not available
Price history
| Date | Event | Price |
|---|---|---|
| 9/22/2026 | Contingent | $499,999$417/sqft |
Source:  MRED as distributed by MLS GRID #12731412 Report a problem MRED as distributed by MLS GRID #12731412 Report a problem | ||
| 9/15/2026 | Price change | $499,999-4.8%$417/sqft |
Source: MRED as distributed by MLS GRID #12731412 Report a problem | ||
| 8/19/2026 | Listed for sale | $524,999+10.5%$437/sqft |
Source: MRED as distributed by MLS GRID #12731412 Report a problem | ||
| 9/30/2022 | Sold | $475,000+5.6%$396/sqft |
Source: MRED as distributed by MLS GRID #11485377 Report a problem | ||
| 9/29/2022 | Pending sale | $450,000$375/sqft |
Source: MRED as distributed by MLS GRID #11485377 Report a problem | ||
| 9/8/2022 | Contingent | $450,000$375/sqft |
Source: MRED as distributed by MLS GRID #11485377 Report a problem | ||
| 8/6/2022 | Listed for sale | $450,000-7.2%$375/sqft |
Source: MRED as distributed by MLS GRID #11485377 Report a problem | ||
| 12/28/2015 | Sold | $485,000+7.8%$404/sqft |
Source: MRED as distributed by MLS GRID #09035605 Report a problem | ||
| 11/3/2015 | Pending sale | $450,000$375/sqft |
Source: Coldwell Banker Residential Brokerage - Gold Coast #09035605 Report a problem | ||
| 10/23/2015 | Price change | $450,000-3.2%$375/sqft |
Source: Coldwell Banker Residential Brokerage - Gold Coast #09035605 Report a problem | ||
| 9/21/2015 | Price change | $465,000-1.1%$388/sqft |
Source: Coldwell Banker Residential Brokerage - Gold Coast #09035605 Report a problem | ||
| 9/11/2015 | Listed for sale | $470,000+28.8%$392/sqft |
Source: Coldwell Banker Residential Brokerage - Gold Coast #09035605 Report a problem | ||
| 4/5/2012 | Sold | $365,000+0%$304/sqft |
Source: Agent Provided Report a problem | ||
| 11/29/2011 | Price change | $364,900-2.7%$304/sqft |
Source: @properties #07950956 Report a problem | ||
| 11/1/2011 | Price change | $374,900-2.6%$312/sqft |
Source: @properties #07859027 Report a problem | ||
| 9/28/2011 | Price change | $384,900-3.8%$321/sqft |
Source: @properties #07859027 Report a problem | ||
| 7/8/2011 | Price change | $399,900-9.1%$333/sqft |
Source: @properties #07795161 Report a problem | ||
| 5/3/2011 | Listed for sale | $439,900$367/sqft |
Source: @properties #07795161 Report a problem | ||
Public tax history
| Year | Property taxes | Tax assessment |
|---|---|---|
| 2024 | $8,686 -3.9% | $43,232 +1% |
| 2023 | $9,035 +11.5% | $42,821 |
| 2022 | $8,104 +2.1% | $42,821 |
| 2021 | $7,941 -3.4% | $42,821 +7% |
| 2020 | $8,221 +2.3% | $40,004 -7.9% |
| 2019 | $8,039 +1.7% | $43,444 |
| 2018 | $7,903 +30.5% | $43,444 +37.9% |
| 2017 | $6,054 +4.2% | $31,498 |
| 2016 | $5,809 +9.8% | $31,498 |
| 2015 | $5,291 -3.8% | $31,498 +6.3% |
| 2014 | $5,498 +2% | $29,633 |
| 2013 | $5,389 +1.4% | $29,633 |
| 2012 | $5,318 +4.8% | $29,633 -5.3% |
| 2011 | $5,073 -0.4% | $31,304 |
| 2010 | $5,094 +4.4% | $31,304 |
| 2009 | $4,881 +8.4% | $31,304 -0.3% |
| 2008 | $4,505 -3.6% | $31,403 -4.5% |
| 2007 | $4,671 -1.1% | $32,891 |
| 2006 | $4,722 -8% | $32,891 +4.7% |
| 2005 | $5,133 +1% | $31,412 |
| 2004 | $5,081 +2.2% | $31,412 |
| 2003 | $4,971 | $31,412 |
Find assessor info on the county website
Monthly payment
Est. payment
Payment breakdown
Explore the cost of this home by adjusting the details. Changes won't be saved.Climate risks
Neighborhood: River North
Nearby schools
- $344,700-- bd-- ba-- sqft421 W Huron St APT 606, Chicago, IL 60654Off Market
- $280,1001 bd1 ba729 sqft421 W Huron St APT 502, Chicago, IL 60654Off Market
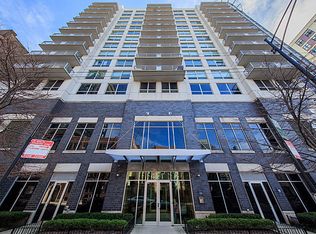
- $411,7002 bd2 ba-- sqft421 W Huron St APT 605, Chicago, IL 60654Off Market
- $300,7001 bd1 ba729 sqft421 W Huron St APT 706, Chicago, IL 60654Off Market
Similar homes
- $519,0002 bd2 ba1.2k sqft757 N Orleans St APT 707, Chicago, IL 60654Active
 MLS ID #12763595, Robert Safranski, @properties Christie's International Real Estate. MRED as distributed by MLS GRID
 - $495,0002 bd2 ba1k sqft400 N Lasalle St #3305, Chicago, IL 60614New
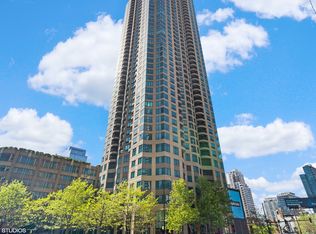 MLS ID #12776845, Amir Fouad, @properties Christie's International Real Estate. MRED as distributed by MLS GRID
 - $450,0002 bd2 ba1.2k sqft421 W Huron St APT 1009, Chicago, IL 60654Active
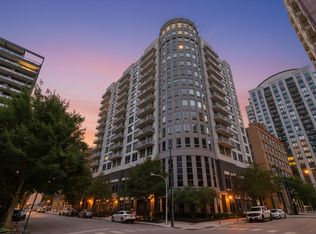 MLS ID #12716382, Matt Laricy, Americorp, Ltd. MRED as distributed by MLS GRID
 - $455,0002 bd2 ba1.3k sqft33 W Ontario St APT 42ES, Chicago, IL 60654Active
 MLS ID #12780441, Layching Quek, Redfin Corporation. MRED as distributed by MLS GRID
