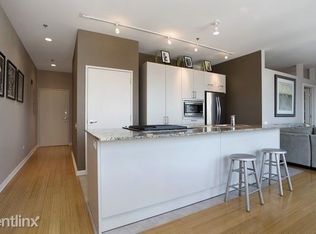
Stunning 3-bedroom, 2-bath residence offering the perfect urban lifestyle. This sophisticated home features dramatic floor-to-ceiling windows with motorized shades, West & North exposures showcasing iconic river, park greenspace and city views that transition beautifully from daytime light to evening sunsets. Thoughtfully designed with many custom upgrades throughout, the home includes hardwood bamboo flooring, built-ins, and organized shelving in every closet. A welcoming entry foyer leads into the expansive open-concept living space. The kitchen layout designed for effortless entertaining with sleek cabinetry, granite countertops, pantry storage, and an oversized counter area. Additional highlights include in-unit laundry and a private balcony ideal for enjoying the surrounding cityscape. Unit includes one garage parking space along with an additional storage cage. Building amenities include 24-hour door staff, fitness room, bike storage, and receiving room. Overlooking and just steps from Ward Montgomery Park, two dog parks, East Bank Club, dining, and major expressways - this is city living at its finest! A truly remarkable residence that blends architectural sophistication with luxurious finishes, creating an urban sanctuary unlike any other.
Active
Price cut: $24K (9/8)
$675,000
653 N Kingsbury St APT 1103, Chicago, IL 60654
3beds
1,425sqft
Condominium, Single Family Residence
Built in 2004
-- sqft lot
$664,900 Zestimate®
$474/sqft
$1,334/mo HOA
What's special
- 41 days
- 702
- 56
Zillow last checked:
Listing updated:
Listed by:
Jennifer Dwyer (312)465-3170,
Compass,
Michael Kelly,
Compass
Source: MRED as distributed by MLS GRID,MLS#: 12753766
Facts & features
Interior
Bedrooms & bathrooms
- Bedrooms: 3
- Bathrooms: 2
- Full bathrooms: 2
Rooms
- Room types: No additional rooms
Primary bedroom
- Features: Flooring (Hardwood), Bathroom (Full)
- Level: Main
- Area: 182 Square Feet
- Dimensions: 14X13
Bedroom 2
- Features: Flooring (Hardwood)
- Level: Main
- Area: 132 Square Feet
- Dimensions: 11X12
Bedroom 3
- Features: Flooring (Hardwood)
- Level: Main
- Area: 132 Square Feet
- Dimensions: 11X12
Dining room
- Level: Main
- Area: 77 Square Feet
- Dimensions: 11X7
Kitchen
- Features: Kitchen (Eating Area-Breakfast Bar, Eating Area-Table Space, Island), Flooring (Hardwood)
- Level: Main
- Area: 130 Square Feet
- Dimensions: 10X13
Laundry
- Level: Main
- Area: 9 Square Feet
- Dimensions: 3X3
Living room
- Level: Main
- Area: 238 Square Feet
- Dimensions: 14X17
Heating
- Natural Gas
Cooling
- Central Air
Appliances
- Included: Range, Microwave, Dishwasher, Refrigerator, Freezer, Washer, Dryer, Stainless Steel Appliance(s), Cooktop, Gas Cooktop
- Laundry: Washer Hookup, In Unit
Features
- Storage
- Flooring: Hardwood
- Basement: None
Interior area
- Total structure area: 1,425
- Total interior livable area: 1,425 sqft
Property
Parking
- Total spaces: 1
- Parking features: Garage Door Opener, Heated Garage, Yes, Other, Attached, Garage
- Attached garage spaces: 1
- Has uncovered spaces: Yes
Accessibility
- Accessibility features: No Disability Access
Features
- Exterior features: Balcony
- Has view: Yes
- View description: Side(s) of Property
- Has water view: Yes
- Water view: Side(s) of Property
- Body of water: CHICAGO RIVER
Details
- Parcel number: 17091270451032
- Special conditions: List Broker Must Accompany
Construction
Type & style
- Home type: Condo
- Property subtype: Condominium, Single Family Residence
Materials
- Glass, Concrete
Condition
- New construction: No
- Year built: 2004
Utilities & green energy
- Electric: Circuit Breakers
- Sewer: Public Sewer
- Water: Lake Michigan
Community & HOA
Community
- Subdivision: Kingsbury On The Park
HOA
- Has HOA: Yes
- Amenities included: Door Person, Elevator in Residence, Exercise Room, Storage, On Site Manager/Engineer
- Services included: Heat, Air Conditioning, Water, Gas, Parking, Insurance, Doorman, Cable TV, Exercise Facilities, Exterior Maintenance, Scavenger, Snow Removal, Internet
- HOA fee: $1,334 monthly
Location
- Region: Chicago
Financial & listing details
- Price per square foot: $474/sqft
- Tax assessed value: $566,490
- Annual tax amount: $11,077
- Date on market: 9/8/2026
- Ownership: Condo
Estimated market value
$664,900
$632,000 - $698,000
$4,591/mo
Price history
| Date | Event | Price |
|---|---|---|
| 9/8/2026 | Price change | $675,000-3.4%$474/sqft |
Source:  MRED as distributed by MLS GRID #12753766 Report a problem MRED as distributed by MLS GRID #12753766 Report a problem | ||
| 6/25/2026 | Listed for sale | $699,000$491/sqft |
Source: MRED as distributed by MLS GRID #12688932 Report a problem | ||
| 6/24/2026 | Listing removed | $699,000$491/sqft |
Source: MRED as distributed by MLS GRID #12654214 Report a problem | ||
| 6/8/2026 | Contingent | $699,000$491/sqft |
Source: MRED as distributed by MLS GRID #12654214 Report a problem | ||
| 5/30/2026 | Listed for sale | $699,000+29.4%$491/sqft |
Source: MRED as distributed by MLS GRID #12654214 Report a problem | ||
| 8/4/2004 | Sold | $540,000+12.3%$379/sqft |
Source: Public Record Report a problem | ||
| 1/20/2004 | Sold | $481,000$338/sqft |
Source: Public Record Report a problem | ||
Public tax history
| Year | Property taxes | Tax assessment |
|---|---|---|
| 2024 | $10,719 -7.1% | $56,649 -2.3% |
| 2023 | $11,537 +2.8% | $57,998 |
| 2022 | $11,226 +2.1% | $57,998 |
| 2021 | $10,993 -4.5% | $57,998 +5.9% |
| 2020 | $11,513 +2.2% | $54,782 -7.9% |
| 2019 | $11,260 +1.7% | $59,475 |
| 2018 | $11,070 +10.7% | $59,475 +19.4% |
| 2017 | $9,996 +5.5% | $49,808 |
| 2016 | $9,476 +9.6% | $49,808 |
| 2015 | $8,646 +44.5% | $49,808 +43.1% |
| 2014 | $5,982 +2.2% | $34,809 |
| 2013 | $5,853 +0.9% | $34,809 |
| 2012 | $5,799 -6.6% | $34,809 -13.7% |
| 2011 | $6,210 -0.9% | $40,345 |
| 2010 | $6,269 -8.2% | $40,345 -11.5% |
| 2009 | $6,828 +11.9% | $45,566 +2.6% |
| 2008 | $6,104 +0.8% | $44,395 |
| 2007 | $6,055 -0.9% | $44,395 |
| 2006 | $6,108 -12.9% | $44,395 -0.8% |
| 2005 | $7,014 -3.1% | $44,757 |
| 2004 | $7,240 | $44,757 |
Find assessor info on the county website
Monthly payment
Est. payment
Payment breakdown
Explore the cost of this home by adjusting the details. Changes won't be saved.Climate risks
Neighborhood: River North
Nearby schools
Schools provided by the listing agent
- Elementary: Ogden Elementary
- Middle: Ogden Elementary
- High: Wells Community Academy Senior H
- District: 299
Source: MRED as distributed by MLS GRID. This data may not be complete. We recommend contacting the local school district to confirm school assignments for this home.
- $408,2002 bd2 ba1.2k sqft653 N Kingsbury St APT 904, Chicago, IL 60654Off Market
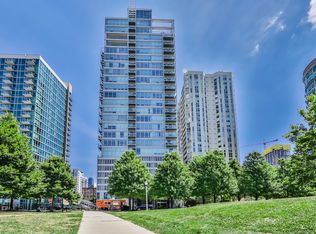
- $551,3002 bd2 ba1.2k sqft653 N Kingsbury St APT 1403, Chicago, IL 60654Off Market
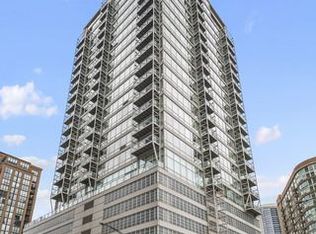
- $369,1001 bd2 ba773 sqft653 N Kingsbury St APT 1206, Chicago, IL 60654Off Market
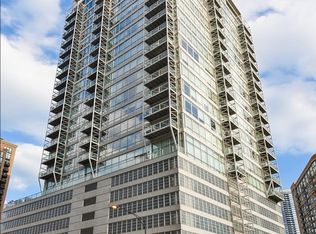
- $1,337,5003 bd3 ba2k sqft653 N Kingsbury St APT 704, Chicago, IL 60654Sold
Similar homes
- $670,0002 bd2 ba1.6k sqft333 W Hubbard St APT 801, Chicago, IL 60654Active
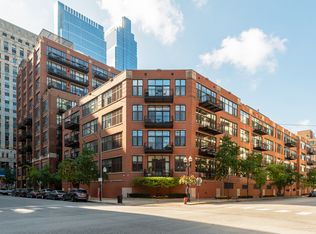 MLS ID #12785321, KC Kaage, Compass. MRED as distributed by MLS GRID
 - $675,0002 bd2 ba1.3k sqft110 W Superior St #1003, Chicago, IL 60654Active
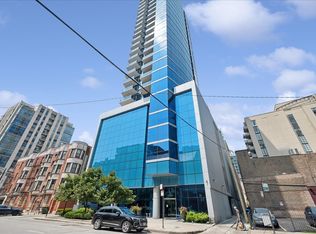 MLS ID #12761110, Jacquelynn Gordon, Compass. MRED as distributed by MLS GRID
 - $724,9953 bd2 ba1.7k sqft545 N Dearborn St APT 3301, Chicago, IL 60654Active
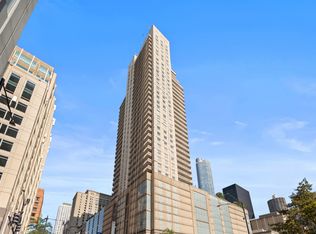 MLS ID #12756568, Stefanie Lavelle, @properties Christie's International Real Estate. MRED as distributed by MLS GRID
 - $494,9502 bd2 ba1.1k sqft333 W Hubbard St APT 605, Chicago, IL 60654New
 MLS ID #12786991, Tania Leanos, Kawash Group. MRED as distributed by MLS GRID
