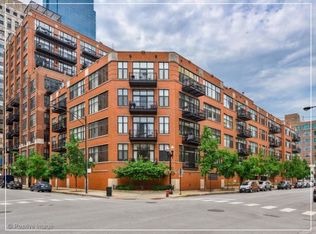
Beautifully updated 2BR/2BA loft in the heart of River North! This spacious unit features an open-concept layout, hardwood floors, oversized windows, gas fireplace, private balcony, and abundant natural light. Updated kitchen with stainless steel appliances and quartz countertops, plus renovated bathrooms including heated floors in the primary bath. In-unit washer/dryer and ample storage. Full-service building with 24-hour door staff, bike room, dog run, and more. Prime location near restaurants, nightlife, shopping, public transportation, and the Chicago Riverwalk. Heated garage parking #3 additional $35,000 to be sold with unit. Investor friendly building with no rental restrictions except minimum 6 month lease.
Active
$494,950
333 W Hubbard St APT 605, Chicago, IL 60654
2beds
1,184sqft
Condominium, Single Family Residence
Built in ----
-- sqft lot
$490,600 Zestimate®
$418/sqft
$1,034/mo HOA
What's special
Gas fireplacePrivate balconyAbundant natural lightOversized windowsOpen-concept layoutAmple storageUpdated kitchen
- 9 days
- 678
- 28
Likely to sell faster than
Zillow last checked:
Listing updated:
Listed by:
Tania Leanos 708-252-2514,
Kawash Group
Source: MRED as distributed by MLS GRID,MLS#: 12765048
Facts & features
Interior
Bedrooms & bathrooms
- Bedrooms: 2
- Bathrooms: 2
- Full bathrooms: 2
Rooms
- Room types: No additional rooms
Primary bedroom
- Features: Bathroom (Full)
- Level: Main
- Area: 165 Square Feet
- Dimensions: 15X11
Bedroom 2
- Level: Main
- Area: 143 Square Feet
- Dimensions: 13X11
Dining room
- Level: Main
- Dimensions: COMBO
Kitchen
- Level: Main
- Area: 108 Square Feet
- Dimensions: 12X9
Living room
- Level: Main
- Area: 345 Square Feet
- Dimensions: 15X23
Heating
- Natural Gas, Forced Air
Cooling
- Central Air
Appliances
- Included: Microwave, Range, Refrigerator
Features
- Basement: None
Interior area
- Total structure area: 0
- Total interior livable area: 1,184 sqft
Property
Parking
- Total spaces: 1
- Parking features: Heated Garage, Yes, Attached, Garage
- Attached garage spaces: 1
Accessibility
- Accessibility features: No Disability Access
Details
- Parcel number: 17092570251096
- Special conditions: None
- Other equipment: Ceiling Fan(s)
Construction
Type & style
- Home type: Condo
- Property subtype: Condominium, Single Family Residence
Materials
- Brick, Concrete
Condition
- New construction: No
Utilities & green energy
- Sewer: Septic-Mechanical
- Water: Public
Community & HOA
HOA
- Has HOA: Yes
- Services included: Heat, Air Conditioning, Water, Gas, Parking, Insurance, Security, Doorman, Cable TV, Exterior Maintenance, Scavenger, Snow Removal
- HOA fee: $1,034 monthly
Location
- Region: Chicago
Financial & listing details
- Price per square foot: $418/sqft
- Tax assessed value: $395,980
- Annual tax amount: $7,956
- Date on market: 9/25/2026
- Ownership: Condo
Estimated market value
$490,600
$466,000 - $515,000
$3,649/mo
Price history
| Date | Event | Price |
|---|---|---|
| 9/25/2026 | Listed for sale | $494,950-0.8%$418/sqft |
Source:  MRED as distributed by MLS GRID #12765048 Report a problem MRED as distributed by MLS GRID #12765048 Report a problem | ||
| 9/15/2026 | Listing removed | $499,000$421/sqft |
Source: MRED as distributed by MLS GRID #12718392 Report a problem | ||
| 8/27/2026 | Price change | $499,000-8.6%$421/sqft |
Source: MRED as distributed by MLS GRID #12718392 Report a problem | ||
| 8/20/2026 | Price change | $546,250-5%$461/sqft |
Source: MRED as distributed by MLS GRID #12718392 Report a problem | ||
| 7/30/2026 | Listed for sale | $575,000-4.2%$486/sqft |
Source: MRED as distributed by MLS GRID #12718392 Report a problem | ||
| 9/14/2023 | Listing removed | -- |
Source: MRED as distributed by MLS GRID #11857590 Report a problem | ||
| 8/11/2023 | Price change | $599,999-20%$507/sqft |
Source: MRED as distributed by MLS GRID #11857590 Report a problem | ||
| 8/5/2023 | Price change | $750,000+25.2%$633/sqft |
Source: MRED as distributed by MLS GRID #11720323 Report a problem | ||
| 3/6/2023 | Listed for sale | $599,000+18.6%$506/sqft |
Source: MRED as distributed by MLS GRID #11720323 Report a problem | ||
| 2/21/2022 | Sold | $505,000-2.5%$427/sqft |
Source: MRED as distributed by MLS GRID #11304078 Report a problem | ||
| 1/14/2022 | Pending sale | $518,000$438/sqft |
Source: MRED as distributed by MLS GRID #11304078 Report a problem | ||
| 1/14/2022 | Listed for sale | $518,000+3.6%$438/sqft |
Source: MRED as distributed by MLS GRID #11304078 Report a problem | ||
| 10/2/2021 | Listing removed | -- |
Source: MRED as distributed by MLS GRID #10968620 Report a problem | ||
| 1/14/2021 | Listed for sale | $499,900-9.1%$422/sqft |
Source: MRED as distributed by MLS GRID #10968620 Report a problem | ||
| 8/24/2020 | Listing removed | $549,900$464/sqft |
Source: Jameson Sothebys Intl Realty #10591546 Report a problem | ||
| 2/29/2020 | Listed for sale | $549,900+29.4%$464/sqft |
Source: Jameson Sothebys Intl Realty #10591546 Report a problem | ||
| 11/10/2017 | Sold | $425,000+16.4%$359/sqft |
Source: MRED as distributed by MLS GRID #09800007 Report a problem | ||
| 11/20/2013 | Listing removed | $2,700$2/sqft |
Source: EXIT Realty -Jerome Bressert Report a problem | ||
| 11/18/2013 | Sold | $365,000+12.3%$308/sqft |
Source: Public Record Report a problem | ||
| 10/29/2013 | Listed for rent | $2,700$2/sqft |
Source: EXIT Realty -Jerome Bressert Report a problem | ||
| 2/24/2005 | Sold | $325,000-3.3%$274/sqft |
Source: Public Record Report a problem | ||
| 2/20/2004 | Sold | $336,000+4%$284/sqft |
Source: Public Record Report a problem | ||
| 3/30/2001 | Sold | $323,000+41%$273/sqft |
Source: Public Record Report a problem | ||
| 3/29/1999 | Sold | $229,000+17.1%$193/sqft |
Source: Public Record Report a problem | ||
| 7/29/1998 | Sold | $195,500$165/sqft |
Source: Public Record Report a problem | ||
Public tax history
| Year | Property taxes | Tax assessment |
|---|---|---|
| 2024 | $7,956 -5.5% | $39,598 -0.8% |
| 2023 | $8,418 +12.2% | $39,899 |
| 2022 | $7,503 -3.5% | $39,899 -5% |
| 2021 | $7,776 +10.1% | $41,999 +20.7% |
| 2020 | $7,061 +2.3% | $34,800 -7.9% |
| 2019 | $6,902 +1.7% | $37,782 |
| 2018 | $6,785 +4.1% | $37,782 +12.3% |
| 2017 | $6,518 +4.5% | $33,652 |
| 2016 | $6,240 +9.7% | $33,652 |
| 2015 | $5,686 +19.8% | $33,652 +19.6% |
| 2014 | $4,746 +2.3% | $28,147 |
| 2013 | $4,641 +0.8% | $28,147 |
| 2012 | $4,603 -3.1% | $28,147 -10.1% |
| 2011 | $4,749 -1.1% | $31,324 |
| 2010 | $4,801 +4.2% | $31,324 |
| 2009 | $4,607 +9% | $31,324 +0% |
| 2008 | $4,227 +0.7% | $31,314 |
| 2007 | $4,198 -0.8% | $31,314 |
| 2006 | $4,230 -16.1% | $31,314 +1.5% |
| 2005 | $5,043 +1% | $30,860 |
| 2004 | $4,992 +38.8% | $30,860 |
| 2003 | $3,597 +5% | $30,860 +47.7% |
| 2002 | $3,426 +7% | $20,894 |
| 2001 | $3,203 | $20,894 +1.8% |
| 2000 | -- | $20,518 |
Find assessor info on the county website
Monthly payment
Est. payment
Payment breakdown
Explore the cost of this home by adjusting the details. Changes won't be saved.Climate risks
Neighborhood: River North
Nearby schools

Similar homes
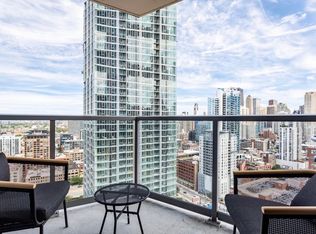
- $495,0002 bd2 ba1.1k sqft420 W Ontario St APT 410, Chicago, IL 60654Active
 MLS ID #12689805, Bucky Cross, Baird & Warner. MRED as distributed by MLS GRID
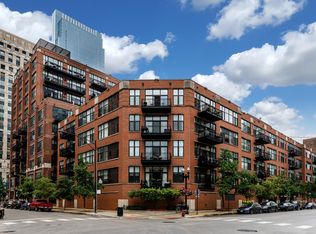
 - $465,0002 bd2 ba1.2k sqft333 W Hubbard St APT 1010, Chicago, IL 60654Active
 MLS ID #12722565, Matt Laricy, Americorp, Ltd. MRED as distributed by MLS GRID
 - $519,0002 bd2 ba1.2k sqft757 N Orleans St APT 707, Chicago, IL 60654Price Change
 MLS ID #12763595, Robert Safranski, @properties Christie's International Real Estate. MRED as distributed by MLS GRID
 - $450,0002 bd2 ba1.2k sqft645 N Kingsbury St APT 2201, Chicago, IL 60654Active
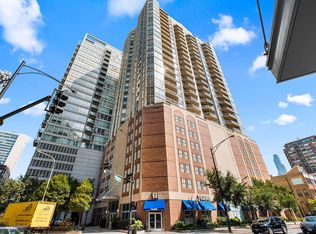 MLS ID #12735122, Brittany Strale, Redfin Corporation. MRED as distributed by MLS GRID
