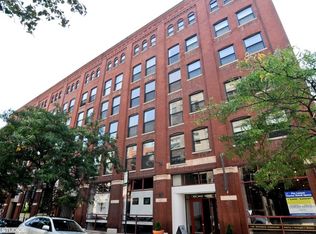
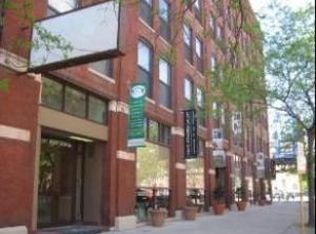
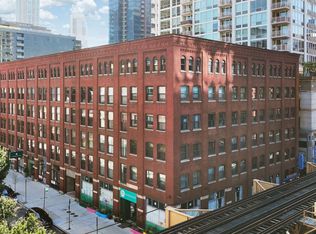
Loft lovers, this one is for you! Sleek brick and timber 1 bedroom in the heart of River North. A modern renovated kitchen and bath pair beautifully with warm distressed wood floors. Custom design elements throughout include quartzite countertops and automatic blinds for when you are ready to retreat after a long day. Every detail has been thought through, so all that is left to do is move in. Building features a rooftop deck, exercise facility, part time door staff and LOW ASSESSMENTS. A Walk Score of 99 puts everything at your doorstep. Step outside to the art galleries, restaurants and nightlife River North is known for, with cafes, pubs and everyday shopping all within a few blocks. Montgomery Ward Park and the Riverwalk are a short stroll west, and the Brown and Purple Line stops are a block away. Parking is available to lease in neighboring buildings.
Active
Price cut: $5K (10/6)
$315,000
225 W Huron St APT 211, Chicago, IL 60654
1beds
802sqft
Condominium, Apartment, Single Family Residence
Built in 1900
-- sqft lot
$310,000 Zestimate®
$393/sqft
$496/mo HOA
What's special
Sleek brick and timberWarm distressed wood floorsCustom design elementsModern renovated kitchenQuartzite countertopsAutomatic blindsRooftop deck
- 25 days
- 1,072
- 111
Likely to sell faster than
Zillow last checked:
Listing updated:
Listed by:
John Floros johnf@chicagospropertyshop.com,
Fulton Grace Realty
Source: MRED as distributed by MLS GRID,MLS#: 12771885
Facts & features
Interior
Bedrooms & bathrooms
- Bedrooms: 1
- Bathrooms: 1
- Full bathrooms: 1
Rooms
- Room types: No additional rooms
Primary bedroom
- Features: Flooring (Hardwood)
- Level: Main
- Area: 130 Square Feet
- Dimensions: 10X13
Dining room
- Features: Flooring (Hardwood)
- Level: Main
- Area: 66 Square Feet
- Dimensions: 6X11
Kitchen
- Features: Kitchen (Eating Area-Breakfast Bar), Flooring (Hardwood)
- Level: Main
- Area: 64 Square Feet
- Dimensions: 08X08
Laundry
- Level: Main
- Area: 16 Square Feet
- Dimensions: 4X4
Living room
- Features: Flooring (Hardwood)
- Level: Main
- Area: 224 Square Feet
- Dimensions: 14X16
Heating
- Electric
Cooling
- Central Air
Appliances
- Included: Range, Dishwasher, Refrigerator, Washer, Dryer
- Laundry: Washer Hookup, In Unit
Features
- Flooring: Hardwood
- Basement: None
Interior area
- Total structure area: 0
- Total interior livable area: 802 sqft
Property
Accessibility
- Accessibility features: No Disability Access
Details
- Parcel number: 17092160181011
- Special conditions: List Broker Must Accompany
Construction
Type & style
- Home type: Condo
- Property subtype: Condominium, Apartment, Single Family Residence
Materials
- Brick
- Foundation: Concrete Perimeter
- Roof: Asphalt
Condition
- New construction: No
- Year built: 1900
- Major remodel year: 2017
Utilities & green energy
- Sewer: Public Sewer
- Water: Lake Michigan
Community & HOA
HOA
- Has HOA: Yes
- Amenities included: Bike Room/Bike Trails, Door Person, Coin Laundry, Elevator in Residence, Exercise Room, Storage, On Site Manager/Engineer, Sundeck
- Services included: Water, Insurance, Security, Doorman, Exercise Facilities, Exterior Maintenance, Scavenger, Snow Removal, Internet
- HOA fee: $496 monthly
Location
- Region: Chicago
Financial & listing details
- Price per square foot: $393/sqft
- Tax assessed value: $276,600
- Annual tax amount: $5,743
- Date on market: 9/29/2026
- Ownership: Condo
Estimated market value
$310,000
$295,000 - $326,000
$2,518/mo
Price history
| Date | Event | Price |
|---|---|---|
| 10/6/2026 | Price change | $315,000-1.6%$393/sqft |
Source:  MRED as distributed by MLS GRID #12771885 Report a problem MRED as distributed by MLS GRID #12771885 Report a problem | ||
| 9/29/2026 | Listed for sale | $319,995-1.5%$399/sqft |
Source: MRED as distributed by MLS GRID #12771885 Report a problem | ||
| 9/29/2026 | Listing removed | $325,000$405/sqft |
Source: MRED as distributed by MLS GRID #12754621 Report a problem | ||
| 9/9/2026 | Listed for sale | $325,000+12.5%$405/sqft |
Source: MRED as distributed by MLS GRID #12754621 Report a problem | ||
| 6/6/2022 | Sold | $289,000-2%$360/sqft |
Source: MRED as distributed by MLS GRID #11365787 Report a problem | ||
| 4/18/2022 | Contingent | $295,000$368/sqft |
Source: MRED as distributed by MLS GRID #11365787 Report a problem | ||
| 4/5/2022 | Listed for sale | $295,000+0.3%$368/sqft |
Source: MRED as distributed by MLS GRID #11365787 Report a problem | ||
| 5/18/2021 | Listing removed | -- |
Source: MRED as distributed by MLS GRID #10983468 Report a problem | ||
| 1/12/2021 | Listed for sale | $294,000-1.5%$367/sqft |
Source: MRED as distributed by MLS GRID #10960545 Report a problem | ||
| 5/5/2017 | Sold | $298,500+17.5%$372/sqft |
Source: MRED as distributed by MLS GRID #09566467 Report a problem | ||
| 10/1/2014 | Listing removed | $254,000$317/sqft |
Source: Owner Report a problem | ||
| 9/25/2014 | Listed for sale | $254,000+18.1%$317/sqft |
Source: Owner Report a problem | ||
| 1/29/2010 | Sold | $215,000-6.3%$268/sqft |
Source: Public Record Report a problem | ||
| 3/10/2006 | Sold | $229,500$286/sqft |
Source: Public Record Report a problem | ||
Public tax history
| Year | Property taxes | Tax assessment |
|---|---|---|
| 2024 | $5,557 +1.3% | $27,660 +6.4% |
| 2023 | $5,486 +2.6% | $25,999 |
| 2022 | $5,348 +2.3% | $25,999 |
| 2021 | $5,228 -2% | $25,999 +8.5% |
| 2020 | $5,337 +2.1% | $23,958 -7.9% |
| 2019 | $5,226 +1.7% | $26,010 |
| 2018 | $5,138 +24.2% | $26,010 +35.4% |
| 2017 | $4,135 +7.5% | $19,209 |
| 2016 | $3,847 +9.3% | $19,209 |
| 2015 | $3,520 +11.9% | $19,209 +13.3% |
| 2014 | $3,146 +2% | $16,956 |
| 2013 | $3,084 -6.5% | $16,956 -7.7% |
| 2012 | $3,298 +8.3% | $18,380 -2.2% |
| 2011 | $3,046 -0.4% | $18,799 |
| 2010 | $3,059 -3.6% | $18,799 -7.7% |
| 2009 | $3,175 -4.9% | $20,359 -12.6% |
| 2008 | $3,340 -0.7% | $23,282 -1.6% |
| 2007 | $3,362 | $23,672 |
Find assessor info on the county website
Monthly payment
Est. payment
Payment breakdown
Explore the cost of this home by adjusting the details. Changes won't be saved.Climate risks
Neighborhood: River North
Nearby schools
Similar homes
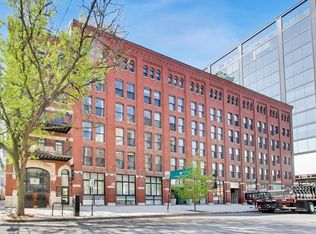
- $325,0001 bd1 ba1k sqft225 W Huron St APT 306, Chicago, IL 60654New
 MLS ID #12789547, Jon Dimetros, MorphEasy Realty. MRED as distributed by MLS GRID
 - $329,9001 bd1 ba1k sqft333 W Hubbard St APT 604, Chicago, IL 60654New
 MLS ID #12791384, Grigory Pekarsky, Vesta Preferred LLC. MRED as distributed by MLS GRID
 - $320,0001 bd1 ba725 sqft300 N State St APT 4610, Chicago, IL 60654Active
 MLS ID #12706382, Heather Seidelman, @properties Christie's International Real Estate. MRED as distributed by MLS GRID
 - $335,0001 bd2 ba919 sqft1600 S Jefferson St #403, Chicago, IL 60616New
 MLS ID #12792199, Benjamin Lissner, SERHANT.. MRED as distributed by MLS GRID
