Experience the perfect blend of industrial charm and modern city living at 540 N. Lake Shore Drive. This spacious two-bedroom loft features soaring timber ceilings, creating an open, light-filled living space with distinctive character. Wake up to beautiful beach and lake views while enjoying one of Chicago's most desirable Streeterville locations. Designed for both comfort and convenience, this residence offers a functional two-bedroom layout with generous living space ideal for relaxing or entertaining. The building features an on-site fitness center, a convenient laundry room, and an incredible rooftop deck complete with grilling stations and panoramic views overlooking Navy Pier, Lake Michigan, and the Chicago skyline-perfect for summer evenings with friends and family. Just steps from Ohio Street Beach, the Lakefront Trail, Navy Pier, world-class dining, shopping, and downtown attractions, this home offers an exceptional opportunity to enjoy the very best of Chicago living
Active
$359,000
540 N Lake Shore Dr APT 225, Chicago, IL 60611
2beds
1,165sqft
:
Get pre-qualified$3,714/mo
Condominium, Apartment, Single Family Residence
Built in 1912
-- sqft lot
$-- Zestimate®
$308/sqft
$987/mo HOA
What's special
Functional two-bedroom layoutSoaring timber ceilingsOpen light-filled living space
- --
- on Zillow |
- 2,250
- views |
- 227
- saves |
Zillow last checked:
Listing updated:
Listed by:
Jennifer Bustillo 415-572-9990,
@properties Christie's International Real Estate,
Anca Boros 773-990-0439,
@properties Christie's International Real Estate
Source: MRED as distributed by MLS GRID,MLS#: 12696818
Facts & features
Interior
Bedrooms & bathrooms
- Bedrooms: 2
- Bathrooms: 1
- Full bathrooms: 1
Rooms
- Room types: No additional rooms
Primary bedroom
- Features: Flooring (Hardwood), Bathroom (Full)
- Level: Main
- Area: 210 Square Feet
- Dimensions: 15X14
Bedroom 2
- Features: Flooring (Hardwood)
- Level: Main
- Area: 77 Square Feet
- Dimensions: 11X07
Dining room
- Features: Flooring (Hardwood)
- Level: Main
- Dimensions: COMBO
Kitchen
- Features: Kitchen (Eating Area-Table Space, Pantry-Closet), Flooring (Ceramic Tile), Window Treatments (Blinds)
- Level: Main
- Area: 140 Square Feet
- Dimensions: 14X10
Living room
- Features: Flooring (Hardwood), Window Treatments (Blinds)
- Level: Main
- Area: 437 Square Feet
- Dimensions: 23X19
Heating
- Electric
Cooling
- Central Air
Appliances
- Included: Range, Dishwasher, Refrigerator, Freezer, Disposal
Features
- Cathedral Ceiling(s)
- Flooring: Hardwood
- Basement: None
Interior area
- Total structure area: 0
- Total interior livable area: 1,165 sqft
Property
Parking
- Total spaces: 1
- Parking features: Yes, Leased, Attached, Garage
- Attached garage spaces: 1
Accessibility
- Accessibility features: No Disability Access
Features
- Patio & porch: Roof Deck, Deck
- Exterior features: Outdoor Grill
Details
- Parcel number: 17102110211145
- Special conditions: None
Construction
Type & style
- Home type: Condo
- Property subtype: Condominium, Apartment, Single Family Residence
Materials
- Brick, Concrete
Condition
- New construction: No
- Year built: 1912
Utilities & green energy
- Sewer: Public Sewer
- Water: Lake Michigan
Community & HOA
HOA
- Has HOA: Yes
- Amenities included: Bike Room/Bike Trails, Door Person, Coin Laundry, Elevator in Residence, Exercise Room, Storage, Sundeck, Service Elevator(s)
- Services included: Heat, Water, Insurance, Cable TV, Exterior Maintenance, Scavenger, Snow Removal
- HOA fee: $987 monthly
Location
- Region: Chicago
Financial & listing details
- Price per square foot: $308/sqft
- Tax assessed value: $371,820
- Annual tax amount: $7,006
- Date on market: 7/7/2026
- Ownership: Condo
Estimated market value
Not available
Estimated sales range
Not available
Not available
Price history
| Date | Event | Price |
|---|---|---|
| 6/22/2021 | Listing removed | -- |
Source: Zillow Rental Manager Report a problem | ||
| 6/9/2021 | Listed for rent | $2,250-1.1%$2/sqft |
Source: Zillow Rental Manager Report a problem | ||
| 10/16/2016 | Listing removed | $2,275+8.3%$2/sqft |
Source: @properties #09355650 Report a problem | ||
| 12/31/2014 | Sold | $2,100-99.4%$2/sqft |
Source: Agent Provided Report a problem | ||
| 12/27/2013 | Listing removed | $2,100$2/sqft |
Source: Lincoln Park #08497211 Report a problem | ||
| 12/20/2013 | Price change | $2,100-8.7%$2/sqft |
Source: Lincoln Park #08497211 Report a problem | ||
| 11/1/2013 | Listed for rent | $2,300+4.5%$2/sqft |
Source: Prudential Rubloff #08479033 Report a problem | ||
| 10/9/2012 | Listing removed | $2,200$2/sqft |
Source: Prudential Rubloff #08159093 Report a problem | ||
| 9/15/2012 | Listed for rent | $2,200$2/sqft |
Source: Prudential Rubloff #08159093 Report a problem | ||
| 7/5/2007 | Sold | $340,000+5.6%$292/sqft |
Source:  MRED as distributed by MLS GRID #06440967 Report a problem MRED as distributed by MLS GRID #06440967 Report a problem | ||
| 10/22/2002 | Sold | $322,000+74.1%$276/sqft |
Source: Public Record Report a problem | ||
| 5/12/1997 | Sold | $185,000+1.1%$159/sqft |
Source: Public Record Report a problem | ||
| 11/1/1995 | Sold | $183,000+19.6%$157/sqft |
Source: Public Record Report a problem | ||
| 10/14/1994 | Sold | $153,000$131/sqft |
Source: Public Record Report a problem | ||
Public tax history
| Year | Property taxes | Tax assessment |
|---|---|---|
| 2024 | $7,006 +0.6% | $37,182 +12.7% |
| 2023 | $6,962 +2.6% | $32,999 |
| 2022 | $6,787 +2.3% | $32,999 |
| 2021 | $6,636 -6.3% | $32,999 +3.8% |
| 2020 | $7,082 +2.1% | $31,790 -7.9% |
| 2019 | $6,934 +1.7% | $34,514 |
| 2018 | $6,818 +11.4% | $34,514 +21.4% |
| 2017 | $6,121 +7.5% | $28,433 |
| 2016 | $5,695 +20.4% | $28,433 |
| 2015 | $4,730 +10.8% | $28,433 +11.2% |
| 2014 | $4,269 +2.3% | $25,575 |
| 2013 | $4,173 +0.8% | $25,575 |
| 2012 | $4,142 +6.7% | $25,575 -1.5% |
| 2011 | $3,881 -1.2% | $25,972 |
| 2010 | $3,930 +4.2% | $25,972 |
| 2009 | $3,772 -5% | $25,972 -12.1% |
| 2008 | $3,973 +34.7% | $29,542 |
| 2007 | $2,950 +0.8% | $29,542 |
| 2006 | $2,927 -5.1% | $29,542 +13% |
| 2005 | $3,086 +1.9% | $26,144 |
| 2004 | $3,028 +4.5% | $26,144 |
| 2003 | $2,899 -14.5% | $26,144 +38.5% |
| 2002 | $3,392 +3.8% | $18,880 |
| 2001 | $3,269 +18.9% | $18,880 |
| 2000 | $2,751 -0.2% | $18,880 +15.7% |
| 1999 | $2,757 | $16,318 |
Find assessor info on the county website
Monthly payment
Est. payment
Payment breakdown
Explore the cost of this home by adjusting the details. Changes won't be saved.Climate risks
Neighborhood: Streeterville
Nearby schools
GreatSchools rating
- 4/10Ogden Elementary SchoolGrades: PK-8Distance: 0.9 mi
- 1/10Wells Community Academy High SchoolGrades: 9-12Distance: 2.8 mi
Schools provided by the listing agent
- District: 299
Source: MRED as distributed by MLS GRID. This data may not be complete. We recommend contacting the local school district to confirm school assignments for this home.
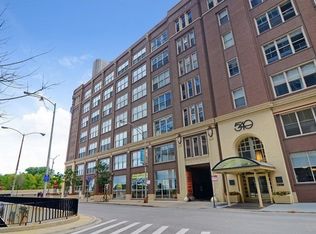
- $256,700-- bd1 ba725 sqft540 N Lake Shore Dr APT 201, Chicago, IL 60611Off Market
- $303,900-- bd-- ba-- sqft540 N Lake Shore Dr APT 301, Chicago, IL 60611Off Market
- $366,1001 bd1 ba1.1k sqft540 N Lake Shore Dr APT 401, Chicago, IL 60611Off Market
- $358,2001 bd1 ba1k sqft540 N Lake Shore Dr APT 501, Chicago, IL 60611Off Market
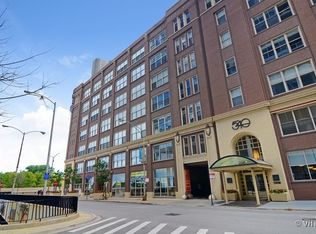
- $304,4001 bd1 ba-- sqft540 N Lake Shore Dr APT 601, Chicago, IL 60611Off Market
- $392,500-- bd1 ba583 sqft540 N Lake Shore Dr APT 701, Chicago, IL 60611Off Market
- $355,6002 bd1 ba1k sqft540 N Lake Shore Dr APT 202, Chicago, IL 60611Off Market
- $279,2001 bd1 ba1.2k sqft540 N Lake Shore Dr APT 302, Chicago, IL 60611Off Market
- $358,9001 bd1 ba1k sqft540 N Lake Shore Dr APT 502, Chicago, IL 60611Off Market
A local agent can set up tours, give advice and negotiate with sellers.
A local lender can help you make sure your offer is ready when you are.
Similar homes
- $379,9002 bd1 ba1k sqft540 N Lake Shore Dr APT 603, Chicago, IL 60611Active
 MLS ID #12665265, Carrie McCormick, @properties Christie's International Real Estate. MRED as distributed by MLS GRID
 - $399,0002 bd2 ba1.6k sqft201 E Chestnut St APT 8B, Chicago, IL 60611New
 MLS ID #12696262, Tyler Stallings, Corcoran Urban Real Estate. MRED as distributed by MLS GRID
 - $399,9002 bd2 ba1.2k sqft535 N Michigan Ave APT 2614, Chicago, IL 60611Active
 MLS ID #12714222, Michael Opyd, E-PRO, RE/MAX Premier. MRED as distributed by MLS GRID
 - $349,9952 bd2 ba1.2k sqft525 W Hawthorne Pl APT 2004, Chicago, IL 60657New
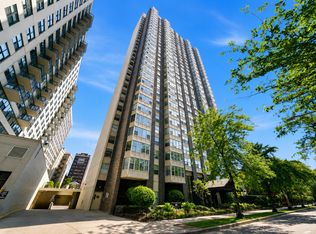 MLS ID #12721710, Matt Laricy, Americorp, Ltd. MRED as distributed by MLS GRID
 - $399,0002 bd2 ba1.5k sqft850 N Dewitt Pl APT 7K, Chicago, IL 60611ActiveMLS ID #12712602, Alexandre Stoykov, Compass. MRED as distributed by MLS GRID
- $350,0002 bd2 ba1.1k sqft208 W Washington St APT 1405, Chicago, IL 60606ActiveMLS ID #12718540, Zachary Kronsnoble, Baird & Warner. MRED as distributed by MLS GRID
- $349,0001 bd1 ba1k sqft520 S State St APT 1505, Chicago, IL 60605NewMLS ID #12720665, Nicholas Colagiovanni, Baird & Warner. MRED as distributed by MLS GRID
- $409,9992 bd2 ba1.3k sqft1500 W Monroe St Unit 623, Chicago, IL 60607NewMLS ID #12722706, Kris Berger, Compass. MRED as distributed by MLS GRID
- $399,9002 bd2 ba933 sqft660 W Wayman St Unit 405B, Chicago, IL 60661NewMLS ID #12722537, Greg Vollan, @properties Christie's International Real Estate. MRED as distributed by MLS GRID
- $359,0001 bd1 ba1.1k sqft165 N Canal St APT 1205, Chicago, IL 60606Price ChangeMLS ID #12721244, Sophie Beaudoin, RE/MAX Top Performers. MRED as distributed by MLS GRID
- $398,0002 bd2 ba1.1k sqft20 N State St APT 409, Chicago, IL 60602NewMLS ID #12720069, Michael Maier, Berkshire Hathaway HomeServices Chicago. MRED as distributed by MLS GRID
- $329,9001 bd1 ba730 sqft1209 N State Pkwy APT 10, Chicago, IL 60610NewMLS ID #12724155, Mike Kravitz, RE/MAX Premier. MRED as distributed by MLS GRID
- $364,9992 bd2 ba1.1k sqft1000 W 15th St Unit 232, Chicago, IL 60608ActiveMLS ID #12720260, Cory Tanzer, Option Premier LLC. MRED as distributed by MLS GRID
- $399,9992 bd2 ba1.2k sqft2000 S Michigan Ave APT 103, Chicago, IL 60616ActiveMLS ID #12719844, Matt Laricy, Americorp, Ltd. MRED as distributed by MLS GRID
- $330,0001 bd1 ba1k sqft520 S State St #804, Chicago, IL 60605NewMLS ID #12719536, Jonathan Lavinier, Baird & Warner. MRED as distributed by MLS GRID
- $375,0001 bd1 ba1.1k sqft1801 W Larchmont Ave APT 103, Chicago, IL 60613NewMLS ID #12724303, Jessica Smart, @properties Christie's International Real Estate. MRED as distributed by MLS GRID
- $349,9001 bd1 ba650 sqft210 S Desplaines St APT 402, Chicago, IL 60661NewMLS ID #12714084, David DuFault, Chicago Properties Firm. MRED as distributed by MLS GRID
- $495,9002 bd2 ba1.2k sqft474 N Lake Shore Dr APT 4205, Chicago, IL 60611ActiveMLS ID #12686981, Kenyatta Land, HomeSmart Connect LLC. MRED as distributed by MLS GRID
- $475,0002 bd2 ba1.2k sqft474 N Lake Shore Dr APT 2605, Chicago, IL 60611ActiveMLS ID #12688911, William Finfrock, Redfin Corporation. MRED as distributed by MLS GRID
- $369,5002 bd2 ba1.1k sqft212 W Washington St APT 1707, Chicago, IL 60606ActiveMLS ID #12673996, Liza Loza, CSC,e-PRO,GRI,PSA, LPT Realty. MRED as distributed by MLS GRID
