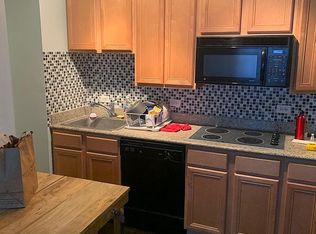
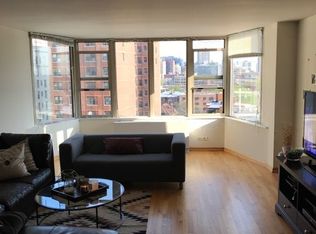
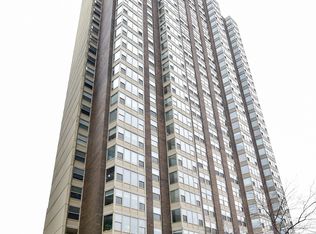
Rarely Available 20th-Floor 2-Bedroom, 2-Bath Residence at Hawthorne Place with Sweeping Lake Michigan & Wrigley Field Views! Experience luxury living in one of Lakeview East's premier full-service buildings, Hawthorne Place. This rarely available and highly sought-after floor plan offers approximately 1,200 square feet of beautifully designed living space with two generously sized bedrooms, two full bathrooms, and abundant storage throughout. The spacious open-concept living and dining area is flooded with natural light from expansive north-facing bay windows, showcasing breathtaking panoramic views of Wrigley Field, Belmont Harbor, and Lake Michigan. The oversized chef's kitchen is ideal for both everyday living and entertaining, featuring cherry cabinetry, granite countertops, stainless steel appliances, oak hardwood floors, and a walk-in pantry. The private primary suite offers a spacious ensuite bath and professionally organized closets, while the second bedroom is equally generous in size. Additional highlights include exceptional closet space throughout, an on-floor storage locker, and heated garage parking included in the purchase price. Residents enjoy an unmatched collection of amenities, including 24-hour door staff, an outdoor pool, a secluded sundeck with grills and gazebos, fitness center, library, updated laundry facilities, bike storage, electronic package pickup, heated garage, and on-site management. Ideally located just steps from Lake Michigan, the Lakefront Trail, Belmont Harbor, CTA Red, Brown, and Purple Lines, multiple bus routes, Jewel-Osco, Mariano's, Trader Joe's, Whole Foods, and the countless restaurants, nightlife, and entertainment destinations of Lakeview East, this home offers the perfect blend of luxury, convenience, and vibrant city living. Explore the property in 3D! Click the 3D Tour button to virtually walk through every detail of this exceptional home.
Contingent
$349,995
525 W Hawthorne Pl APT 2004, Chicago, IL 60657
2beds
1,200sqft
Condominium, Single Family Residence
Built in 1969
-- sqft lot
$-- Zestimate®
$292/sqft
$1,062/mo HOA
What's special
Outdoor poolTwo generously sized bedroomsPrivate primary suiteWalk-in pantryAbundant storage throughoutCherry cabinetryGranite countertops
- --
- 103
- views
- 2
- saves
Likely to sell faster than
Zillow last checked:
Listing updated:
Listed by:
Matt Laricy 708-250-2696,
Americorp, Ltd
Source: MRED as distributed by MLS GRID,MLS#: 12721710
Facts & features
Interior
Bedrooms & bathrooms
- Bedrooms: 2
- Bathrooms: 2
- Full bathrooms: 2
Rooms
- Room types: No additional rooms
Primary bedroom
- Features: Flooring (Carpet), Window Treatments (Blinds), Bathroom (Full)
- Level: Main
- Area: 187 Square Feet
- Dimensions: 17X11
Bedroom 2
- Features: Flooring (Hardwood), Window Treatments (Blinds)
- Level: Main
- Area: 252 Square Feet
- Dimensions: 18X14
Dining room
- Features: Flooring (Hardwood)
- Level: Main
- Area: 150 Square Feet
- Dimensions: 15X10
Kitchen
- Features: Kitchen (Eating Area-Breakfast Bar, Pantry-Closet, Custom Cabinetry, Granite Counters, Updated Kitchen), Flooring (Ceramic Tile)
- Level: Main
- Area: 100 Square Feet
- Dimensions: 10X10
Living room
- Features: Flooring (Hardwood), Window Treatments (Blinds)
- Level: Main
- Area: 225 Square Feet
- Dimensions: 15X15
Heating
- Electric, Steam, Zoned
Cooling
- Zoned
Appliances
- Included: Range, Microwave, Dishwasher, Refrigerator, Stainless Steel Appliance(s)
- Laundry: Common Area
Features
- Elevator, Storage, Walk-In Closet(s)
- Flooring: Hardwood
- Windows: Screens
- Basement: None
Interior area
- Total structure area: 0
- Total interior livable area: 1,200 sqft
Video & virtual tour
Property
Parking
- Total spaces: 1
- Parking features: Asphalt, Garage Door Opener, Heated Garage, Tandem, Yes, Garage Owned, Attached, Garage
- Attached garage spaces: 1
- Has uncovered spaces: Yes
Accessibility
- Accessibility features: See Remarks, Accessible Common Area, Accessible Doors, Accessible Elevator Installed, Disability Access
Features
- On waterfront: Yes
Details
- Additional parcels included: 14213070611297
- Parcel number: 14213070611140
- Special conditions: List Broker Must Accompany
- Other equipment: TV-Cable
Construction
Type & style
- Home type: Condo
- Property subtype: Condominium, Single Family Residence
Materials
- Brick
Condition
- New construction: No
- Year built: 1969
Utilities & green energy
- Electric: Circuit Breakers
- Sewer: Public Sewer
- Water: Lake Michigan
Community & HOA
HOA
- Has HOA: Yes
- Amenities included: Bike Room/Bike Trails, Door Person, Coin Laundry, Elevator in Residence, Exercise Room, Storage, On Site Manager/Engineer, Sundeck, Pool, Receiving Room, Service Elevator(s), Valet/Cleaner
- Services included: Heat, Air Conditioning, Water, Parking, Insurance, Security, Doorman, Cable TV, Exercise Facilities, Pool, Exterior Maintenance, Lawn Care, Scavenger, Snow Removal, Internet
- HOA fee: $1,062 monthly
Location
- Region: Chicago
Financial & listing details
- Price per square foot: $292/sqft
- Tax assessed value: $320,370
- Annual tax amount: $6,488
- Date on market: 8/3/2026
- Ownership: Condo
Estimated market value
Not available
Estimated sales range
Not available
Not available
Price history
| Date | Event | Price |
|---|---|---|
| 9/24/2020 | Sold | $285,000-4.7%$238/sqft |
Source:  MRED as distributed by MLS GRID #10772369 Report a problem MRED as distributed by MLS GRID #10772369 Report a problem | ||
| 8/10/2020 | Pending sale | $299,000$249/sqft |
Source: Baird & Warner #10772369 Report a problem | ||
| 7/20/2020 | Price change | $299,000-1.9%$249/sqft |
Source: Baird & Warner #10772369 Report a problem | ||
| 7/7/2020 | Listed for sale | $304,900+6.6%$254/sqft |
Source: Baird & Warner #10772369 Report a problem | ||
| 4/8/2016 | Sold | $286,000+4%$238/sqft |
Source: MRED as distributed by MLS GRID #09130580 Report a problem | ||
| 2/10/2016 | Pending sale | $274,900$229/sqft |
Source: Berkshire Hathaway HomeServices KoenigRubloff Realty Group #09130580 Report a problem | ||
| 2/9/2016 | Listed for sale | $274,900-20.7%$229/sqft |
Source: Berkshire Hathaway HomeServices KoenigRubloff Realty Group #09130580 Report a problem | ||
| 10/27/2005 | Sold | $346,500$289/sqft |
Source: Public Record Report a problem | ||
Public tax history
| Year | Property taxes | Tax assessment |
|---|---|---|
| 2024 | $6,111 -0.1% | $32,037 +10.5% |
| 2023 | $6,119 +2.6% | $28,999 |
| 2022 | $5,965 +2.3% | $28,999 |
| 2021 | $5,831 +4.3% | $28,999 +15.6% |
| 2020 | $5,588 +1.2% | $25,086 -8.7% |
| 2019 | $5,520 +1.7% | $27,477 |
| 2018 | $5,428 +12.7% | $27,477 +22.8% |
| 2017 | $4,816 +7.5% | $22,372 |
| 2016 | $4,481 +74% | $22,372 |
| 2015 | $2,575 +0.9% | $22,372 +20.3% |
| 2014 | $2,553 -0.4% | $18,596 |
| 2013 | $2,562 -6.7% | $18,596 -5% |
| 2012 | $2,745 -38.9% | $19,575 -29.4% |
| 2011 | $4,496 +11.8% | $27,743 |
| 2010 | $4,021 | $27,743 |
Find assessor info on the county website
Monthly payment
Est. payment
Payment breakdown
Explore the cost of this home by adjusting the details. Changes won't be saved.Climate risks
Neighborhood: Lake View
Nearby schools
Schools provided by the listing agent
- Elementary: Nettelhorst Elementary School
- Middle: Nettelhorst Elementary School
- High: Lake View High School
- District: 299
Source: MRED as distributed by MLS GRID. This data may not be complete. We recommend contacting the local school district to confirm school assignments for this home.
- $159,200-- bd1 ba-- sqft525 W Hawthorne Pl APT 103, Chicago, IL 60657Off Market
- $274,9002 bd1 ba-- sqft525 W Hawthorne Pl APT 306, Chicago, IL 60657Off Market
- $321,2002 bd1 ba1k sqft525 W Hawthorne Pl APT 503, Chicago, IL 60657Off Market
- $309,9002 bd1 ba990 sqft525 W Hawthorne Pl APT 508, Chicago, IL 60657Off Market
Similar homes
- $315,0002 bd2 ba1.2k sqft2909 N Sheridan Rd APT 1702, Chicago, IL 60657New
 MLS ID #12762322, Dee Savic, Baird & Warner. MRED as distributed by MLS GRID
 - $350,0002 bd2 ba1.1k sqft330 W Diversey Pkwy APT 706, Chicago, IL 60657Active
 MLS ID #12745467, Dawn Venit, CRS, Baird & Warner. MRED as distributed by MLS GRID
 - $399,9002 bd2 ba1.2k sqft3200 N Lake Shore Dr APT 2102, Chicago, IL 60657Active
 MLS ID #12758657, Jessica Macey, Real Broker LLC. MRED as distributed by MLS GRID
 - $455,0002 bd2 ba1.2k sqft3200 N Lake Shore Dr APT 410, Chicago, IL 60657Active
 MLS ID #12710864, Kim Alden, Compass. MRED as distributed by MLS GRID
