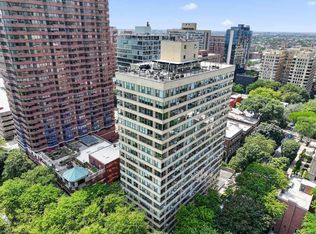
Welcome to 3200 N. Lake Shore Drive and the iconic Harbor House, where location truly is everything. This spacious 2-bedroom, 2-bath residence is now available, offering breathtaking east-facing views of Lake Michigan, Belmont Harbor, and Lake Shore Drive. This desirable split-bedroom floor plan features generous room sizes, abundant closet space, and an excellent opportunity to make the space your own. Large windows flood the home with natural light, perfectly framing the spectacular lakefront scenery. The in-unit washer and dryer provide everyday convenience, blending comfort with functionality. Experience resort-style living in one of East Lakeview's premier full-amenity buildings, featuring a heated indoor pool and sundeck, a state-of-the-art fitness center, a relaxing sauna, a versatile party room, 24-hour door staff for security and peace of mind, and an on-site beauty salon, dry cleaner, and package room for added convenience. With the lakefront trail just outside your door, you're moments from Belmont Harbor, Diversey Driving Range, parks, beaches, Northalsted, Wrigley Field, neighborhood restaurants, shopping, and grocery stores. An express bus to downtown stops right outside the building, making commuting effortless. Whether you're looking to enjoy the best of lakefront living or immerse yourself in the vibrant East Lakeview lifestyle, this home puts it all within easy reach. Valet garage parking is available, ensuring convenience for residents and guests alike. This is more than just a home; it's a lifestyle opportunity in one of Chicago's most sought-after locations. Book a showing today!
Active
$429,900
3200 N Lake Shore Dr APT 2102, Chicago, IL 60657
2beds
1,250sqft
Condominium, Single Family Residence
Built in 1966
-- sqft lot
$421,800 Zestimate®
$344/sqft
$1,421/mo HOA
What's special
Abundant closet spaceIn-unit washer and dryerDesirable split-bedroom floor planGenerous room sizes
- 14 days
- 1,229
- 81
Likely to sell faster than
Zillow last checked:
Listing updated:
Listed by:
Jessica Macey (312)282-5652,
Real Broker LLC,
Jorge Delgado 312-208-6290,
Real Broker LLC
Source: MRED as distributed by MLS GRID,MLS#: 12681078
Facts & features
Interior
Bedrooms & bathrooms
- Bedrooms: 2
- Bathrooms: 2
- Full bathrooms: 2
Rooms
- Room types: No additional rooms
Primary bedroom
- Features: Flooring (Vinyl), Bathroom (Full)
- Level: Main
- Area: 240 Square Feet
- Dimensions: 12X20
Bedroom 2
- Features: Flooring (Vinyl)
- Level: Main
- Area: 240 Square Feet
- Dimensions: 12X20
Dining room
- Features: Flooring (Vinyl)
- Level: Main
- Area: 132 Square Feet
- Dimensions: 12X11
Kitchen
- Features: Kitchen (SolidSurfaceCounter), Flooring (Stone)
- Level: Main
- Area: 88 Square Feet
- Dimensions: 8X11
Laundry
- Features: Flooring (Vinyl)
- Level: Main
- Area: 15 Square Feet
- Dimensions: 3X5
Living room
- Features: Flooring (Vinyl)
- Level: Main
- Area: 225 Square Feet
- Dimensions: 15X15
Heating
- Forced Air
Cooling
- Central Air
Appliances
- Included: Range, Microwave, Dishwasher, Refrigerator, Washer, Dryer
Features
- Basement: None
Interior area
- Total structure area: 0
- Total interior livable area: 1,250 sqft
Property
Parking
- Total spaces: 1
- Parking features: Yes, Other, Attached, Garage
- Attached garage spaces: 1
Accessibility
- Accessibility features: No Disability Access
Features
- Has view: Yes
- View description: Front of Property
- Has water view: Yes
- Water view: Front of Property
Details
- Parcel number: 14213140481189
- Special conditions: None
Construction
Type & style
- Home type: Condo
- Property subtype: Condominium, Single Family Residence
Materials
- Concrete
Condition
- New construction: No
- Year built: 1966
- Major remodel year: 2008
Utilities & green energy
- Electric: Circuit Breakers
- Sewer: Public Sewer
- Water: Lake Michigan
Community & HOA
HOA
- Has HOA: Yes
- Amenities included: Bike Room/Bike Trails, Door Person, Coin Laundry, Elevator in Residence, Exercise Room, Health Club, On Site Manager/Engineer, Party Room, Sundeck, Indoor Pool, Receiving Room, Sauna, Security Door Lock(s), Service Elevator(s)
- Services included: Heat, Air Conditioning, Gas, Doorman, Exercise Facilities, Pool, Exterior Maintenance, Snow Removal
- HOA fee: $1,421 monthly
Location
- Region: Chicago
Financial & listing details
- Price per square foot: $344/sqft
- Tax assessed value: $326,370
- Annual tax amount: $6,482
- Date on market: 8/25/2026
- Ownership: Condo
Estimated market value
$421,800
$401,000 - $443,000
$3,789/mo
Price history
| Date | Event | Price |
|---|---|---|
| 8/25/2026 | Listed for sale | $429,900+27.2%$344/sqft |
Source:  MRED as distributed by MLS GRID #12681078 Report a problem MRED as distributed by MLS GRID #12681078 Report a problem | ||
| 7/20/2026 | Listing removed | $3,750$3/sqft |
Source: MRED as distributed by MLS GRID #12697947 Report a problem | ||
| 7/13/2026 | Listed for rent | $3,750+47.1%$3/sqft |
Source: MRED as distributed by MLS GRID #12697947 Report a problem | ||
| 12/8/2024 | Listing removed | $337,900$270/sqft |
Source: MRED as distributed by MLS GRID #12217394 Report a problem | ||
| 12/2/2024 | Listed for sale | $337,900+4.8%$270/sqft |
Source: MRED as distributed by MLS GRID #12217394 Report a problem | ||
| 10/2/2023 | Sold | $322,500-3.7%$258/sqft |
Source: MRED as distributed by MLS GRID #11823857 Report a problem | ||
| 9/21/2023 | Pending sale | $335,000$268/sqft |
Source: MRED as distributed by MLS GRID #11823857 Report a problem | ||
| 8/8/2023 | Contingent | $335,000$268/sqft |
Source: MRED as distributed by MLS GRID #11823857 Report a problem | ||
| 7/24/2023 | Price change | $335,000-1.3%$268/sqft |
Source: MRED as distributed by MLS GRID #11823857 Report a problem | ||
| 7/18/2023 | Price change | $339,500-0.1%$272/sqft |
Source: MRED as distributed by MLS GRID #11823857 Report a problem | ||
| 7/6/2023 | Listed for sale | $339,900-2.6%$272/sqft |
Source: MRED as distributed by MLS GRID #11823857 Report a problem | ||
| 9/3/2022 | Listing removed | -- |
Source: MRED as distributed by MLS GRID #11425699 Report a problem | ||
| 8/27/2022 | Price change | $349,000+3.9%$279/sqft |
Source: MRED as distributed by MLS GRID #11425699 Report a problem | ||
| 8/9/2022 | Price change | $335,900-1.2%$269/sqft |
Source: MRED as distributed by MLS GRID #11425699 Report a problem | ||
| 7/26/2022 | Price change | $339,900-1.5%$272/sqft |
Source: MRED as distributed by MLS GRID #11425699 Report a problem | ||
| 6/6/2022 | Listed for sale | $345,000+15%$276/sqft |
Source: MRED as distributed by MLS GRID #11425699 Report a problem | ||
| 2/9/2020 | Listing removed | $2,550$2/sqft |
Source: Paul Ahlatis #10612831 Report a problem | ||
| 1/9/2020 | Price change | $2,550-1.5%$2/sqft |
Source: Paul Ahlatis #10600276 Report a problem | ||
| 12/17/2019 | Listed for rent | $2,590+5.7%$2/sqft |
Source: Paul Ahlatis #10593697 Report a problem | ||
| 2/21/2018 | Listing removed | $2,450$2/sqft |
Source: Paul Ahlatis #09823333 Report a problem | ||
| 12/21/2017 | Listed for rent | $2,450-1.8%$2/sqft |
Source: Owner #09823333 Report a problem | ||
| 4/7/2016 | Listing removed | $2,495+1.8%$2/sqft |
Source: Zillow Rental Manager Report a problem | ||
| 4/28/2015 | Listing removed | $2,450$2/sqft |
Source: Paul Ahlatis Managing Broker Report a problem | ||
| 4/21/2015 | Price change | $2,450-3.9%$2/sqft |
Source: Paul Ahlatis Managing Broker Report a problem | ||
| 4/1/2015 | Listed for rent | $2,550+2%$2/sqft |
Source: Paul Ahlatis Managing Broker Report a problem | ||
| 4/5/2011 | Listing removed | $2,500$2/sqft |
Source: Dreamtown Realty Report a problem | ||
| 8/31/2010 | Sold | $300,000-15.7%$240/sqft |
Source: MRED as distributed by MLS GRID #07283803 Report a problem | ||
| 8/17/2005 | Sold | $356,000+141.4%$285/sqft |
Source: Public Record Report a problem | ||
| 2/24/1998 | Sold | $147,500$118/sqft |
Source: Public Record Report a problem | ||
Public tax history
| Year | Property taxes | Tax assessment |
|---|---|---|
| 2024 | $6,483 +1.5% | $32,637 +7.8% |
| 2023 | $6,388 +2.6% | $30,278 |
| 2022 | $6,228 +2.3% | $30,278 |
| 2021 | $6,089 +13% | $30,278 +25.2% |
| 2020 | $5,389 +1.2% | $24,189 -8.7% |
| 2019 | $5,323 +1.7% | $26,494 |
| 2018 | $5,233 -7.6% | $26,494 +0.7% |
| 2017 | $5,664 +7.5% | $26,313 |
| 2016 | $5,270 +9.3% | $26,313 |
| 2015 | $4,822 +12.2% | $26,313 +13.6% |
| 2014 | $4,298 +2% | $23,163 |
| 2013 | $4,213 -6.6% | $23,163 -7.9% |
| 2012 | $4,511 +14.8% | $25,137 +3.7% |
| 2011 | $3,929 +0.5% | $24,245 -6.2% |
| 2010 | $3,910 +4.2% | $25,844 |
| 2009 | $3,752 -9.7% | $25,844 -10.8% |
| 2008 | $4,154 +1% | $28,960 |
| 2007 | $4,113 -1.1% | $28,960 |
| 2006 | $4,157 -0.9% | $28,960 +12.8% |
| 2005 | $4,194 +44.8% | $25,666 |
| 2004 | $2,896 +4.4% | $25,666 |
| 2003 | $2,775 +0.4% | $25,666 +49.2% |
| 2002 | $2,763 +5.1% | $17,199 |
| 2001 | $2,628 +12.4% | $17,199 |
| 2000 | $2,338 +0% | $17,199 +21.4% |
| 1999 | $2,338 | $14,172 |
Find assessor info on the county website
Monthly payment
Est. payment
Payment breakdown
Explore the cost of this home by adjusting the details. Changes won't be saved.Climate risks
Neighborhood: Lake View
Nearby schools
Schools provided by the listing agent
- Elementary: Nettelhorst Elementary School
- Middle: Nettelhorst Elementary School
- High: Lake View High School
- District: 299
Source: MRED as distributed by MLS GRID. This data may not be complete. We recommend contacting the local school district to confirm school assignments for this home.
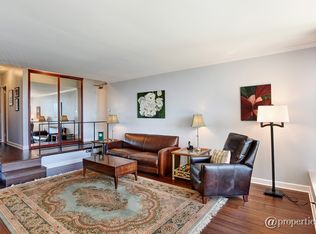
- $434,4002 bd2 ba1.2k sqft3200 N Lake Shore Dr APT 301, Chicago, IL 60657Off Market
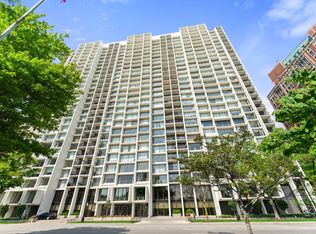
- $349,0002 bd2 ba1.2k sqft3200 N Lake Shore Dr APT 302, Chicago, IL 60657Sold
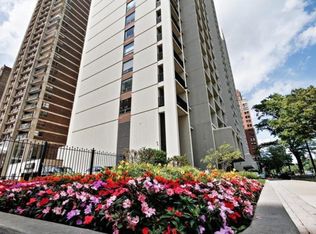
- $259,6001 bd1 ba900 sqft3200 N Lake Shore Dr APT 303, Chicago, IL 60657Off Market
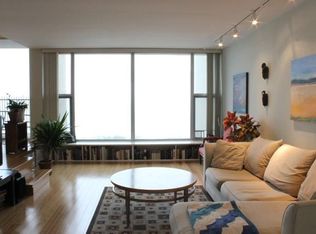
- $456,8002 bd2 ba1.2k sqft3200 N Lake Shore Dr APT 304, Chicago, IL 60657Off Market
Similar homes
- $455,0002 bd2 ba1.2k sqft3200 N Lake Shore Dr APT 410, Chicago, IL 60657Active
 MLS ID #12710864, Kim Alden, Compass. MRED as distributed by MLS GRID
 - $350,0002 bd2 ba1.1k sqft2970 N Lake Shore Dr APT 17A, Chicago, IL 60657Active
 MLS ID #12737453, Tricia Marchert, Keller Williams Infinity. MRED as distributed by MLS GRID
 - $329,0002 bd2 ba1.2k sqft2909 N Sheridan Rd APT 1702, Chicago, IL 60657Active
 MLS ID #12692724, Dee Savic, Baird & Warner. MRED as distributed by MLS GRID
 - $430,0002 bd2 ba1k sqft1610 W Fullerton Ave Unit 403, Chicago, IL 60614Active
 MLS ID #12743486, Survi Kobawala, Compass. MRED as distributed by MLS GRID
