Beautifully renovated, spacious, high-floor east-facing 2 bed, 2 bath condo with an open floor plan, tons of windows, and natural light pouring in throughout the day. This move-in-ready home features a desirable split-bedroom layout, beautiful lake views, new flooring, updated light fixtures, a bright living and dining area, and a sleek kitchen with stainless steel appliances and a breakfast bar. The split-bedroom floor plan offers great privacy, with an extra-large primary suite and a comfortable second bedroom. Both bathrooms have been fully renovated within the last few years, giving the home a fresh, updated feel. Risers were replaced in 2023, adding another important update for peace of mind. Full-amenity building with 24/7 door staff, heated attached garage, and valet parking available for lease at $260/month. Amazing East Lakeview location just steps from Lincoln Park, the lakefront path, North Pond, Diversey Harbor, Diversey Golf Range, Lincoln Park Zoo, Lincoln Park Conservatory, Clark Street shopping, restaurants, coffee shops, and some of the best neighborhood amenities the lakefront has to offer. Getting around is easy too, with CTA bus service right outside the building, convenient lakefront routes toward downtown, and nearby access to the Brown and Purple Line at Wellington. Nothing to do but move in and enjoy the views, the space, and the location. HOA $1203, Taxes $4800, Cat friendly , no dogs, sorry.
New
$315,000
2909 N Sheridan Rd APT 1702, Chicago, IL 60657
2beds
1,200sqft
Condominium, Single Family Residence
Built in 1952
-- sqft lot
$-- Zestimate®
$263/sqft
$1,203/mo HOA
What's special
Comfortable second bedroomBeautifully renovatedTons of windowsHeated attached garageOpen floor planBreakfast barDesirable split-bedroom layout
- --
- 479
- views
- 17
- saves
Zillow last checked:
Listing updated:
Listed by:
Dee Savic 773-719-0989,
Baird & Warner
Source: MRED as distributed by MLS GRID,MLS#: 12762322
Facts & features
Interior
Bedrooms & bathrooms
- Bedrooms: 2
- Bathrooms: 2
- Full bathrooms: 2
Rooms
- Room types: No additional rooms
Primary bedroom
- Features: Flooring (Carpet), Window Treatments (Blinds), Bathroom (Full)
- Level: Main
- Area: 221 Square Feet
- Dimensions: 17X13
Bedroom 2
- Features: Flooring (Carpet), Window Treatments (Blinds)
- Level: Main
- Area: 143 Square Feet
- Dimensions: 13X11
Dining room
- Features: Flooring (Vinyl), Window Treatments (Blinds)
- Level: Main
- Area: 108 Square Feet
- Dimensions: 12X9
Family room
- Features: Flooring (Hardwood)
Kitchen
- Features: Kitchen (Eating Area-Breakfast Bar), Flooring (Vinyl)
- Level: Main
- Area: 56 Square Feet
- Dimensions: 08X07
Living room
- Features: Flooring (Vinyl), Window Treatments (Blinds)
- Level: Main
- Area: 255 Square Feet
- Dimensions: 17X15
Heating
- Steam, Radiator(s)
Cooling
- Wall Unit(s)
Appliances
- Included: Range, Microwave, Dishwasher, Refrigerator, Stainless Steel Appliance(s)
Features
- Basement: None
- Common walls with other units/homes: End Unit
Interior area
- Total structure area: 0
- Total interior livable area: 1,200 sqft
Property
Parking
- Total spaces: 2
- Parking features: Brick Driveway, Heated Garage, Yes, Leased, Attached, Garage
- Attached garage spaces: 2
- Has uncovered spaces: Yes
Accessibility
- Accessibility features: No Disability Access
Features
- Patio & porch: Patio
- Exterior features: Outdoor Grill
Lot
- Features: Corner Lot, Landscaped
Details
- Parcel number: 14282040101034
- Special conditions: None
- Other equipment: TV-Cable, Ceiling Fan(s)
Construction
Type & style
- Home type: Condo
- Property subtype: Condominium, Single Family Residence
Materials
- Brick
- Foundation: Concrete Perimeter
- Roof: Rubber
Condition
- New construction: No
- Year built: 1952
- Major remodel year: 2016
Utilities & green energy
- Electric: Circuit Breakers
- Sewer: Public Sewer
- Water: Lake Michigan
Community & HOA
HOA
- Has HOA: Yes
- Amenities included: Bike Room/Bike Trails, Door Person, Coin Laundry, Elevator in Residence, Storage, On Site Manager/Engineer, Service Elevator(s)
- Services included: Heat, Water, Parking, Insurance, Security, Doorman, Cable TV, Exterior Maintenance, Scavenger, Snow Removal
- HOA fee: $1,203 monthly
Location
- Region: Chicago
Financial & listing details
- Price per square foot: $263/sqft
- Tax assessed value: $295,920
- Annual tax amount: $5,023
- Date on market: 9/17/2026
- Ownership: Condo
Estimated market value
Not available
Estimated sales range
Not available
Not available
Price history
| Date | Event | Price |
|---|---|---|
| 9/17/2026 | Listing removed | $329,000$274/sqft |
Source: MRED as distributed by MLS GRID #12692724 Report a problem | ||
| 8/5/2026 | Listed for sale | $329,000+37.7%$274/sqft |
Source:  MRED as distributed by MLS GRID #12692724 Report a problem MRED as distributed by MLS GRID #12692724 Report a problem | ||
| 3/21/2019 | Sold | $239,000+1.7%$199/sqft |
Source: MRED as distributed by MLS GRID #10057674 Report a problem | ||
| 2/20/2019 | Pending sale | $234,900$196/sqft |
Source: @properties #10057674 Report a problem | ||
| 1/23/2019 | Price change | $234,900-1.7%$196/sqft |
Source: @properties #10057674 Report a problem | ||
| 11/18/2018 | Listing removed | $2,250-2.2%$2/sqft |
Source: @properties #10119884 Report a problem | ||
| 11/12/2018 | Price change | $239,000-4%$199/sqft |
Source: @properties #10057674 Report a problem | ||
| 10/24/2018 | Listed for rent | $2,300+4.5%$2/sqft |
Source: @properties #10119884 Report a problem | ||
| 9/21/2018 | Price change | $249,000-2.4%$208/sqft |
Source: @properties #10057674 Report a problem | ||
| 8/20/2018 | Listed for sale | $255,000+100.8%$213/sqft |
Source: @properties #10057674 Report a problem | ||
| 8/21/2016 | Listing removed | $2,200+10%$2/sqft |
Source: @properties #09314637 Report a problem | ||
| 10/20/2014 | Listing removed | $2,000$2/sqft |
Source: Berkshire Hathaway HomeServices KoenigRubloff Realty Group #08691330 Report a problem | ||
| 10/3/2014 | Price change | $2,000-9.1%$2/sqft |
Source: Berkshire Hathaway HomeServices KoenigRubloff Realty Group #08691330 Report a problem | ||
| 8/21/2014 | Price change | $2,200-4.3%$2/sqft |
Source: Berkshire Hathaway HomeServices KoenigRubloff Realty Group #08691330 Report a problem | ||
| 8/5/2014 | Listed for rent | $2,300+31.4%$2/sqft |
Source: Berkshire Hathaway HomeServices KoenigRubloff Realty Group #08691330 Report a problem | ||
| 1/10/2013 | Listing removed | $1,750$1/sqft |
Source: Prudential Rubloff #08177113 Report a problem | ||
| 11/3/2012 | Price change | $1,750-2.8%$1/sqft |
Source: Prudential Rubloff #08177113 Report a problem | ||
| 10/11/2012 | Listed for rent | $1,800$2/sqft |
Source: Prudential Rubloff #08177113 Report a problem | ||
| 11/22/2010 | Sold | $127,000-8.6%$106/sqft |
Source: Agent Provided Report a problem | ||
| 10/2/2010 | Price change | $139,000-4.1%$116/sqft |
Source: Sudler Sothebys International Realty #07556077 Report a problem | ||
| 10/1/2010 | Listed for sale | $144,900-8%$121/sqft |
Source: Sudler Sothebys International Realty #07556077 Report a problem | ||
| 9/19/2003 | Sold | $157,500$131/sqft |
Source: Public Record Report a problem | ||
Public tax history
| Year | Property taxes | Tax assessment |
|---|---|---|
| 2024 | $4,862 +3.2% | $29,592 +15.4% |
| 2023 | $4,712 -10.7% | $25,648 |
| 2022 | $5,275 +2.3% | $25,648 |
| 2021 | $5,158 +17.2% | $25,648 +29.8% |
| 2020 | $4,402 +1.2% | $19,759 -8.7% |
| 2019 | $4,348 +1.7% | $21,641 |
| 2018 | $4,275 -10.1% | $21,641 -2% |
| 2017 | $4,754 +7.5% | $22,086 |
| 2016 | $4,424 +4.7% | $22,086 -4.2% |
| 2015 | $4,226 +21.3% | $23,063 +22.8% |
| 2014 | $3,484 +2% | $18,776 |
| 2013 | $3,415 -3.7% | $18,776 -5% |
| 2012 | $3,545 -3.1% | $19,758 -12.5% |
| 2011 | $3,660 -9.4% | $22,589 -9% |
| 2010 | $4,039 -1.4% | $24,823 -5.6% |
| 2009 | $4,098 -0.8% | $26,282 -8.8% |
| 2008 | $4,132 +1% | $28,805 |
| 2007 | $4,091 -1.1% | $28,805 |
| 2006 | $4,135 +3.3% | $28,805 +17.6% |
| 2005 | $4,002 +1% | $24,491 |
| 2004 | $3,961 +2.2% | $24,491 |
| 2003 | $3,875 +25.5% | $24,491 +42.5% |
| 2002 | $3,087 +3.8% | $17,183 |
| 2001 | $2,975 +29.3% | $17,183 |
| 2000 | $2,301 -0.7% | $17,183 +43.5% |
| 1999 | $2,316 | $11,976 |
Find assessor info on the county website
Monthly payment
Est. payment
Payment breakdown
Explore the cost of this home by adjusting the details. Changes won't be saved.Climate risks
Neighborhood: Lake View
Nearby schools
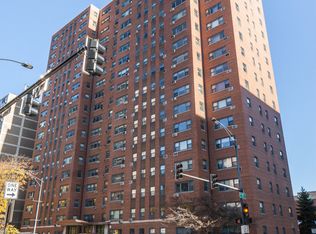
- $187,900-- bd1 ba1k sqft2909 N Sheridan Rd APT 701, Chicago, IL 60657Off Market
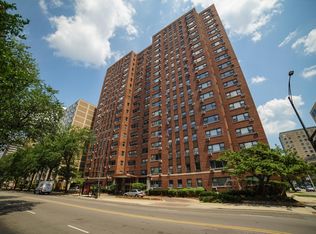
- $139,300-- bd1 ba600 sqft2909 N Sheridan Rd APT 901, Chicago, IL 60657Off Market
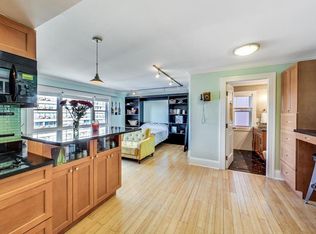
- $166,100-- bd1 ba525 sqft2909 N Sheridan Rd APT 1201, Chicago, IL 60657Off Market
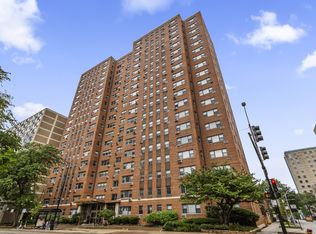
- $155,000-- bd1 ba550 sqft2909 N Sheridan Rd APT 1601, Chicago, IL 60657Sold
Similar homes
- $350,0002 bd2 ba1.1k sqft330 W Diversey Pkwy APT 706, Chicago, IL 60657Active
 MLS ID #12745467, Dawn Venit, CRS, Baird & Warner. MRED as distributed by MLS GRID
 - $300,0002 bd2 ba1.1k sqft2970 N Lake Shore Dr APT 17A, Chicago, IL 60657Price Change
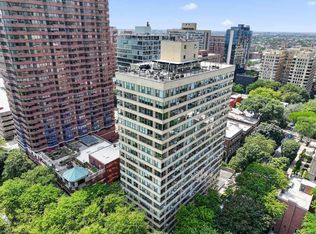 MLS ID #12737453, Tricia Marchert, Keller Williams Infinity. MRED as distributed by MLS GRID
 - $312,9002 bd2 ba1.2k sqft3900 N Lake Shore Dr APT 9K, Chicago, IL 60613New
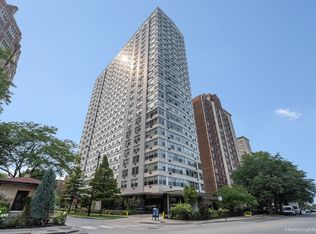 MLS ID #12762523, Marek Prus, RE/MAX City. MRED as distributed by MLS GRID
 - $399,0002 bd1 ba1.2k sqft3300 N Lake Shore Dr APT 8D, Chicago, IL 60657New
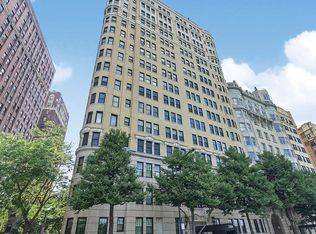 MLS ID #12762863, Jeremiah S Fisher, Compass. MRED as distributed by MLS GRID
