
Natural light, sunset views, and in-unit laundry make this 12th-floor Lakeview condo stand out! This inviting one-bedroom, one-bath home features broad windows in both the living room and bedroom, bringing in abundant light for you and your plants. The open living and dining area comfortably accommodates a six-seat dining table, a dedicated work-from-home desk, and a spacious seating area for relaxing or entertaining. The kitchen features dark cabinetry, Carrara marble quartz countertops, stainless steel appliances, a breakfast bar, and brand new flooring installed in October 2026! A generously sized bedroom, tiled bathroom, and additional storage complete the home. Enjoy a rooftop sundeck, fitness center, business center, party room, bike storage, and evening/overnight door staff from 5 p.m. to 5 a.m. A Go Grocer inside the building adds everyday convenience, with neighborhood coffee shops, restaurants, and additional grocery options nearby. Close to the lakefront, harbor, and Lincoln Park, this home puts outdoor recreation and neighborhood favorites within easy reach. One deeded exterior parking space is available for an additional cost. Floors in kitchen just replaced Oct 7th!
Active
Price cut: $10.1K (10/22)
$259,900
2930 N Sheridan Rd APT 1205, Chicago, IL 60657
1beds
713sqft
Condominium, Single Family Residence
Built in 1960
-- sqft lot
$-- Zestimate®
$365/sqft
$539/mo HOA
What's special
Sunset viewsGenerously sized bedroomTiled bathroomDedicated work-from-home deskRooftop sundeckIn-unit laundryKitchen features dark cabinetry
- 15 days
- 591
- 29
Likely to sell faster than
Zillow last checked:
Listing updated:
Listed by:
Abby Kelley 312-856-4074,
@properties Christie's International Real Estate,
Lauren Traficanto 312-735-0237,
@properties Christie's International Real Estate
Source: MRED as distributed by MLS GRID,MLS#: 12784177
Facts & features
Interior
Bedrooms & bathrooms
- Bedrooms: 1
- Bathrooms: 1
- Full bathrooms: 1
Rooms
- Room types: No additional rooms
Primary bedroom
- Features: Flooring (Carpet)
- Level: Main
- Area: 168 Square Feet
- Dimensions: 12X14
Dining room
- Level: Main
- Dimensions: COMBO
Kitchen
- Features: Kitchen (Island), Flooring (Vinyl)
- Level: Main
- Area: 72 Square Feet
- Dimensions: 8X9
Living room
- Features: Flooring (Hardwood)
- Level: Main
- Area: 294 Square Feet
- Dimensions: 14X21
Heating
- Radiant
Cooling
- Window Unit(s)
Appliances
- Included: Range, Microwave, Dishwasher, Refrigerator, Washer, Dryer, Stainless Steel Appliance(s)
- Laundry: Washer Hookup
Features
- Flooring: Hardwood
- Basement: None
Interior area
- Total structure area: 0
- Total interior livable area: 713 sqft
Video & virtual tour
Property
Parking
- Total spaces: 1
- Parking features: Parking Lot, Yes, Deeded
Accessibility
- Accessibility features: No Disability Access
Lot
- Features: Corner Lot
Details
- Additional parcels included: 14281180531281
- Parcel number: 14281180531128
- Special conditions: List Broker Must Accompany
Construction
Type & style
- Home type: Condo
- Property subtype: Condominium, Single Family Residence
Materials
- Brick, Glass
- Foundation: Concrete Perimeter
Condition
- New construction: No
- Year built: 1960
Utilities & green energy
- Electric: 100 Amp Service
- Sewer: Public Sewer
- Water: Lake Michigan, Public
Community & HOA
HOA
- Has HOA: Yes
- Amenities included: Door Person, Coin Laundry, Elevator in Residence, Exercise Room, On Site Manager/Engineer, Party Room, Sundeck, Service Elevator(s)
- Services included: Heat, Water, Gas, Parking, Insurance, Doorman, Cable TV, Exterior Maintenance, Scavenger, Snow Removal
- HOA fee: $539 monthly
Location
- Region: Chicago
Financial & listing details
- Price per square foot: $365/sqft
- Tax assessed value: $237,030
- Annual tax amount: $5,501
- Date on market: 10/13/2026
- Ownership: Condo
Estimated market value
Not available
Estimated sales range
Not available
Not available
Price history
| Date | Event | Price |
|---|---|---|
| 10/22/2026 | Price change | $259,900-3.7%$365/sqft |
Source:  MRED as distributed by MLS GRID #12784177 Report a problem | ||
| 10/13/2026 | Listed for sale | $270,000$379/sqft |
Source: MRED as distributed by MLS GRID #12784177 Report a problem | ||
| 10/13/2026 | Listing removed | $270,000$379/sqft |
Source: MRED as distributed by MLS GRID #12774436 Report a problem | ||
| 10/8/2026 | Listed for sale | $270,000+26.1%$379/sqft |
Source: MRED as distributed by MLS GRID #12774436 Report a problem | ||
| 9/4/2012 | Sold | $214,080+13.3%$300/sqft |
Source: MRED as distributed by MLS GRID #08019451 Report a problem | ||
| 3/17/2012 | Listed for sale | $189,000$265/sqft |
Source: Conlon: A Real Estate Company #08019451 Report a problem | ||
Public tax history
| Year | Property taxes | Tax assessment |
|---|---|---|
| 2024 | $3,901 -2.8% | $23,703 +6.2% |
| 2023 | $4,012 +3.2% | $22,329 |
| 2022 | $3,889 +1.8% | $22,329 |
| 2021 | $3,820 +11% | $22,329 +20.3% |
| 2020 | $3,442 +1.4% | $18,555 -8.7% |
| 2019 | $3,395 -15.4% | $20,329 |
| 2018 | $4,016 +8.1% | $20,329 +17.8% |
| 2017 | $3,716 +7.5% | $17,260 |
| 2016 | $3,457 +9.3% | $17,260 |
| 2015 | $3,163 +14.4% | $17,260 +15.9% |
| 2014 | $2,764 +2% | $14,896 |
| 2013 | $2,709 +800.1% | $14,896 +673% |
| 2012 | $301 -11.7% | $1,927 -8.4% |
| 2011 | $341 -0.4% | $2,103 |
| 2010 | $342 +4.4% | $2,103 |
| 2009 | $328 -18.5% | $2,103 -25% |
| 2008 | $402 | $2,805 |
Find assessor info on the county website
Monthly payment
Est. payment
Payment breakdown
Explore the cost of this home by adjusting the details. Changes won't be saved.Climate risks
Neighborhood: Lake View
Nearby schools
Schools provided by the listing agent
- Elementary: Nettelhorst Elementary School
- District: 299
Source: MRED as distributed by MLS GRID. This data may not be complete. We recommend contacting the local school district to confirm school assignments for this home.
- $342,0001 bd1 ba-- sqft2930 N Sheridan Rd APT 1801, Chicago, IL 60657Off Market

- $425,0002 bd2 ba1.2k sqft2930 N Sheridan Rd APT 2207, Chicago, IL 60657Sold
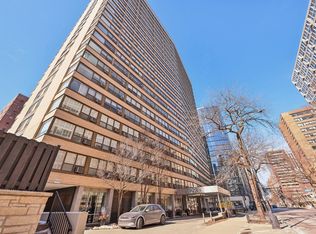
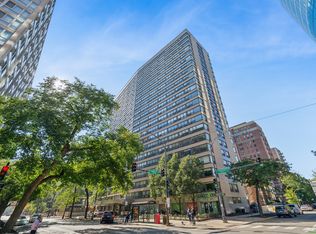
- $265,0001 bd1 ba-- sqft2930 N Sheridan Rd APT 1408, Chicago, IL 60657For Sale
- $422,0002 bd2 ba1.2k sqft2930 N Sheridan Rd APT 1607, Chicago, IL 60657Off Market
Similar homes
- $274,9002 bd1 ba720 sqft2930 N Sheridan Rd APT 702, Chicago, IL 60657Active
 MLS ID #12711238, Patrick Kosnick, @properties Christie's International Real Estate. MRED as distributed by MLS GRID
- $225,0001 bd1 ba720 sqft655 W Irving Park Rd APT 4011, Chicago, IL 60613New
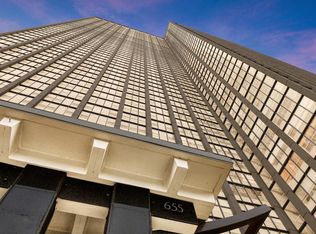 MLS ID #12783593, Curtis Hunt, Coldwell Banker Realty. MRED as distributed by MLS GRID
- $259,0001 bd1 ba950 sqft4250 N Marine Dr APT 911, Chicago, IL 60613Active
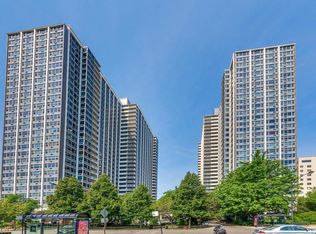 MLS ID #12786367, Emir Vulic, Berkshire Hathaway HomeServices Chicago. MRED as distributed by MLS GRID
- $285,0001 bd1 ba850 sqft545 N Dearborn St APT 1703, Chicago, IL 60654New
 MLS ID #12795091, Amir Fouad, @properties Christie's International Real Estate. MRED as distributed by MLS GRID
