Prime East Lakeview Location | Bright Corner 2-Bedroom with Lake & Wrigley Views. Welcome to your perfect East Lakeview home! Ideally located just steps from Lake Shore Drive, Belmont Harbor, the lakefront, and everything Broadway and Halsted has to offer, this bright and spacious 2-bedroom, 1-bath corner condo combines an inviting open layout with an ideal split-bedroom floor plan and wonderful natural light throughout. From the moment you enter, the spacious foyer-with a generous coat closet-opens into the beautifully updated kitchen featuring rich cherry cabinetry, granite countertops, stainless steel appliances, tile backsplash, breakfast bar, and a newer induction range. The kitchen flows seamlessly into the expansive living and dining area, creating an ideal space for entertaining or relaxing at home. The corner location provides an especially bright and airy feel, with views toward Wrigley Field on one side and the lake on the other. The living area also features marble flooring and a custom projector with a pull-down screen positioned above the breakfast bar, creating a fun and convenient at-home movie experience. The generously sized primary bedroom offers exceptional storage with two closets, including a walk-in, while the second bedroom provides wonderful flexibility as a guest room, home office, or combination of both. The updated bathroom features a modern vanity, tub and shower, and attractive frosted-glass doors throughout. Enjoy the convenience of a well-maintained full-amenity building with recently updated lobby, hallways, and laundry room, plus a 24-hour door person, fitness room, private storage locker, and an impressive outdoor sundeck and swimming pool with grills and dining tables-perfect for summer entertaining and relaxing! The storage locker is located right outside the unit door, same floor as unit. Even better, the monthly assessments include heat, air conditioning, water, cable, internet, and 24-hour door staff. The building currently has no special assessments and boasts more than $1.2 million in reserves. Building is in a great financial position! And then there's the location-truly hard to beat! Step outside onto a beautiful tree-lined street and you're moments from the lakefront and bike paths, Belmont Harbor, Lake Shore Drive, public transportation, shopping, restaurants, nightlife, and the energy and convenience of Wrigleyville. Come experience the light, location, lifestyle, and value that make this East Lakeview condo such a special place to call home!
Active
$319,000
525 W Hawthorne Pl APT 1102, Chicago, IL 60657
2beds
1,000sqft
Condominium, Single Family Residence
Built in 1969
-- sqft lot
$-- Zestimate®
$319/sqft
$791/mo HOA
What's special
Beautiful tree-lined streetGenerously sized primary bedroomWonderful natural light throughoutLake and wrigley viewsInviting open layoutIdeal split-bedroom floor planBeautifully updated kitchen
- 6 days
- 481
- 26
Likely to sell faster than
Zillow last checked:
Listing updated:
Listed by:
Eric Hublar (312)836-4263,
Redfin Corporation
Source: MRED as distributed by MLS GRID,MLS#: 12761246
Facts & features
Interior
Bedrooms & bathrooms
- Bedrooms: 2
- Bathrooms: 1
- Full bathrooms: 1
Rooms
- Room types: Foyer
Primary bedroom
- Features: Flooring (Carpet)
- Level: Main
- Area: 187 Square Feet
- Dimensions: 11X17
Bedroom 2
- Features: Flooring (Carpet)
- Level: Main
- Area: 108 Square Feet
- Dimensions: 9X12
Dining room
- Features: Flooring (Marble)
- Level: Main
- Dimensions: COMBO
Foyer
- Features: Flooring (Marble)
- Level: Main
- Area: 64 Square Feet
- Dimensions: 8X8
Kitchen
- Features: Kitchen (Eating Area-Breakfast Bar, Granite Counters), Flooring (Marble)
- Level: Main
- Area: 72 Square Feet
- Dimensions: 9X8
Living room
- Features: Flooring (Marble)
- Level: Main
- Area: 364 Square Feet
- Dimensions: 14X26
Heating
- Steam, Sep Heating Systems - 2+
Cooling
- Central Air
Appliances
- Included: Range, Microwave, Dishwasher, Refrigerator, Stainless Steel Appliance(s)
- Laundry: Common Area
Features
- Storage, Walk-In Closet(s)
- Doors: Lever Style Door Handles
- Windows: Screens, Bay Window(s), Blinds, Double Pane Windows, Shades
- Basement: None
- Common walls with other units/homes: End Unit
Interior area
- Total structure area: 0
- Total interior livable area: 1,000 sqft
Property
Accessibility
- Accessibility features: No Disability Access
Features
- Exterior features: Outdoor Grill
- Pool features: In Ground
Lot
- Features: Common Grounds
Details
- Parcel number: 14213070611075
- Special conditions: None
Construction
Type & style
- Home type: Condo
- Property subtype: Condominium, Single Family Residence
Materials
- Brick
Condition
- New construction: No
- Year built: 1969
- Major remodel year: 2002
Utilities & green energy
- Electric: Circuit Breakers
- Sewer: Public Sewer
- Water: Lake Michigan
- Utilities for property: Cable Available
Community & HOA
HOA
- Has HOA: Yes
- Amenities included: Bike Room/Bike Trails, Door Person, Coin Laundry, Elevator in Residence, Exercise Room, Storage, On Site Manager/Engineer, Party Room, Sundeck, Pool, Receiving Room, Service Elevator(s)
- Services included: Heat, Air Conditioning, Water, Insurance, Doorman, Cable TV, Exercise Facilities, Pool, Exterior Maintenance, Lawn Care, Scavenger, Snow Removal, Internet
- HOA fee: $791 monthly
Location
- Region: Chicago
Financial & listing details
- Price per square foot: $319/sqft
- Tax assessed value: $247,840
- Annual tax amount: $4,201
- Date on market: 9/16/2026
- Ownership: Condo
Estimated market value
Not available
Estimated sales range
Not available
Not available
Price history
| Date | Event | Price |
|---|---|---|
| 9/16/2026 | Listed for sale | $319,000+27.6%$319/sqft |
Source:  MRED as distributed by MLS GRID #12761246 Report a problem MRED as distributed by MLS GRID #12761246 Report a problem | ||
| 11/30/2022 | Sold | $250,000-1.1%$250/sqft |
Source: MRED as distributed by MLS GRID #11629352 Report a problem | ||
| 11/29/2022 | Pending sale | $252,900$253/sqft |
Source: MRED as distributed by MLS GRID #11629352 Report a problem | ||
| 11/8/2022 | Contingent | $252,900$253/sqft |
Source: MRED as distributed by MLS GRID #11629352 Report a problem | ||
| 11/2/2022 | Price change | $252,900-2.4%$253/sqft |
Source: MRED as distributed by MLS GRID #11629352 Report a problem | ||
| 10/6/2022 | Listed for sale | $259,000+3%$259/sqft |
Source: MRED as distributed by MLS GRID #11629352 Report a problem | ||
| 5/7/2010 | Sold | $251,500-16.2%$252/sqft |
Source: MRED as distributed by MLS GRID #07431661 Report a problem | ||
| 11/11/2009 | Listing removed | $300,000$300/sqft |
Source: Eric Marcus, Managing Broker ESM Realty #07373628 Report a problem | ||
| 11/8/2009 | Listed for sale | $300,000-2.1%$300/sqft |
Source: Eric Marcus, Managing Broker ESM Realty #07373628 Report a problem | ||
| 5/27/2005 | Sold | $306,500+27.7%$307/sqft |
Source: Public Record Report a problem | ||
| 2/3/2003 | Sold | $240,000$240/sqft |
Source: Public Record Report a problem | ||
Public tax history
| Year | Property taxes | Tax assessment |
|---|---|---|
| 2024 | $4,066 -12.4% | $24,784 +12.7% |
| 2023 | $4,642 +21.5% | $21,999 |
| 2022 | $3,821 +1.8% | $21,999 |
| 2021 | $3,754 -13.2% | $21,999 +13.4% |
| 2020 | $4,323 +1.2% | $19,407 -8.7% |
| 2019 | $4,271 +1.7% | $21,256 |
| 2018 | $4,199 +12.7% | $21,256 +22.8% |
| 2017 | $3,725 +7.5% | $17,306 |
| 2016 | $3,466 +9.3% | $17,306 |
| 2015 | $3,171 +18.8% | $17,306 +20.3% |
| 2014 | $2,669 +2% | $14,385 |
| 2013 | $2,616 -3.7% | $14,385 -5% |
| 2012 | $2,717 -21.9% | $15,143 -29.4% |
| 2011 | $3,478 -0.4% | $21,461 |
| 2010 | $3,492 | $21,461 |
Find assessor info on the county website
Monthly payment
Est. payment
Payment breakdown
Explore the cost of this home by adjusting the details. Changes won't be saved.Climate risks
Neighborhood: Lake View
Nearby schools
Schools provided by the listing agent
- Elementary: Nettelhorst Elementary School
- Middle: Nettelhorst Elementary School
- High: Lake View High School
- District: 299
Source: MRED as distributed by MLS GRID. This data may not be complete. We recommend contacting the local school district to confirm school assignments for this home.
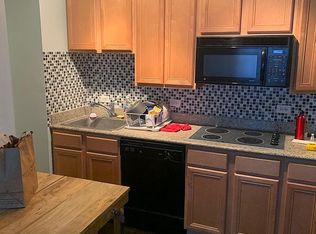
- $158,200-- bd1 ba-- sqft525 W Hawthorne Pl APT 103, Chicago, IL 60657Off Market
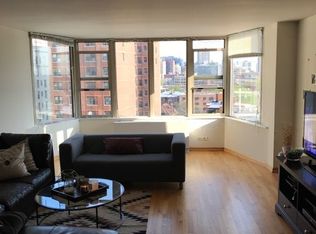
- $271,7002 bd1 ba-- sqft525 W Hawthorne Pl APT 306, Chicago, IL 60657Off Market
- $319,2002 bd1 ba1k sqft525 W Hawthorne Pl APT 503, Chicago, IL 60657Off Market
- $308,0002 bd1 ba990 sqft525 W Hawthorne Pl APT 508, Chicago, IL 60657Off Market
Similar homes
- $295,0002 bd2 ba1.1k sqft555 W Cornelia Ave APT 501, Chicago, IL 60657Active
 MLS ID #12762415, Sean Glascott, @properties Christie's International Real Estate. MRED as distributed by MLS GRID
 - $315,0002 bd2 ba1.2k sqft2909 N Sheridan Rd APT 1702, Chicago, IL 60657Active
 MLS ID #12762322, Dee Savic, Baird & Warner. MRED as distributed by MLS GRID
 - $350,0002 bd1 ba1k sqft550 W Surf St APT 117, Chicago, IL 60657Active
 MLS ID #12727747, Nick Libert, ABR,CIPS,GREEN,MRP,PSA,RSPS, EXIT Strategy Realty. MRED as distributed by MLS GRID
 - $400,0002 bd2 ba1.2k sqft3550 N Lake Shore Dr APT 1202, Chicago, IL 60657New
 MLS ID #12763352, Kevin Tatum, @properties Christie's International Real Estate. MRED as distributed by MLS GRID
