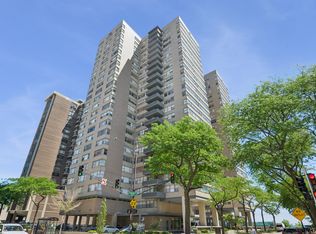
2-bed/1-bath condo in a prime location near the lake. The unit offers a large living and dining area, a spacious kitchen with breakfast bar, and two generously sized bedrooms. Enjoy an extra-large balcony with lake views. Full-amenity building includes a pool, party room, and sundeck overlooking Lake Michigan. Monthly HOA covers cable and internet. One assigned parking space and storage unit included. Ready for updates-bring your ideas and make it your own. Schedule your tour today!
Active
$249,900
5901 N Sheridan Rd APT 7G, Chicago, IL 60660
2beds
1,111sqft
Condominium, Single Family Residence
Built in 1968
-- sqft lot
$-- Zestimate®
$225/sqft
$808/mo HOA
What's special
Sundeck overlooking lake michiganTwo generously sized bedrooms
- --
- 930
- views
- 58
- saves
Likely to sell faster than
Zillow last checked:
Listing updated:
Listed by:
Marina Collazo (224)699-5002,
Redfin Corporation,
Karen Delgado 224-303-8186,
Redfin Corporation
Source: MRED as distributed by MLS GRID,MLS#: 12738315
Facts & features
Interior
Bedrooms & bathrooms
- Bedrooms: 2
- Bathrooms: 1
- Full bathrooms: 1
Rooms
- Room types: No additional rooms
Primary bedroom
- Features: Flooring (Carpet)
- Level: Main
- Area: 204 Square Feet
- Dimensions: 17X12
Bedroom 2
- Features: Flooring (Hardwood)
- Level: Main
- Area: 140 Square Feet
- Dimensions: 14X10
Dining room
- Features: Flooring (Hardwood)
- Level: Main
- Dimensions: COMBO
Kitchen
- Features: Kitchen (Eating Area-Breakfast Bar), Flooring (Ceramic Tile)
- Level: Main
- Area: 104 Square Feet
- Dimensions: 13X8
Living room
- Features: Flooring (Hardwood)
- Level: Main
- Area: 221 Square Feet
- Dimensions: 17X13
Heating
- Electric, Baseboard
Cooling
- Central Air
Appliances
- Included: Dishwasher, Refrigerator, Stainless Steel Appliance(s), Cooktop, Range Hood, Electric Cooktop
- Laundry: Common Area
Features
- Flooring: Hardwood, Carpet
- Doors: Sliding Doors
- Basement: None
Interior area
- Total structure area: 0
- Total interior livable area: 1,111 sqft
Video & virtual tour
Property
Parking
- Total spaces: 1
- Parking features: Yes, Garage Owned, Attached, Garage
- Attached garage spaces: 1
Accessibility
- Accessibility features: No Disability Access
Features
- Exterior features: Balcony
- Has view: Yes
- View description: Water, Back of Property
- Has water view: Yes
- Water view: Water,Back of Property
- Waterfront features: Lake Front
Lot
- Features: Common Grounds
Details
- Additional structures: None
- Parcel number: 14054030191058
- Special conditions: None
Construction
Type & style
- Home type: Condo
- Property subtype: Condominium, Single Family Residence
Materials
- Brick
Condition
- New construction: No
- Year built: 1968
Utilities & green energy
- Sewer: Public Sewer
- Water: Lake Michigan, Public
Community & HOA
Community
- Subdivision: Thorndale Beach North
HOA
- Has HOA: Yes
- Amenities included: Bike Room/Bike Trails, Door Person, Coin Laundry, Elevator in Residence, Storage, On Site Manager/Engineer, Party Room, Sundeck, Pool
- Services included: Water, Parking, Insurance, Security, Doorman, Cable TV, Pool, Exterior Maintenance, Lawn Care, Scavenger, Snow Removal, Internet
- HOA fee: $808 monthly
Location
- Region: Chicago
Financial & listing details
- Price per square foot: $225/sqft
- Tax assessed value: $192,850
- Annual tax amount: $3,212
- Date on market: 8/20/2026
- Ownership: Condo
Estimated market value
Not available
Estimated sales range
Not available
Not available
Price history
| Date | Event | Price |
|---|---|---|
| 7/8/2026 | Listing removed | $249,900$225/sqft |
Source:  MRED as distributed by MLS GRID #12612719 Report a problem MRED as distributed by MLS GRID #12612719 Report a problem | ||
| 4/29/2026 | Listed for sale | $249,900+22%$225/sqft |
Source: MRED as distributed by MLS GRID #12612719 Report a problem | ||
| 10/2/2013 | Sold | $204,900+18.4%$184/sqft |
Source: Agent Provided Report a problem | ||
| 4/11/2003 | Sold | $173,000+198.3%$156/sqft |
Source: Public Record Report a problem | ||
| 10/17/1996 | Sold | $58,000$52/sqft |
Source: Public Record Report a problem | ||
Public tax history
| Year | Property taxes | Tax assessment |
|---|---|---|
| 2024 | $3,213 +6.8% | $19,285 +9.8% |
| 2023 | $3,008 +3.3% | $17,571 |
| 2022 | $2,911 +1.6% | $17,571 |
| 2021 | $2,864 +25% | $17,571 +31.2% |
| 2020 | $2,291 +0.2% | $13,388 -9.6% |
| 2019 | $2,287 +1.8% | $14,813 |
| 2018 | $2,247 +42.8% | $14,813 +38.6% |
| 2017 | $1,574 -4% | $10,689 |
| 2016 | $1,641 +11% | $10,689 |
| 2015 | $1,478 -23.6% | $10,689 -17.8% |
| 2014 | $1,936 +2.6% | $13,001 |
| 2013 | $1,886 +0.1% | $13,001 |
| 2012 | $1,885 -18.1% | $13,001 -28.7% |
| 2011 | $2,302 +5.6% | $18,243 |
| 2010 | $2,180 +13.6% | $18,243 |
| 2009 | $1,919 +14% | $18,243 -1.2% |
| 2008 | $1,684 +22.4% | $18,456 |
| 2007 | $1,377 +0.8% | $18,456 |
| 2006 | $1,366 -41.3% | $18,456 +29.7% |
| 2005 | $2,326 +1% | $14,234 |
| 2004 | $2,302 +2.2% | $14,234 |
| 2003 | $2,252 +57.5% | $14,234 +45.5% |
| 2002 | $1,430 +6.4% | $9,783 |
| 2001 | $1,344 +39.1% | $9,783 |
| 2000 | $966 +0.6% | $9,783 +39.2% |
| 1999 | $960 | $7,028 |
Find assessor info on the county website
Monthly payment
Est. payment
Payment breakdown
Explore the cost of this home by adjusting the details. Changes won't be saved.Climate risks
Neighborhood: Edgewater
Nearby schools
- $348,0002 bd2 ba1.2k sqft5901 N Sheridan Rd APT 2D, Chicago, IL 60660Sold
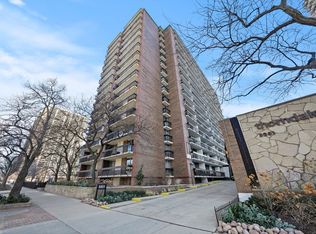
- $200,400-- bd-- ba-- sqft5901 N Sheridan Rd APT 2F, Chicago, IL 60660Off Market
- $200,900-- bd-- ba-- sqft5901 N Sheridan Rd #H, Chicago, IL 60660Off Market
- $215,000-- bd-- ba-- sqft5901 N Sheridan Rd APT 2G, Chicago, IL 60660Off Market
Similar homes
- $249,9002 bd2 ba1.6k sqft6145 N Sheridan Rd APT 27C, Chicago, IL 60660New
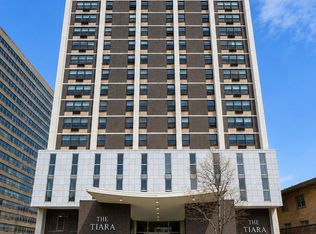 MLS ID #12745189, Shanara Carter, eXp Realty. MRED as distributed by MLS GRID
 - $244,9002 bd2 ba1.4k sqft6301 N Sheridan Rd APT 24E, Chicago, IL 60660Active
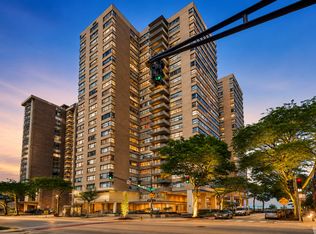 MLS ID #12720280, Alina Pop, American International Realty. MRED as distributed by MLS GRID
 - $360,0002 bd2 ba1.4k sqft6007 N Sheridan Rd APT 25D, Chicago, IL 60660Price Change
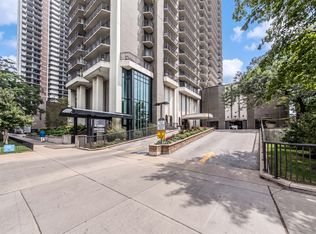 MLS ID #12776911, April Kibler, Coldwell Banker Realty. MRED as distributed by MLS GRID
 - $240,0002 bd2 ba1.1k sqft6301 N Sheridan Rd APT 11L, Chicago, IL 60660Active
 MLS ID #12648576, Diane Laborde-Delgado, Baird & Warner. MRED as distributed by MLS GRID
