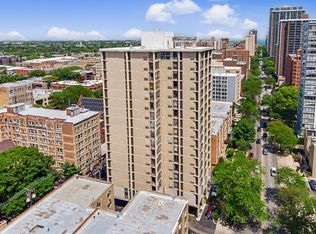
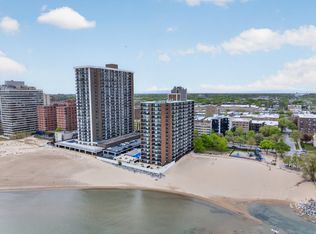
Priced to sell! Exceptional value for this spacious 24th-floor southeast corner 2-bedroom, 2-bath residence at Shoreline Towers, offering sweeping views of Lake Michigan and the Chicago skyline. Beautifully updated and filled with natural light, this home combines generous living space, stunning vistas, and a premier lakefront location. The renovated kitchen features custom soft-close cabinetry, granite countertops and backsplash, and stainless steel appliances. Oversized windows flood the expansive living and dining areas with sunlight while perfectly framing the spectacular lake and city views. The spacious primary suite offers excellent closet space, and the well-designed layout provides comfort, functionality, and flexibility for both everyday living and entertaining. Shoreline Towers is a full-service, pet-friendly building with 24-hour door staff, on-site management and engineer, a newly renovated rooftop sundeck, fitness center, party room, receiving room, laundry facilities, additional storage, and valet parking available. Enjoy an unbeatable Edgewater location just steps from the lakefront, beach, parks, bike trails, dining, shopping, and public transportation. A rare opportunity to own a move-in-ready home with iconic views and full-service amenities at an outstanding price.
Active
$244,900
6301 N Sheridan Rd APT 24E, Chicago, IL 60660
2beds
1,400sqft
Condominium, Single Family Residence
Built in 1962
-- sqft lot
$-- Zestimate®
$175/sqft
$1,599/mo HOA
What's special
Beautifully updatedExcellent closet spaceOversized windowsFilled with natural lightRenovated kitchenNewly renovated rooftop sundeckStainless steel appliances
- --
- 897
- views
- 58
- saves
Zillow last checked:
Listing updated:
Listed by:
Alina Pop 773-509-9493,
American International Realty,
Catalina Stoia,
American International Realty
Source: MRED as distributed by MLS GRID,MLS#: 12720280
Facts & features
Interior
Bedrooms & bathrooms
- Bedrooms: 2
- Bathrooms: 2
- Full bathrooms: 2
Rooms
- Room types: No additional rooms
Primary bedroom
- Features: Flooring (Vinyl), Window Treatments (Blinds), Bathroom (Full)
- Level: Main
- Area: 187 Square Feet
- Dimensions: 17X11
Bedroom 2
- Features: Flooring (Vinyl)
- Level: Main
- Area: 154 Square Feet
- Dimensions: 14X11
Dining room
- Features: Flooring (Tile)
- Level: Main
- Dimensions: COMBO
Kitchen
- Features: Kitchen (Pantry-Closet, Custom Cabinetry, Granite Counters, Pantry, Updated Kitchen), Flooring (Tile)
- Level: Main
- Area: 88 Square Feet
- Dimensions: 11X08
Living room
- Features: Flooring (Tile)
- Level: Main
- Area: 506 Square Feet
- Dimensions: 22X23
Heating
- Forced Air
Cooling
- Central Air
Appliances
- Included: Range, Microwave, Dishwasher, Refrigerator, Stainless Steel Appliance(s)
- Laundry: Common Area, Sink
Features
- Storage, Built-in Features, Walk-In Closet(s), Doorman, Lobby, Pantry
- Windows: Screens
- Basement: None
- Common walls with other units/homes: End Unit
Interior area
- Total structure area: 0
- Total interior livable area: 1,400 sqft
Property
Parking
- Total spaces: 3
- Parking features: Concrete, Heated Garage, Yes, Leased, Attached, Guest, Valet, Additional Parking, Parking Attendant, Basement, Parking Lot, Garage
- Attached garage spaces: 2
Accessibility
- Accessibility features: No Disability Access
Features
- Patio & porch: Roof Deck, Deck, Patio
- Has view: Yes
- View description: Water, Back of Property, Front of Property, Side(s) of Property
- Has water view: Yes
- Water view: Water,Back of Property,Front of Property,Side(s) of Property
- Waterfront features: Lake Front
Lot
- Features: Common Grounds, Corner Lot, Landscaped
Details
- Parcel number: 14052030111348
- Special conditions: None
- Other equipment: TV-Cable
Construction
Type & style
- Home type: Condo
- Property subtype: Condominium, Single Family Residence
Materials
- Concrete
Condition
- New construction: No
- Year built: 1962
Utilities & green energy
- Electric: Fuses
- Sewer: Public Sewer
- Water: Lake Michigan, Public
- Utilities for property: Cable Available
Community & HOA
Community
- Subdivision: Shoreline Towers
HOA
- Has HOA: Yes
- Amenities included: Bike Room/Bike Trails, Door Person, Coin Laundry, Commissary, Elevator in Residence, Exercise Room, Storage, On Site Manager/Engineer, Party Room, Sundeck, Receiving Room, Service Elevator(s), Valet/Cleaner
- Services included: Heat, Air Conditioning, Water, Insurance, Security, Doorman, Exercise Facilities, Exterior Maintenance, Lawn Care, Scavenger, Snow Removal
- HOA fee: $1,599 monthly
Location
- Region: Chicago
Financial & listing details
- Price per square foot: $175/sqft
- Tax assessed value: $219,020
- Annual tax amount: $4,400
- Date on market: 7/30/2026
- Ownership: Condo
Estimated market value
Not available
Estimated sales range
Not available
Not available
Price history
| Date | Event | Price |
|---|---|---|
| 9/18/2026 | Listed for rent | $2,700$2/sqft |
Source: Zillow Rentals Report a problem | ||
| 7/30/2026 | Listing removed | $263,000$188/sqft |
Source:  MRED as distributed by MLS GRID #12689824 Report a problem MRED as distributed by MLS GRID #12689824 Report a problem | ||
| 6/27/2026 | Listed for sale | $263,000-4.4%$188/sqft |
Source: MRED as distributed by MLS GRID #12689824 Report a problem | ||
| 6/19/2026 | Listing removed | $274,999$196/sqft |
Source: MRED as distributed by MLS GRID #12634005 Report a problem | ||
| 5/4/2026 | Listed for sale | $274,999-3.5%$196/sqft |
Source: MRED as distributed by MLS GRID #12634005 Report a problem | ||
| 4/30/2026 | Listing removed | $285,000$204/sqft |
Source: MRED as distributed by MLS GRID #12594468 Report a problem | ||
| 3/20/2026 | Listed for sale | $285,000+119.2%$204/sqft |
Source: MRED as distributed by MLS GRID #12594468 Report a problem | ||
| 2/10/2015 | Sold | $130,000-10.3%$93/sqft |
Source: MRED as distributed by MLS GRID #08768816 Report a problem | ||
| 11/30/2014 | Pending sale | $145,000$104/sqft |
Source: Keller Williams Realty Infinity #08768816 Report a problem | ||
| 11/5/2014 | Listed for sale | $145,000$104/sqft |
Source: Keller Williams Infinity #08768816 Report a problem | ||
Public tax history
| Year | Property taxes | Tax assessment |
|---|---|---|
| 2024 | $4,400 +4.3% | $21,902 +9.5% |
| 2023 | $4,220 +2.6% | $19,999 |
| 2022 | $4,113 +2.3% | $19,999 |
| 2021 | $4,022 +10.4% | $19,999 +22.3% |
| 2020 | $3,642 +0.2% | $16,348 -9.6% |
| 2019 | $3,634 +1.7% | $18,090 |
| 2018 | $3,573 +13.3% | $18,090 +23.5% |
| 2017 | $3,154 +7.5% | $14,649 |
| 2016 | $2,934 +9.3% | $14,649 |
| 2015 | $2,684 +26.2% | $14,649 +27.7% |
| 2014 | $2,128 +2% | $11,467 |
| 2013 | $2,086 -18.9% | $11,467 -20% |
| 2012 | $2,572 -3.4% | $14,334 -12.7% |
| 2011 | $2,662 +26.3% | $16,426 -13.6% |
| 2010 | $2,107 -9.8% | $19,007 -14% |
| 2009 | $2,335 +16.8% | $22,095 +0.4% |
| 2008 | $2,000 +21.1% | $21,999 |
| 2007 | $1,651 +10.4% | $21,999 |
| 2006 | $1,496 -14.7% | $21,999 +14.9% |
| 2005 | $1,753 +6.1% | $19,148 |
| 2004 | $1,653 +4.4% | $19,148 |
| 2003 | $1,583 +0.3% | $19,148 +64.8% |
| 2002 | $1,578 +7.6% | $11,620 |
| 2001 | $1,467 +94.5% | $11,620 |
| 2000 | $754 | $11,620 +65.1% |
| 1999 | -- | $7,037 |
Find assessor info on the county website
Monthly payment
Est. payment
Payment breakdown
Explore the cost of this home by adjusting the details. Changes won't be saved.Climate risks
Neighborhood: Edgewater
Nearby schools
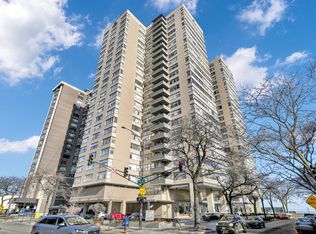
- $141,3001 bd1 ba-- sqft6301 N Sheridan Rd APT 2U, Chicago, IL 60660Off Market
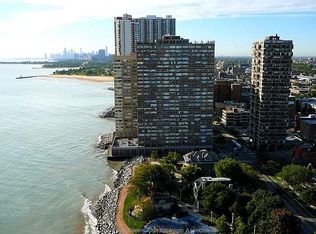
- $159,4001 bd1 ba960 sqft6301 N Sheridan Rd APT 2W, Chicago, IL 60660Off Market
- $126,2001 bd1 ba850 sqft6301 N Sheridan Rd APT 3A, Chicago, IL 60660Off Market
- $190,0002 bd-- ba-- sqft6301 N Sheridan Rd APT 3B, Chicago, IL 60660Off Market
Similar homes
- $240,0002 bd2 ba1.1k sqft6301 N Sheridan Rd APT 11L, Chicago, IL 60660Active
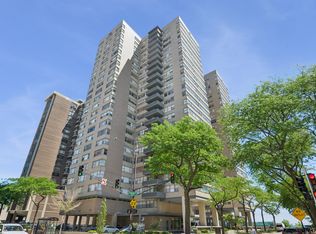 MLS ID #12648576, Diane Laborde-Delgado, Baird & Warner. MRED as distributed by MLS GRID
 - $269,9002 bd2 ba1.2k sqft6118 N Sheridan Rd APT 1102, Chicago, IL 60660Active
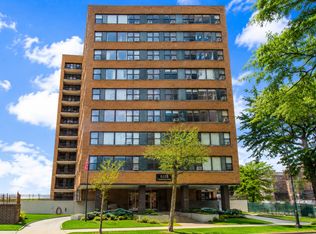 MLS ID #12710966, Jagdish Yadav, Real People Realty. MRED as distributed by MLS GRID
 - $275,0002 bd2 ba1.2k sqft5740 N Sheridan Rd APT 17C, Chicago, IL 60660Active
 MLS ID #12755196, Angel Rosales, PROSALES REALTY. MRED as distributed by MLS GRID
 - $249,9002 bd1 ba1.1k sqft5901 N Sheridan Rd APT 7G, Chicago, IL 60660Active
 MLS ID #12738315, Marina Collazo, Redfin Corporation. MRED as distributed by MLS GRID
