Enjoy incredible views, beautiful sunrises and lakefront living! Very well maintained 1-bedroom condo on a high floor with sweeping views of the Chicago lakefront beaches and trails - right outside the door! SO many places in the living room to enjoy the views, with plenty of space for multiple seating areas. The updated kitchen features stainless steel appliances and is open the space - plenty of cabinet storages and a huge pantry. Generously sized bedroom also has the wonderful lakefront views (with blackout shades in case you sleep in!) and features a wall of closets, for even more storage. Nicely updated bathroom and additional closets round out the living spaces. This is a full-service building with door staff, building engineers, and multiple elevators. Other amenities include bike room, tennis court and outdoor grilling area. The building next door offers access to their indoor pool and gym for annual fees. Parking is all rental and there is a 6-8 month wait list, but rental valet parking is available next door right away. Monthly assessment includes heat, air conditioning, cable and internet. Move in-ready to start enjoying the best of lakefront living in a vibrant neighborhood - shopping, restaurants, CTA access and Lake Shore Dr are all right here!
Active
$239,000
5445 N Sheridan Rd APT 2608, Chicago, IL 60640
1beds
850sqft
Condominium, Single Family Residence
Built in 1971
-- sqft lot
$-- Zestimate®
$281/sqft
$682/mo HOA
What's special
Generously sized bedroomIncredible viewsOutdoor grilling areaHuge pantryNicely updated bathroomWall of closetsUpdated kitchen
- --
- 310
- views
- 25
- saves
Zillow last checked:
Listing updated:
Listed by:
Richard Neal 773-220-2884,
@properties Christie's International Real Estate
Source: MRED as distributed by MLS GRID,MLS#: 12763134
Facts & features
Interior
Bedrooms & bathrooms
- Bedrooms: 1
- Bathrooms: 1
- Full bathrooms: 1
Rooms
- Room types: No additional rooms
Primary bedroom
- Features: Flooring (Carpet)
- Level: Main
- Area: 224 Square Feet
- Dimensions: 16X14
Kitchen
- Features: Kitchen (Eating Area-Breakfast Bar, Pantry-Walk-in)
- Level: Main
- Area: 120 Square Feet
- Dimensions: 12X10
Living room
- Features: Flooring (Carpet)
- Level: Main
- Area: 342 Square Feet
- Dimensions: 19X18
Heating
- Steam, Zoned
Cooling
- Central Air, Zoned
Appliances
- Included: Range, Microwave, Dishwasher, Refrigerator, Stainless Steel Appliance(s)
Features
- Elevator, Storage, Built-in Features
- Basement: None
Interior area
- Total structure area: 0
- Total interior livable area: 850 sqft
Property
Parking
- Parking features: Yes, Attached, Leased, Garage
- Has attached garage: Yes
Accessibility
- Accessibility features: No Disability Access
Features
- Has view: Yes
- View description: Front of Property
- Has water view: Yes
- Water view: Front of Property
Details
- Parcel number: 14082030151293
- Special conditions: None
Construction
Type & style
- Home type: Condo
- Property subtype: Condominium, Single Family Residence
Materials
- Glass, Concrete
Condition
- New construction: No
- Year built: 1971
Utilities & green energy
- Sewer: Public Sewer
- Water: Public
Community & HOA
HOA
- Has HOA: Yes
- Amenities included: Bike Room/Bike Trails, Door Person, Coin Laundry, Elevator in Residence, Storage, On Site Manager/Engineer, Party Room, Service Elevator(s)
- Services included: Heat, Air Conditioning, Water, Insurance, Doorman, Cable TV, Exterior Maintenance, Lawn Care, Scavenger, Snow Removal, Internet
- HOA fee: $682 monthly
Location
- Region: Chicago
Financial & listing details
- Price per square foot: $281/sqft
- Tax assessed value: $191,640
- Annual tax amount: $3,898
- Date on market: 9/18/2026
- Ownership: Condo
Estimated market value
Not available
Estimated sales range
Not available
Not available
Price history
| Date | Event | Price |
|---|---|---|
| 10/20/2016 | Sold | $165,000-2.4%$194/sqft |
Source:  MRED as distributed by MLS GRID #09331434 Report a problem | ||
| 9/1/2016 | Listed for sale | $169,000+61.1%$199/sqft |
Source: Berkshire Hathaway HomeServices KoenigRubloff Realty Group #09331434 Report a problem | ||
| 4/30/2012 | Sold | $104,900$123/sqft |
Source: MRED as distributed by MLS GRID #08007394 Report a problem | ||
| 3/3/2012 | Listed for sale | $104,900-39%$123/sqft |
Source: foreclosure.com Report a problem | ||
| 1/19/2012 | Listing removed | -- |
Source: foreclosure.com Report a problem | ||
| 1/15/2012 | Listed for sale | -- |
Source: foreclosure.com Report a problem | ||
| 11/29/2005 | Sold | $172,000+7.5%$202/sqft |
Source: Public Record Report a problem | ||
| 10/1/2004 | Sold | $160,000+258.2%$188/sqft |
Source: Public Record Report a problem | ||
| 11/22/1993 | Sold | $44,666$53/sqft |
Source: Public Record Report a problem | ||
Public tax history
| Year | Property taxes | Tax assessment |
|---|---|---|
| 2024 | $3,771 +9% | $19,164 +16.9% |
| 2023 | $3,460 +2.6% | $16,399 |
| 2022 | $3,373 +2.3% | $16,399 |
| 2021 | $3,298 +4.5% | $16,399 +15.7% |
| 2020 | $3,157 +0.2% | $14,170 -9.6% |
| 2019 | $3,150 +1.7% | $15,678 |
| 2018 | $3,097 +23.3% | $15,678 +34.4% |
| 2017 | $2,511 +36.8% | $11,666 |
| 2016 | $1,836 +10.8% | $11,666 |
| 2015 | $1,657 +4.5% | $11,666 +4.9% |
| 2014 | $1,586 +2.7% | $11,116 |
| 2013 | $1,543 -37.3% | $11,116 -19% |
| 2012 | $2,463 +2.3% | $13,724 -7.7% |
| 2011 | $2,408 -5.6% | $14,861 -5.2% |
| 2010 | $2,551 +2.3% | $15,679 -2% |
| 2009 | $2,495 +7.4% | $15,999 -1.2% |
| 2008 | $2,324 +1% | $16,200 |
| 2007 | $2,301 -1.1% | $16,200 |
| 2006 | $2,326 +2% | $16,200 +16.1% |
| 2005 | $2,281 +120.3% | $13,958 |
| 2004 | $1,036 +4.5% | $13,958 |
| 2003 | $991 -27.9% | $13,958 +82.3% |
| 2002 | $1,376 +41% | $7,656 |
| 2001 | $975 +30.6% | $7,656 |
| 2000 | $747 +1% | $7,656 +30.1% |
| 1999 | $739 | $5,886 |
Find assessor info on the county website
Monthly payment
Est. payment
Payment breakdown
Explore the cost of this home by adjusting the details. Changes won't be saved.Climate risks
Neighborhood: Edgewater
Nearby schools
- $236,900-- bd-- ba-- sqft5445 N Sheridan Rd APT 301, Chicago, IL 60640Off Market
- $196,2001 bd1 ba800 sqft5445 N Sheridan Rd APT 302, Chicago, IL 60640Off Market
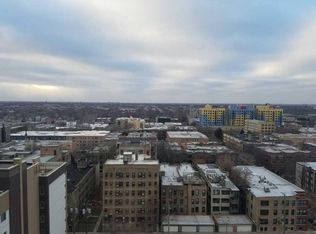
- $179,3001 bd1 ba850 sqft5445 N Sheridan Rd APT 303, Chicago, IL 60640Off Market
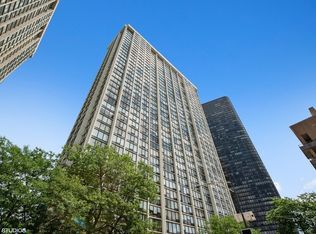
- $183,7001 bd1 ba850 sqft5445 N Sheridan Rd APT 304, Chicago, IL 60640Off Market

Similar homes
- $229,9001 bd1 ba800 sqft5445 N Sheridan Rd APT 808, Chicago, IL 60640New
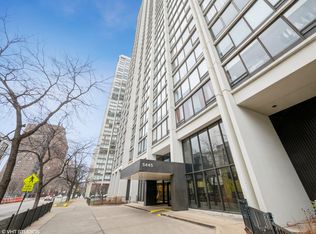 MLS ID #12794356, Margaret Dralyuk, Dralyuk Real Estate Inc.. MRED as distributed by MLS GRID
- $225,0001 bd1 ba840 sqft5445 N Sheridan Rd APT 3211, Chicago, IL 60640Active
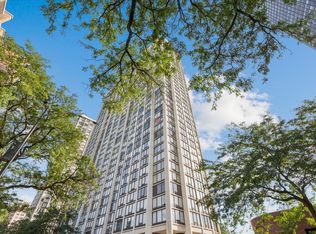 MLS ID #12789610, Trevor Hughes, PSA,SRS, Paper Plane Realty. MRED as distributed by MLS GRID
- $199,0001 bd1 ba860 sqft5455 N Sheridan Rd APT 408, Chicago, IL 60640Active
 MLS ID #12741019, Andrew Peterson, Keller Williams North Shore West. MRED as distributed by MLS GRID
- $185,0001 bd1 ba850 sqft5455 N Sheridan Rd APT 2003, Chicago, IL 60640Active
 MLS ID #12755959, Michael McGuinness, @properties Christie's International Real Estate. MRED as distributed by MLS GRID
