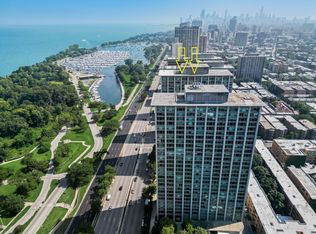
Bring your vision to this spacious 1 bedroom, 1 bath residence in one of Streeterville's iconic Mies van der Rohe-designed buildings. Featuring the architect's signature clean lines, floor-to-ceiling windows, and an expansive open layout, this home is ready for its next chapter. Offered as-is, this is an outstanding opportunity for investors, contractors, and buyers looking to customize a classic space to their own style. The generous floor plan, abundant natural light, and excellent storage provide the perfect foundation for a stunning renovation. Enjoy full-service living in a well-managed building with 24-hour door staff, on-site management, receiving room, sundeck, bike storage, additional storage, and convenient on-site amenities including dry cleaning and a market. Unbeatable Streeterville location just steps from Northwestern Hospital and campus, Michigan Avenue shopping, Oak Street boutiques, the lakefront, beaches, farmer's markets, and Lakeshore Park with tennis, pickleball, and outdoor recreation. Whether you're looking for your next investment, renovation project, or city residence tailored to your taste, this home offers exceptional potential in one of Chicago's most desirable neighborhoods.
Active
$275,000
910 N Lake Shore Dr APT 1316, Chicago, IL 60610
1beds
900sqft
:
Get pre-qualified$3,008/mo
Condominium, Single Family Residence
Built in 1955
-- sqft lot
$-- Zestimate®
$306/sqft
$900/mo HOA
What's special
Floor-to-ceiling windowsAbundant natural lightGenerous floor planExpansive open layoutExcellent storage
- --
- on Zillow |
- 426
- views |
- 18
- saves |
Zillow last checked:
Listing updated:
Listed by:
Tommy Choi 773-851-5840,
Keller Williams ONEChicago,
Jessica Kelly 312-775-2301,
Keller Williams ONEChicago
Source: MRED as distributed by MLS GRID,MLS#: 12694160
Facts & features
Interior
Bedrooms & bathrooms
- Bedrooms: 1
- Bathrooms: 1
- Full bathrooms: 1
Rooms
- Room types: No additional rooms
Primary bedroom
- Level: Main
- Area: 180 Square Feet
- Dimensions: 15X12
Dining room
- Level: Main
- Area: 220 Square Feet
- Dimensions: 20X11
Kitchen
- Level: Main
- Area: 70 Square Feet
- Dimensions: 10X7
Living room
- Level: Main
- Area: 240 Square Feet
- Dimensions: 20X12
Heating
- Forced Air
Cooling
- Central Air
Appliances
- Included: Range, Refrigerator, Stainless Steel Appliance(s)
- Laundry: Common Area
Features
- Elevator, Storage, Dining Combo, Doorman, Lobby
- Basement: None
Interior area
- Total structure area: 0
- Total interior livable area: 900 sqft
Video & virtual tour
Property
Parking
- Total spaces: 1
- Parking features: Heated Garage, Yes, Leased, Attached, Garage
- Attached garage spaces: 1
Accessibility
- Accessibility features: No Disability Access
Features
- Has view: Yes
- View description: Water, Front of Property
- Has water view: Yes
- Water view: Water,Front of Property
- Waterfront features: Lake Front
Details
- Parcel number: 17032150131206
- Special conditions: List Broker Must Accompany
- Other equipment: TV-Cable
Construction
Type & style
- Home type: Condo
- Property subtype: Condominium, Single Family Residence
Materials
- Other
- Roof: Rubber
Condition
- New construction: No
- Year built: 1955
Utilities & green energy
- Sewer: Public Sewer
- Water: Lake Michigan
Community & HOA
HOA
- Has HOA: Yes
- Amenities included: Bike Room/Bike Trails, Door Person, Coin Laundry, Commissary, Elevator in Residence, Storage, On Site Manager/Engineer, Sundeck, Security Door Lock(s), Service Elevator(s)
- Services included: Heat, Air Conditioning, Water, Insurance, Doorman, Cable TV, Exterior Maintenance, Lawn Care, Scavenger, Snow Removal, Internet
- HOA fee: $900 monthly
Location
- Region: Chicago
Financial & listing details
- Price per square foot: $306/sqft
- Annual tax amount: $4,050
- Date on market: 7/7/2026
- Ownership: Condo
Estimated market value
Not available
Estimated sales range
Not available
Not available
Price history
Price history is unavailable.
Public tax history
Tax history is unavailable.
Monthly payment
Est. payment
Payment breakdown
Explore the cost of this home by adjusting the details. Changes won't be saved.Climate risks
Neighborhood: Edgewater
Nearby schools
GreatSchools rating
- 5/10Swift Elementary Specialty SchoolGrades: PK-8Distance: 0.3 mi
- 3/10Senn High SchoolGrades: 9-12Distance: 0.6 mi
Schools provided by the listing agent
- District: 299
Source: MRED as distributed by MLS GRID. This data may not be complete. We recommend contacting the local school district to confirm school assignments for this home.
- $1,164,5003 bd4 ba2.4k sqft900 N Lake Shore Dr #1617, Chicago, IL 60611Off Market
- $658,9002 bd2 ba1.1k sqft910 N Lake Shore Dr UNIT 1813, Chicago, IL 60610Off Market

- $477,800-- bd-- ba10k sqft910 N Lake Shore Dr APT 1819, Chicago, IL 60610Off Market
- $199,2002 bd2 ba1k sqft910 N Lake Shore Dr UNIT 1901, Chicago, IL 60610Off Market
- $442,900-- bd-- ba10k sqft910 N Lake Shore Dr APT 1920, Chicago, IL 60610Off Market
- $719,2003 bd2 ba1.4k sqft910 N Lake Shore Dr APT 2019, Chicago, IL 60610Off Market
- $326,1001 bd1 ba10k sqft910 N Lake Shore Dr APT 2116, Chicago, IL 60610Off Market
- $397,800-- bd-- ba10k sqft910 N Lake Shore Dr APT 2117, Chicago, IL 60610Off Market
- $786,000-- bd-- ba10k sqft910 N Lake Shore Dr APT 2120, Chicago, IL 60610Off Market
A local agent can set up tours, give advice and negotiate with sellers.
Similar homes
- $274,9002 bd1 ba720 sqft2930 N Sheridan Rd APT 702, Chicago, IL 60657New
 MLS ID #12711238, Patrick Kosnick, @properties Christie's International Real Estate. MRED as distributed by MLS GRID
 - $294,0001 bd1 ba890 sqft3600 N Lake Shore Dr APT 1205, Chicago, IL 60613New
 MLS ID #12712231, Erol Beyzadov, Charles Rutenberg Realty. MRED as distributed by MLS GRID
 - $219,9001 bd1 ba680 sqft5415 N Sheridan Rd APT 708, Chicago, IL 60640New
 MLS ID #12712151, Margaret Dralyuk, Dralyuk Real Estate Inc.. MRED as distributed by MLS GRID
 - $284,0001 bd1 ba726 sqft300 N State St APT 4333, Chicago, IL 60654New
 MLS ID #12703556, Stacie Duke, Baird & Warner. MRED as distributed by MLS GRID
 - $225,0001 bd1 ba850 sqft5455 N Sheridan Rd APT 1908, Chicago, IL 60640ActiveMLS ID #12694888, Julia Matyjas, HomeSmart Connect LLC. MRED as distributed by MLS GRID
- $229,9991 bd1 ba860 sqft5455 N Sheridan Rd APT 908, Chicago, IL 60640ActiveMLS ID #12682122, Lina Survilaite, Baird & Warner. MRED as distributed by MLS GRID
- $160,0001 bd1 ba800 sqft6301 N Sheridan Rd APT 14M, Chicago, IL 60660NewMLS ID #12711813, David Moreno, Redfin Corporation. MRED as distributed by MLS GRID
- $229,9001 bd1 ba900 sqft4250 N Marine Dr APT 531, Chicago, IL 60613ActiveMLS ID #12697351, Trevor Hughes, PSA,SRS, Paper Plane Realty. MRED as distributed by MLS GRID
- $188,8001 bd1 ba850 sqft5701 N Sheridan Rd APT 30F, Chicago, IL 60660ActiveMLS ID #12697601, Keith Schumann, @properties Christie's International Real Estate. MRED as distributed by MLS GRID
- $293,0001 bd1 ba660 sqft88 W Schiller St APT 303L, Chicago, IL 60610Price ChangeMLS ID #12687832, Joe Elwood, RE/MAX Professionals Select. MRED as distributed by MLS GRID
- $289,9001 bd1 ba1k sqft260 E Chestnut St APT 2505, Chicago, IL 60611ActiveMLS ID #12704936, Jacob Reiner, Redfin Corporation. MRED as distributed by MLS GRID
- $314,9001 bd1 ba890 sqft405 N Wabash Ave Unit 314, Chicago, IL 60611Price ChangeMLS ID #12710860, Haroon Khan, Streeterville Realty, LLC. MRED as distributed by MLS GRID
- $225,0001 bd1 ba600 sqft211 E Ohio St APT 1505, Chicago, IL 60611NewMLS ID #12713647, Haroon Khan, Streeterville Realty, LLC. MRED as distributed by MLS GRID
- $335,0002 bd1 ba1k sqft10 E Ontario St APT 4007, Chicago, IL 60611NewMLS ID #12708830, Arlene Storino, GRI,SFR, Berkshire Hathaway HomeServices Chicago. MRED as distributed by MLS GRID
- $249,9001 bd1 ba750 sqft1122 N Clark St APT 1609, Chicago, IL 60610ActiveMLS ID #12664231, Mikel Hoxha, @properties Christie's International Real Estate. MRED as distributed by MLS GRID
- $395,0003 bd2 ba1.2k sqft3550 N Lake Shore Dr APT 1102, Chicago, IL 60657NewMLS ID #12707710, Kevin Tatum, @properties Christie's International Real Estate. MRED as distributed by MLS GRID
- $219,9001 bd1 ba750 sqft4343 N Clarendon Ave APT 1812, Chicago, IL 60613ActiveMLS ID #12705374, Ali Arciniega, ALLURE Real Estate. MRED as distributed by MLS GRID
- $299,5002 bd1 ba900 sqft3550 N Lake Shore Dr APT 1117, Chicago, IL 60657ActiveMLS ID #12680305, Timothy Selwanes, Core Realty & Investments Inc.. MRED as distributed by MLS GRID
- $379,9001 bd1 ba900 sqft2800 N Lake Shore Dr APT 2808, Chicago, IL 60657NewMLS ID #12659740, Jenny Gold, @properties Christie's International Real Estate. MRED as distributed by MLS GRID
- $259,9002 bd1 ba900 sqft850 N Dewitt Pl APT 13E, Chicago, IL 60611ActiveMLS ID #12688910, Brian Moon, Keller Williams ONEChicago. MRED as distributed by MLS GRID
