Welcome to this inviting 14th-floor condo offering beautiful views of Lake Michigan and an exceptional opportunity to enjoy high-rise living in Edgewater! This unit features a comfortable open living and dining area, a spacious kitchen with tile flooring, oven/range and refrigerator, and a large bedroom. The large windows provide wonderful natural light and a picturesque outlook toward the lake. Residents enjoy an impressive array of building amenities, including a fitness center, rooftop deck and sundeck, exercise facilities, party room, bike room, storage, and more. The unit is currently vacant, providing immediate flexibility for an owner-occupant or investor. Rentals are allowed, making this an excellent opportunity for those seeking a versatile investment or a home with future rental potential. Parking is also available for a fee. Enjoy the elevated lifestyle, expansive Lake Michigan views and convenient amenities this 14th-floor residence has to offer!
Active
$160,000
6301 N Sheridan Rd APT 14M, Chicago, IL 60660
1beds
800sqft
:
Get pre-qualified$2,172/mo
Condominium, Single Family Residence
Built in 1970
-- sqft lot
$-- Zestimate®
$200/sqft
$902/mo HOA
What's special
Expansive lake michigan viewsLarge bedroomRooftop deck and sundeck
- 15 days |
- 929 |
- 46 |
Likely to sell faster than
Zillow last checked:
Listing updated:
Listed by:
David Moreno (224)699-5002,
Redfin Corporation
Source: MRED as distributed by MLS GRID,MLS#: 12711813
Facts & features
Interior
Bedrooms & bathrooms
- Bedrooms: 1
- Bathrooms: 1
- Full bathrooms: 1
Rooms
- Room types: No additional rooms
Primary bedroom
- Features: Flooring (Wood Laminate), Bathroom (Full)
- Level: Main
- Area: 154 Square Feet
- Dimensions: 11X14
Dining room
- Features: Flooring (Wood Laminate)
- Level: Main
- Dimensions: COMBO
Kitchen
- Features: Flooring (Ceramic Tile)
- Level: Main
- Area: 96 Square Feet
- Dimensions: 12X8
Living room
- Features: Flooring (Wood Laminate)
- Level: Main
- Area: 256 Square Feet
- Dimensions: 16X16
Heating
- Natural Gas, Forced Air
Cooling
- Central Air
Appliances
- Included: Range, Refrigerator
Features
- Flooring: Laminate
- Windows: Screens
- Basement: None
Interior area
- Total structure area: 0
- Total interior livable area: 800 sqft
Property
Parking
- Total spaces: 1
- Parking features: Yes, Leased, Attached, Garage
- Attached garage spaces: 1
Accessibility
- Accessibility features: No Disability Access
Features
- Patio & porch: Roof Deck, Deck
- Has view: Yes
- View description: Water, Side(s) of Property
- Has water view: Yes
- Water view: Water,Side(s) of Property
- Body of water: LAKE MICHIGAN
Details
- Parcel number: 14052030111185
- Special conditions: None
Construction
Type & style
- Home type: Condo
- Property subtype: Condominium, Single Family Residence
Materials
- Brick
Condition
- New construction: No
- Year built: 1970
Utilities & green energy
- Sewer: Public Sewer
- Water: Lake Michigan
- Utilities for property: Cable Available
Community & HOA
HOA
- Has HOA: Yes
- Amenities included: Bike Room/Bike Trails, Door Person, Coin Laundry, Elevator in Residence, Exercise Room, Storage, Party Room, Sundeck, Security Door Lock(s), Business Center
- Services included: Exercise Facilities, Exterior Maintenance, Scavenger, Snow Removal
- HOA fee: $902 monthly
Location
- Region: Chicago
Financial & listing details
- Price per square foot: $200/sqft
- Tax assessed value: $123,550
- Annual tax amount: $1,621
- Date on market: 7/23/2026
- Ownership: Condo
Estimated market value
Not available
Estimated sales range
Not available
Not available
Price history
| Date | Event | Price |
|---|---|---|
| 7/23/2026 | Listed for sale | $160,000+6.7%$200/sqft |
Source:  MRED as distributed by MLS GRID #12711813 Report a problem MRED as distributed by MLS GRID #12711813 Report a problem | ||
| 5/18/2026 | Listing removed | $150,000$188/sqft |
Source: MRED as distributed by MLS GRID #12556013 Report a problem | ||
| 2/5/2026 | Listed for sale | $150,000+11.2%$188/sqft |
Source: MRED as distributed by MLS GRID #12556013 Report a problem | ||
| 1/1/2023 | Listing removed | -- |
Source: MRED as distributed by MLS GRID #11454425 Report a problem | ||
| 7/5/2022 | Listed for sale | $134,900+154.5%$169/sqft |
Source: MRED as distributed by MLS GRID #11454425 Report a problem | ||
| 11/19/1998 | Sold | $53,000+41.3%$66/sqft |
Source: Public Record Report a problem | ||
| 8/16/1996 | Sold | $37,500$47/sqft |
Source: Public Record Report a problem | ||
Public tax history
| Year | Property taxes | Tax assessment |
|---|---|---|
| 2024 | $1,820 +12.3% | $12,355 +12.3% |
| 2023 | $1,621 +4% | $10,999 |
| 2022 | $1,559 +1.1% | $10,999 |
| 2021 | $1,542 +13.1% | $10,999 +19.3% |
| 2020 | $1,363 +0.1% | $9,221 -9.6% |
| 2019 | $1,361 +1.8% | $10,204 |
| 2018 | $1,337 +27.1% | $10,204 +23.5% |
| 2017 | $1,052 -8.9% | $8,262 |
| 2016 | $1,155 +11.7% | $8,262 |
| 2015 | $1,033 +42.8% | $8,262 +27.7% |
| 2014 | $723 +3.6% | $6,468 |
| 2013 | $698 -30.4% | $6,468 -20% |
| 2012 | $1,003 -14.4% | $8,085 -12.7% |
| 2011 | $1,172 +18.4% | $9,265 -13.6% |
| 2010 | $990 -2.8% | $10,721 -14% |
| 2009 | $1,018 +20.6% | $12,463 +0.4% |
| 2008 | $844 +3.2% | $12,410 |
| 2007 | $818 +0.8% | $12,410 |
| 2006 | $812 -54% | $12,410 +14.9% |
| 2005 | $1,765 +1% | $10,801 |
| 2004 | $1,747 +117.3% | $10,801 |
| 2003 | $804 -5.4% | $10,801 +64.8% |
| 2002 | $850 +8.4% | $6,554 |
| 2001 | $785 +107.4% | $6,554 |
| 2000 | $378 -50.7% | $6,554 +65.1% |
| 1999 | $768 | $3,969 |
Find assessor info on the county website
Monthly payment
Est. payment
Payment breakdown
Explore the cost of this home by adjusting the details. Changes won't be saved.Climate risks
Neighborhood: Edgewater
Nearby schools
GreatSchools rating
- 5/10Swift Elementary Specialty SchoolGrades: PK-8Distance: 0.5 mi
- 3/10Senn High SchoolGrades: 9-12Distance: 0.8 mi
Schools provided by the listing agent
- District: 299
Source: MRED as distributed by MLS GRID. This data may not be complete. We recommend contacting the local school district to confirm school assignments for this home.
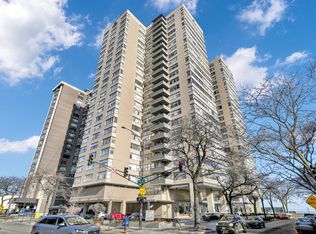
- $144,7001 bd1 ba-- sqft6301 N Sheridan Rd APT 2U, Chicago, IL 60660Off Market
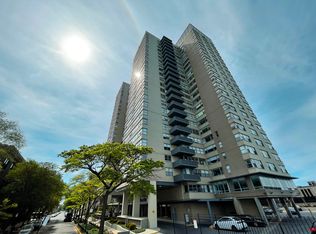
- $163,1001 bd1 ba960 sqft6301 N Sheridan Rd APT 2W, Chicago, IL 60660Off Market
- $126,8001 bd1 ba850 sqft6301 N Sheridan Rd APT 3A, Chicago, IL 60660Off Market
- $195,0002 bd-- ba-- sqft6301 N Sheridan Rd APT 3B, Chicago, IL 60660Off Market
- $147,8001 bd1 ba750 sqft6301 N Sheridan Rd APT 3C, Chicago, IL 60660Off Market
- $147,6001 bd1 ba-- sqft6301 N Sheridan Rd APT 3F, Chicago, IL 60660Off Market
- $183,3002 bd2 ba1.5k sqft6301 N Sheridan Rd APT 3H, Chicago, IL 60660Off Market
- $186,9001 bd2 ba900 sqft6301 N Sheridan Rd APT 3K, Chicago, IL 60660Off Market
- $220,0002 bd2 ba-- sqft6301 N Sheridan Rd APT 3L, Chicago, IL 60660Sold
A local agent can set up tours, give advice and negotiate with sellers.
Similar homes
- $170,0001 bd1 ba865 sqft6325 N Sheridan Rd APT 2106, Chicago, IL 60660New
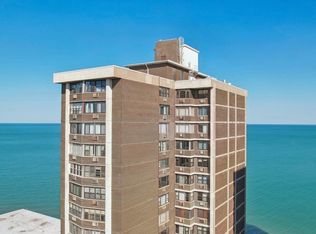 MLS ID #12723249, Santiago Valdez, Compass. MRED as distributed by MLS GRID
 - $175,0001 bd1 ba800 sqft6301 N Sheridan Rd APT 19N, Chicago, IL 60660Active
 MLS ID #12717989, Sarah Leonard, E-PRO, Legacy Properties, A Sarah Leonard Company, LLC. MRED as distributed by MLS GRID
 - $155,0001 bd1 ba750 sqft6030 N Sheridan Rd APT 1911, Chicago, IL 60660Active
 MLS ID #12716270, Stephanie Sullivan, Baird & Warner. MRED as distributed by MLS GRID
 - $149,9001 bd1 ba800 sqft6300 N Sheridan Rd APT 204, Chicago, IL 60660Active
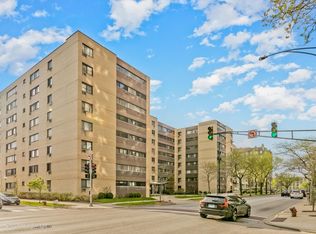 MLS ID #12678637, Sohail Salahuddin, eXp Realty. MRED as distributed by MLS GRID
 - $168,0001 bd1 ba750 sqft6118 N Sheridan Rd APT 106, Chicago, IL 60660ActiveMLS ID #12652512, Christine Sarolas, Coldwell Banker Realty. MRED as distributed by MLS GRID
- $149,0001 bd1 ba561 sqft6118 N Sheridan Rd APT 310, Chicago, IL 60660ActiveMLS ID #12714702, Nitasha Kassam, @properties Christie's International Real Estate. MRED as distributed by MLS GRID
- $184,9951 bd1 ba800 sqft6301 N Sheridan Rd APT 19D, Chicago, IL 60660ActiveMLS ID #12651883, Bogdan Boboshevsky, City Habitat Realty LLC. MRED as distributed by MLS GRID
- $164,9001 bd1 ba675 sqft7320 N Rogers Ave APT 210, Chicago, IL 60626ActiveMLS ID #12720998, Matt Laricy, Americorp, Ltd. MRED as distributed by MLS GRID
- $165,000-- bd1 ba600 sqft5455 N Sheridan Rd APT 2907, Chicago, IL 60640ActiveMLS ID #12712516, Myroslava Dysko, Core Realty & Investments Inc.. MRED as distributed by MLS GRID
- $225,0001 bd1 ba1k sqft5855 N Sheridan Rd APT 14G, Chicago, IL 60660NewMLS ID #12719671, Mike Stern, Coldwell Banker Realty. MRED as distributed by MLS GRID
- $165,000-- bd1 ba600 sqft5455 N Sheridan Rd APT 2509, Chicago, IL 60640ActiveMLS ID #12715660, Michael Dailey, Westward360 RM. MRED as distributed by MLS GRID
- $179,0001 bd1 ba850 sqft5701 N Sheridan Rd APT 3E, Chicago, IL 60660ActiveMLS ID #12607951, Neelima Avantsa, Vernon Realty Inc.. MRED as distributed by MLS GRID
- $189,0001 bd1 ba850 sqft5701 N Sheridan Rd APT 7E, Chicago, IL 60660Re-activatedMLS ID #12607987, Neelima Avantsa, Vernon Realty Inc.. MRED as distributed by MLS GRID
- $165,000-- bd1 ba725 sqft5445 N Sheridan Rd APT 3805, Chicago, IL 60640ActiveMLS ID #12655326, Ruby Castelar, Real Broker LLC. MRED as distributed by MLS GRID
- $240,0002 bd2 ba1.1k sqft6301 N Sheridan Rd APT 11L, Chicago, IL 60660Price ChangeMLS ID #12648576, Diane Laborde-Delgado, Baird & Warner. MRED as distributed by MLS GRID
- $126,0001 bd1 ba800 sqft6030 N Sheridan Rd APT 2011, Chicago, IL 60660ActiveMLS ID #12602468, Loc Nguyen, Century 21 S.G.R., Inc.. MRED as distributed by MLS GRID
- $175,000-- bd1 ba653 sqft233 E Erie St APT 1904, Chicago, IL 60611NewMLS ID #12721686, Guido Piunti, @properties Christie's International Real Estate. MRED as distributed by MLS GRID
- $175,000-- bd1 ba570 sqft3550 N Lake Shore Dr APT 228, Chicago, IL 60657ActiveMLS ID #12706414, Ross Wall, @properties Christie's International Real Estate. MRED as distributed by MLS GRID
- $240,0001 bd1 ba850 sqft5445 N Sheridan Rd APT 804, Chicago, IL 60640NewMLS ID #12726245, Catalin Maticiuc, Crosstown Realtors, Inc.. MRED as distributed by MLS GRID
- $210,0001 bd1 ba742 sqft6815 N Lakewood Ave APT 3N, Chicago, IL 60626Re-activatedMLS ID #12719606, Tedi Smola, @properties Christie's International Real Estate. MRED as distributed by MLS GRID
