Enjoy spectacular Lake Michigan views from this beautifully updated 19th-floor one-bedroom, one-bath residence in the heart of Edgewater. The bright and inviting 680-square-foot layout features new laminate flooring, fresh paint, updated baseboards and doors, and abundant natural light throughout the spacious living area. The kitchen offers generous cabinetry, breakfast bar seating, under-cabinet lighting, and newer appliances including a refrigerator and range. Wake up to beautiful lake views and enjoy a lifestyle centered around Chicago's iconic lakefront. This full-amenity building offers 24-hour door and garage staff, fitness center, sundeck, party room, business center, bike room, on-site management, additional storage, and laundry facilities. Garage and valet parking options are available. Ideally located just moments from the lakefront, beaches, Loyola University, Berger Park, the Lakefront Trail, CTA Red Line, Whole Foods, restaurants, coffee shops, and neighborhood favorites. The 147 Express and 151 bus routes stop nearby for convenient access throughout the city. An excellent opportunity for both owner-occupants and investors, offering a desirable Edgewater location, full-service amenities, and convenient access to Loyola University, public transportation, and the lakefront. Experience convenient, full-service lakefront living in one of Edgewater's most desirable locations.
Active
$163,500
6301 N Sheridan Rd APT 19N, Chicago, IL 60660
1beds
680sqft
Condominium, Single Family Residence
Built in 1964
-- sqft lot
$-- Zestimate®
$240/sqft
$1,020/mo HOA
What's special
Spectacular lake michigan viewsBreakfast bar seatingFresh paintGenerous cabinetryNew laminate flooringUpdated baseboards and doorsUnder-cabinet lighting
- --
- 312
- views
- 22
- saves
Zillow last checked:
Listing updated:
Listed by:
Jennifer Wright (312)348-4497,
Engel & Voelkers Chicago
Source: MRED as distributed by MLS GRID,MLS#: 12753152
Facts & features
Interior
Bedrooms & bathrooms
- Bedrooms: 1
- Bathrooms: 1
- Full bathrooms: 1
Rooms
- Room types: No additional rooms
Primary bedroom
- Level: Main
- Area: 168 Square Feet
- Dimensions: 14X12
Kitchen
- Features: Flooring (Tile)
- Level: Main
- Area: 90 Square Feet
- Dimensions: 10X9
Living room
- Level: Main
- Area: 272 Square Feet
- Dimensions: 17X16
Heating
- Natural Gas, Forced Air
Cooling
- Central Air
Appliances
- Laundry: Common Area
Features
- Windows: Screens
- Basement: None
Interior area
- Total structure area: 0
- Total interior livable area: 680 sqft
Property
Parking
- Total spaces: 2
- Parking features: Yes, Attached, Assigned, Garage
- Attached garage spaces: 1
Accessibility
- Accessibility features: Wheelchair Modifications, Disability Access
Features
- Has view: Yes
- View description: Back of Property
- Has water view: Yes
- Water view: Back of Property
- Body of water: LAKE MICHIGAN
Details
- Parcel number: 14052030111271
- Special conditions: None
Construction
Type & style
- Home type: Condo
- Property subtype: Condominium, Single Family Residence
Materials
- Brick
Condition
- New construction: No
- Year built: 1964
- Major remodel year: 2026
Utilities & green energy
- Sewer: Public Sewer
- Water: Lake Michigan
Community & HOA
HOA
- Has HOA: Yes
- Amenities included: Bike Room/Bike Trails, Door Person, Coin Laundry, Exercise Room, Storage, On Site Manager/Engineer, Party Room, Sundeck, Receiving Room, Service Elevator(s)
- Services included: Heat, Air Conditioning, Water, Insurance, Doorman, Cable TV, Exercise Facilities, Exterior Maintenance, Lawn Care, Scavenger, Snow Removal
- HOA fee: $1,020 monthly
Location
- Region: Chicago
Financial & listing details
- Price per square foot: $240/sqft
- Tax assessed value: $129,170
- Annual tax amount: $1,933
- Date on market: 9/13/2026
- Ownership: Condo
Estimated market value
Not available
Estimated sales range
Not available
Not available
Price history
| Date | Event | Price |
|---|---|---|
| 9/13/2026 | Listed for sale | $163,500$240/sqft |
Source:  Engel & Volkers #12753152 Report a problem Engel & Volkers #12753152 Report a problem | ||
| 9/1/2026 | Listing removed | $163,500$240/sqft |
Source: MRED as distributed by MLS GRID #12745302 Report a problem | ||
| 8/28/2026 | Price change | $163,500-6.6%$240/sqft |
Source: MRED as distributed by MLS GRID #12745302 Report a problem | ||
| 7/31/2026 | Listed for sale | $175,000+25%$257/sqft |
Source:  MRED as distributed by MLS GRID #12717989 Report a problem MRED as distributed by MLS GRID #12717989 Report a problem | ||
| 12/8/2017 | Listing removed | $1,395$2/sqft |
Source: Apartment People Report a problem | ||
| 8/21/2017 | Listed for rent | $1,395$2/sqft |
Source: Apartment People Report a problem | ||
| 8/8/2005 | Sold | $140,000+32.1%$206/sqft |
Source: Public Record Report a problem | ||
| 2/7/2002 | Sold | $106,000$156/sqft |
Source: Public Record Report a problem | ||
Public tax history
| Year | Property taxes | Tax assessment |
|---|---|---|
| 2024 | $1,933 +5.5% | $12,917 +7.7% |
| 2023 | $1,832 +3.8% | $11,999 |
| 2022 | $1,764 +1.2% | $11,999 |
| 2021 | $1,743 +19.7% | $11,999 +24.5% |
| 2020 | $1,457 +0.1% | $9,641 -9.6% |
| 2019 | $1,455 -31% | $10,669 |
| 2018 | $2,107 +13.3% | $10,669 +23.5% |
| 2017 | $1,860 +7.5% | $8,639 |
| 2016 | $1,730 +9.3% | $8,639 |
| 2015 | $1,583 +26.2% | $8,639 +27.8% |
| 2014 | $1,255 +2% | $6,762 |
| 2013 | $1,230 -18.9% | $6,762 -20% |
| 2012 | $1,517 -3.4% | $8,453 -12.7% |
| 2011 | $1,570 -13.9% | $9,686 -13.6% |
| 2010 | $1,824 -10.2% | $11,208 -14% |
| 2009 | $2,032 +9.2% | $13,029 +0.4% |
| 2008 | $1,861 +1% | $12,973 |
| 2007 | $1,842 -1.1% | $12,973 |
| 2006 | $1,862 +0.9% | $12,973 +14.9% |
| 2005 | $1,845 +1% | $11,292 |
| 2004 | $1,827 +2.2% | $11,292 |
| 2003 | $1,787 +45.1% | $11,292 +64.8% |
| 2002 | $1,231 +3.8% | $6,852 |
| 2001 | $1,187 +48.9% | $6,852 |
| 2000 | $797 -0.7% | $6,852 +65.1% |
| 1999 | $802 | $4,149 |
Find assessor info on the county website
Monthly payment
Est. payment
Payment breakdown
Explore the cost of this home by adjusting the details. Changes won't be saved.Climate risks
Neighborhood: Edgewater
Nearby schools
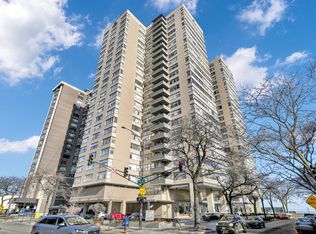
- $141,8001 bd1 ba-- sqft6301 N Sheridan Rd APT 2U, Chicago, IL 60660Off Market
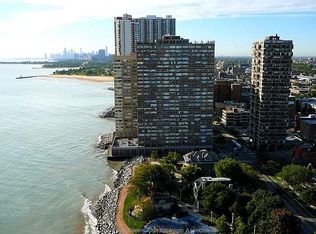
- $162,2001 bd1 ba960 sqft6301 N Sheridan Rd APT 2W, Chicago, IL 60660Off Market
- $126,2001 bd1 ba850 sqft6301 N Sheridan Rd APT 3A, Chicago, IL 60660Off Market
- $190,0002 bd-- ba-- sqft6301 N Sheridan Rd APT 3B, Chicago, IL 60660Off Market
Similar homes
- $169,9001 bd1 ba750 sqft6301 N Sheridan Rd APT 10C, Chicago, IL 60660New
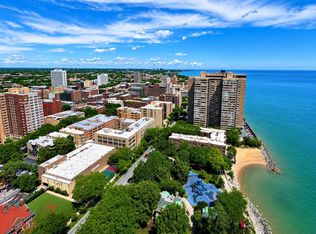 MLS ID #12764123, Tamara Vesna, RE/MAX City. MRED as distributed by MLS GRID
 - $165,0001 bd1 ba800 sqft6301 N Sheridan Rd APT 19F, Chicago, IL 60660Active
 MLS ID #12758093, Christina Ghanayem, Realty of America, LLC. MRED as distributed by MLS GRID
 - $140,0001 bd1 ba750 sqft6118 N Sheridan Rd APT 106, Chicago, IL 60660New
 MLS ID #12764078, Christine Sarolas, Coldwell Banker Realty. MRED as distributed by MLS GRID
 - $149,9001 bd1 ba800 sqft6300 N Sheridan Rd APT 204, Chicago, IL 60660Active
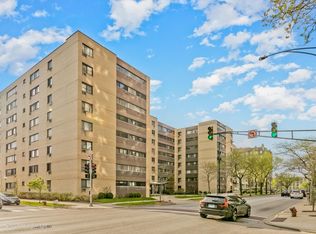 MLS ID #12757352, Sohail Salahuddin, eXp Realty. MRED as distributed by MLS GRID
