Sun-filled and perfectly situated in historic Buena Park! This one-bedroom condo with desirable southern exposure and newly installed engineered hardwood flooring offers the ideal blend of city living and convenience. Set in a classic mid-century building on a picturesque, tree-lined street, residents enjoy a rooftop pool, fitness room, bike room, party/conference room and 24-hour doorman. Just steps from the CTA red line, lakefront bike path & tennis courts, dining, and everything the neighborhood has to offer, this is an exceptional opportunity to create your perfect in-town retreat or to add a sought-after investment property to your portfolio. Pet friendly!
New
$189,900
720 W Gordon Ter APT 5M, Chicago, IL 60613
1beds
750sqft
Condominium, Single Family Residence
Built in 1966
-- sqft lot
$186,000 Zestimate®
$253/sqft
$611/mo HOA
What's special
Rooftop poolClassic mid-century buildingPicturesque tree-lined streetDesirable southern exposure
- 4 days
- 660
- 39
Likely to sell faster than
Zillow last checked:
Listing updated:
Listed by:
Julie Monnet 847-881-0200,
@properties Christie's International Real Estate
Source: MRED as distributed by MLS GRID,MLS#: 12744565
Facts & features
Interior
Bedrooms & bathrooms
- Bedrooms: 1
- Bathrooms: 1
- Full bathrooms: 1
Rooms
- Room types: No additional rooms
Primary bedroom
- Level: Main
- Area: 198 Square Feet
- Dimensions: 11X18
Dining room
- Level: Main
- Dimensions: COMBO
Kitchen
- Level: Main
- Area: 80 Square Feet
- Dimensions: 8X10
Living room
- Features: Flooring (Engineered Hardwood)
- Level: Main
- Area: 260 Square Feet
- Dimensions: 13X20
Heating
- Forced Air
Cooling
- Central Air
Appliances
- Laundry: Common Area
Features
- Basement: None
Interior area
- Total structure area: 0
- Total interior livable area: 750 sqft
Property
Parking
- Parking features: Yes, Leased, Attached, Garage
- Has attached garage: Yes
Accessibility
- Accessibility features: Accessible Elevator Installed, Disability Access
Features
- Patio & porch: Roof Deck, Deck
- Exterior features: Outdoor Grill
- Pool features: In Ground
Details
- Additional structures: Storage
- Parcel number: 14163030351214
- Special conditions: None
Construction
Type & style
- Home type: Condo
- Property subtype: Condominium, Single Family Residence
Materials
- Block
Condition
- New construction: No
- Year built: 1966
Utilities & green energy
- Sewer: Public Sewer
- Water: Lake Michigan
Community & HOA
HOA
- Has HOA: Yes
- Amenities included: Bike Room/Bike Trails, Door Person, Coin Laundry, Elevator in Residence, Exercise Room, Storage, On Site Manager/Engineer, Party Room, Sundeck, Pool, Receiving Room
- Services included: Heat, Air Conditioning, Water, Parking, Doorman, Cable TV, Exercise Facilities, Pool, Exterior Maintenance, Lawn Care, Scavenger, Snow Removal, Internet
- HOA fee: $611 monthly
Location
- Region: Chicago
Financial & listing details
- Price per square foot: $253/sqft
- Tax assessed value: $145,730
- Annual tax amount: $3,026
- Date on market: 8/29/2026
- Ownership: Condo
Estimated market value
$186,000
$177,000 - $195,000
$1,868/mo
Price history
| Date | Event | Price |
|---|---|---|
| 8/29/2026 | Listed for sale | $189,900+399.7%$253/sqft |
Source:  MRED as distributed by MLS GRID #12744565 Report a problem MRED as distributed by MLS GRID #12744565 Report a problem | ||
| 5/5/2025 | Listing removed | $1,850$2/sqft |
Source: MRED as distributed by MLS GRID #12342187 Report a problem | ||
| 4/19/2025 | Listed for rent | $1,850$2/sqft |
Source: MRED as distributed by MLS GRID #12342187 Report a problem | ||
| 6/6/1986 | Sold | $38,000$51/sqft |
Source: Agent Provided Report a problem | ||
Public tax history
| Year | Property taxes | Tax assessment |
|---|---|---|
| 2024 | $2,928 +6.8% | $14,573 +12.1% |
| 2023 | $2,743 +2.6% | $12,999 |
| 2022 | $2,674 +2.3% | $12,999 |
| 2021 | $2,614 +6.7% | $12,999 +18.2% |
| 2020 | $2,450 +0.6% | $10,999 -9.3% |
| 2019 | $2,436 +1.7% | $12,123 |
| 2018 | $2,395 +17.1% | $12,123 +27.6% |
| 2017 | $2,045 +7.5% | $9,501 |
| 2016 | $1,903 +9.3% | $9,501 |
| 2015 | $1,741 +6% | $9,501 +7.3% |
| 2014 | $1,643 +2% | $8,853 |
| 2013 | $1,610 +1.4% | $8,853 |
| 2012 | $1,589 +45.5% | $8,853 -14.1% |
| 2011 | $1,092 -45.8% | $10,311 -16.8% |
| 2010 | $2,016 +4.4% | $12,387 |
| 2009 | $1,932 +0.8% | $12,387 -7.3% |
| 2008 | $1,917 +1% | $13,364 |
| 2007 | $1,898 -1.1% | $13,364 |
| 2006 | $1,918 +1.2% | $13,364 +15.2% |
| 2005 | $1,896 +1% | $11,604 |
| 2004 | $1,877 +2.2% | $11,604 |
| 2003 | $1,836 +64% | $11,604 +86.2% |
| 2002 | $1,120 +3.7% | $6,232 |
| 2001 | $1,079 +34.7% | $6,232 |
| 2000 | $801 -0.7% | $6,232 +49.4% |
| 1999 | $807 | $4,171 |
Find assessor info on the county website
Monthly payment
Est. payment
Payment breakdown
Explore the cost of this home by adjusting the details. Changes won't be saved.Climate risks
Neighborhood: Uptown
Nearby schools
Schools provided by the listing agent
- Elementary: Brenneman Elementary School
- Middle: Brenneman Elementary School
- High: Senn High School
- District: 299
Source: MRED as distributed by MLS GRID. This data may not be complete. We recommend contacting the local school district to confirm school assignments for this home.



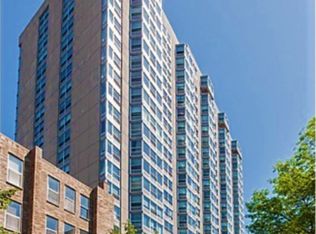
Similar homes
- $200,0001 bd1 ba650 sqft3900 N Lake Shore Dr APT 4B, Chicago, IL 60613Active
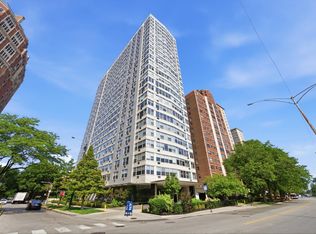 MLS ID #12731022, Karla Mina, MPower Residential Brokerage LLC. MRED as distributed by MLS GRID
 - $219,0001 bd1 ba900 sqft4250 N Marine Dr APT 531, Chicago, IL 60613Active
 MLS ID #12736913, Trevor Hughes, PSA,SRS, Paper Plane Realty. MRED as distributed by MLS GRID
 - $185,0001 bd1 ba700 sqft4980 N Marine Dr Unit 432, Chicago, IL 60640New
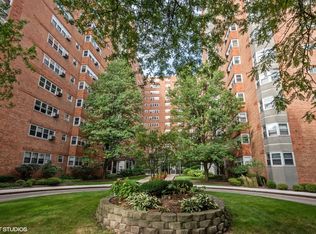 MLS ID #12744682, Susan Strange, Real Broker LLC. MRED as distributed by MLS GRID
 - $199,995-- bd1 ba575 sqft3600 N Lake Shore Dr APT 1216, Chicago, IL 60613Active
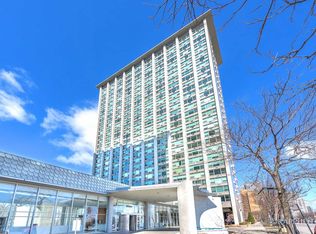 MLS ID #12730617, Kathy Li, Century 21 S.G.R., Inc.. MRED as distributed by MLS GRID
